Dorian Factory Visit by Oman Clients

Productive Visiting in Bulgaria: Strengthening Trust, Closing Projects, and Building a Local Presence

In May 2026, Dorian’s team traveled to Bulgaria with three clear goals: accelerate the closing of ongoing client projects, formally establish our Bulgarian branch office, and provide on-site foundation guidance for clients who need installation support this year. What Dorian achieved went well beyond those objectives—thanks to the trust built with existing clients who opened their networks, the dedication of our engineering team, and the strong relationships Dorian have cultivated with local architects and designers since our first visit in July 2025.

From First Meeting to Signed Contract: A Nearly Year-Long Journey

Our relationship with one key client began in July 2025, during our first trip to Bulgaria. Dorian confirmed the project information on site and returned to China to start the design work. Over the following months—from July 2025 to March 2026—we revised the project multiple times based on the client's architect requirements, fine-tuning every detail until all parties were satisfied. On March 10, 2026, the proposal received final confirmation from the client, the architect, and the construction engineer.
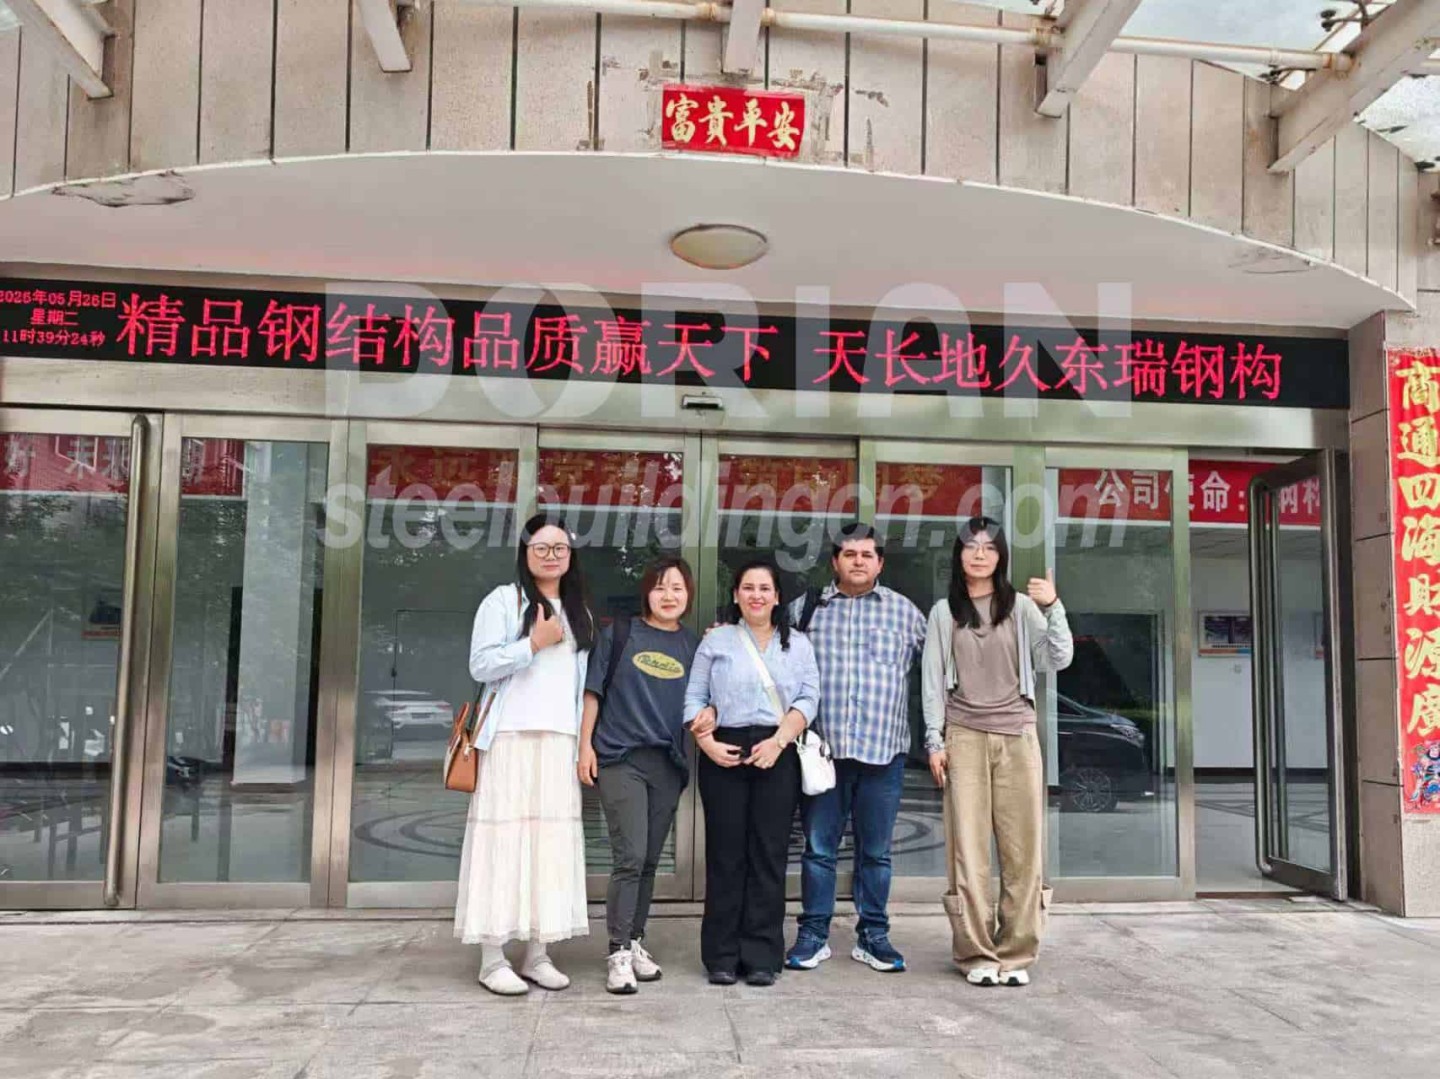
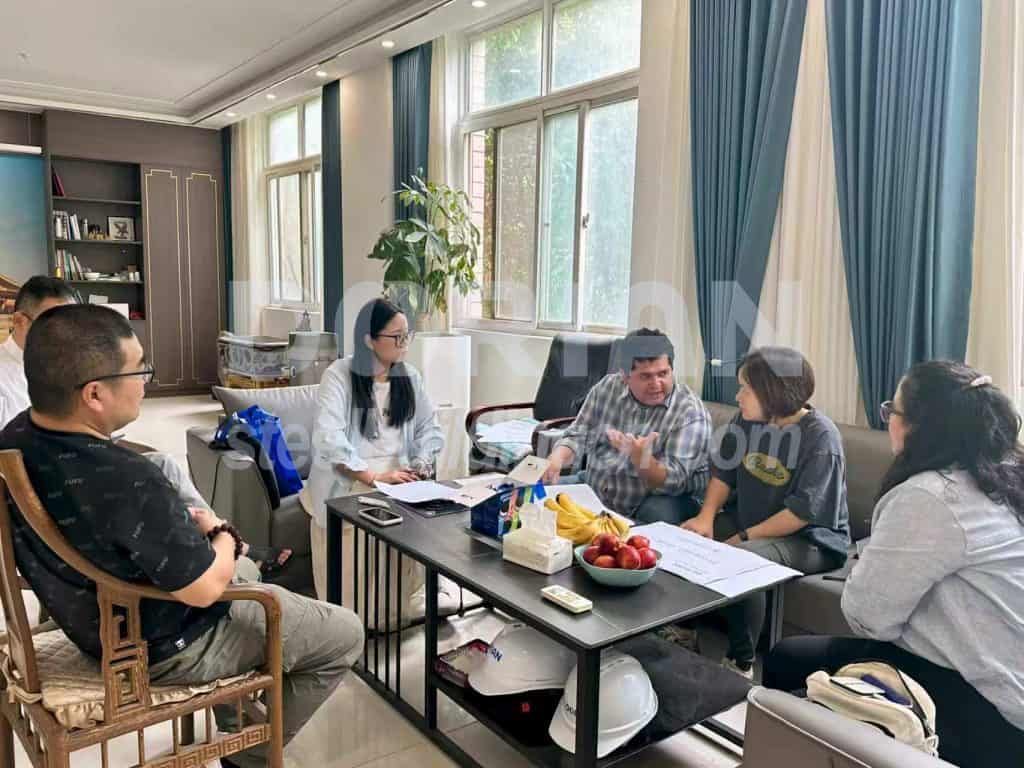
Omani clients visiting Dorian factory for project discussion.

During May 2026, Dorian met with the client several times on-site, walking through every single item in the contract quotation. We discussed and finalized delivery timelines, payment terms, product inspection procedures, and post-delivery installation services. On May 28, the contract was officially signed. The first deposit was paid on June 5, and production will commence as soon as the client obtains government approval. This project exemplifies how patience, transparent communication, and technical flexibility turn a first meeting into a solid partnership.
Varna & Shumen: Leveraging Client Networks
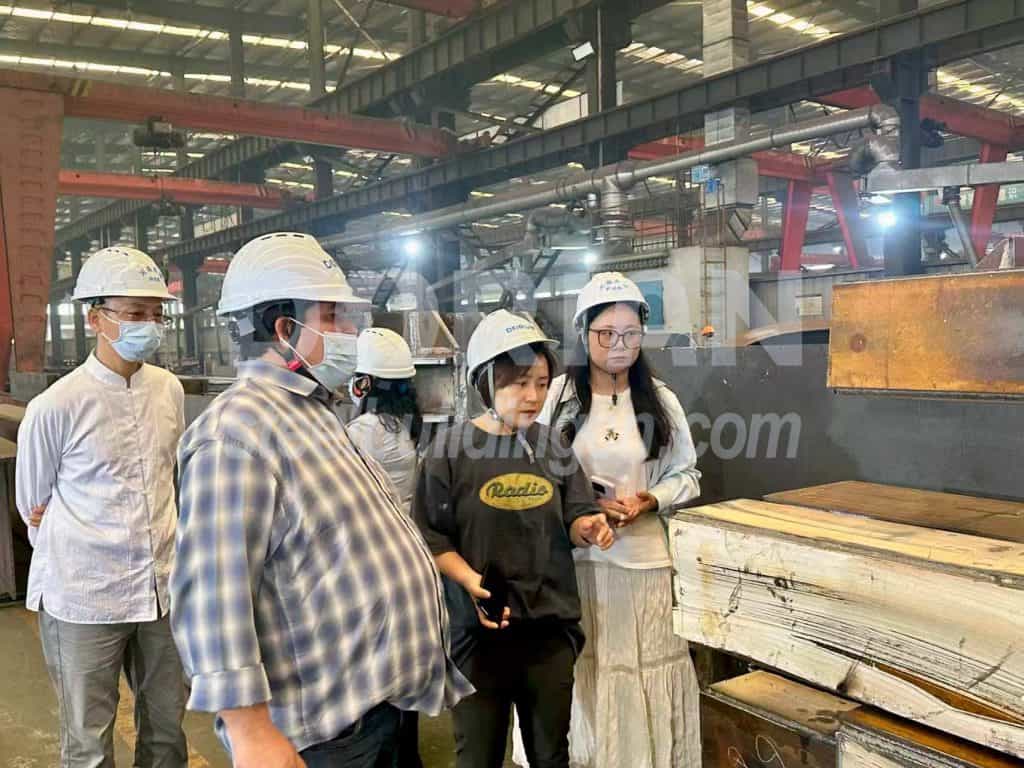
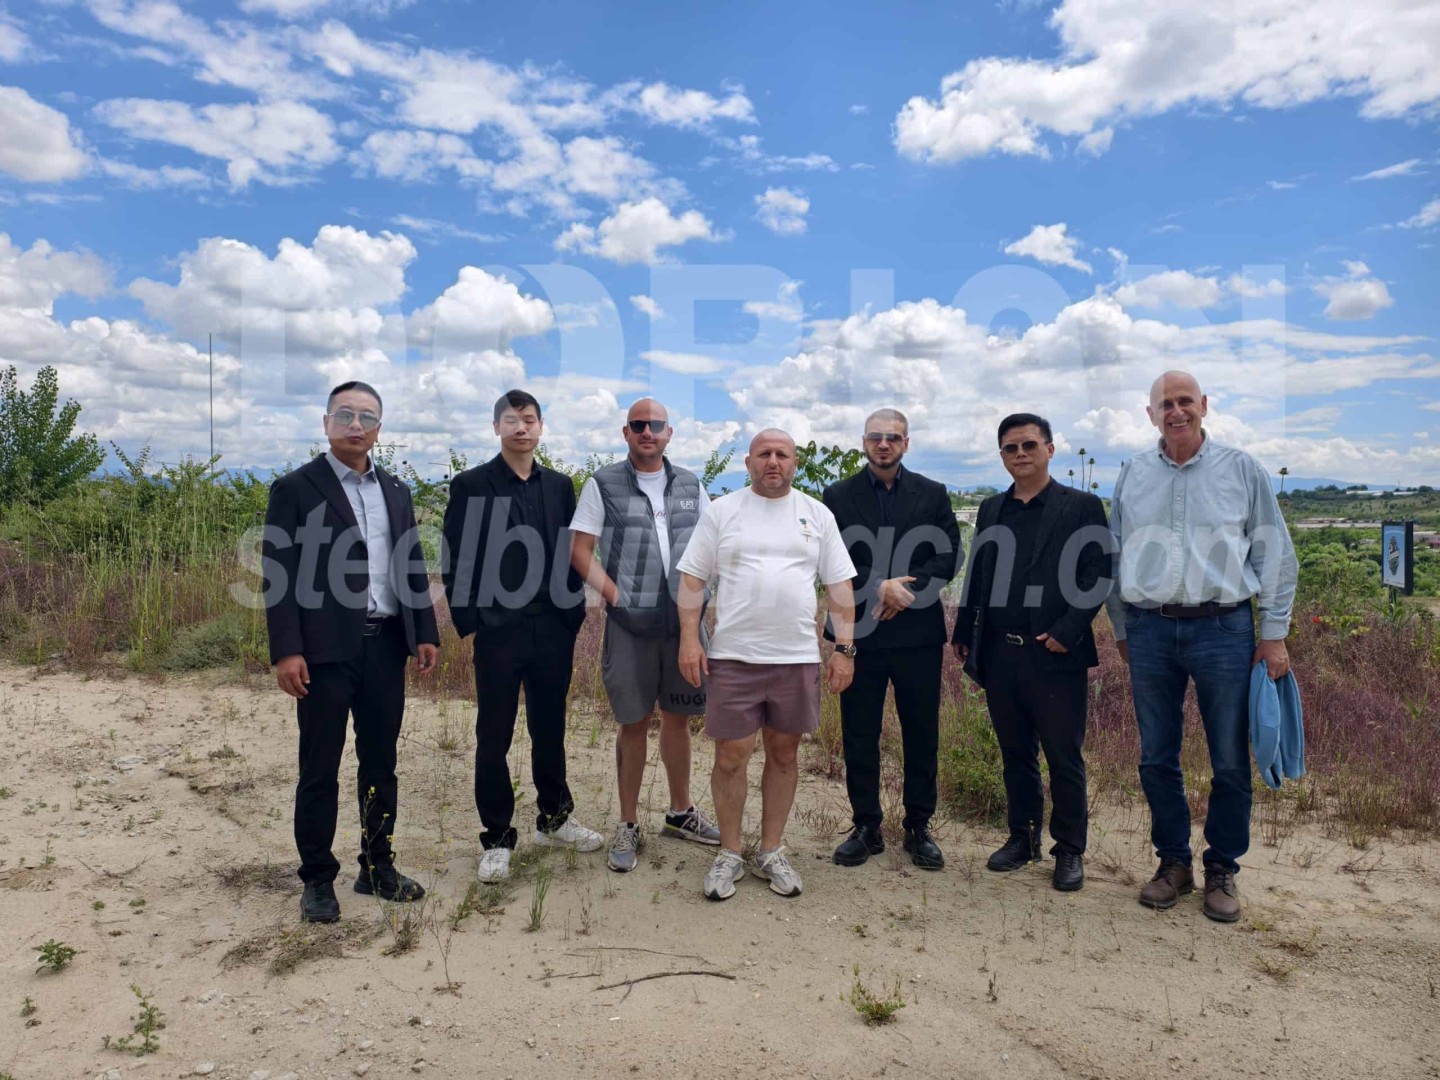
Oman clients visiting Dorian factory for project discussion and inspection.

On May 7–9, Dorian traveled to Varna and Shumen to visit a client who specializes in local lighting solutions and fixtures. This client kindly introduced us to other business owners in the area who also needed warehouse buildings. Dorian held meetings with these new prospects and their designers, collected their design drawings, and coordinated with our engineering team back in China to deliver project proposals and quotations promptly. The speed and professionalism of our response left a strong impression and laid the groundwork for future collaboration.
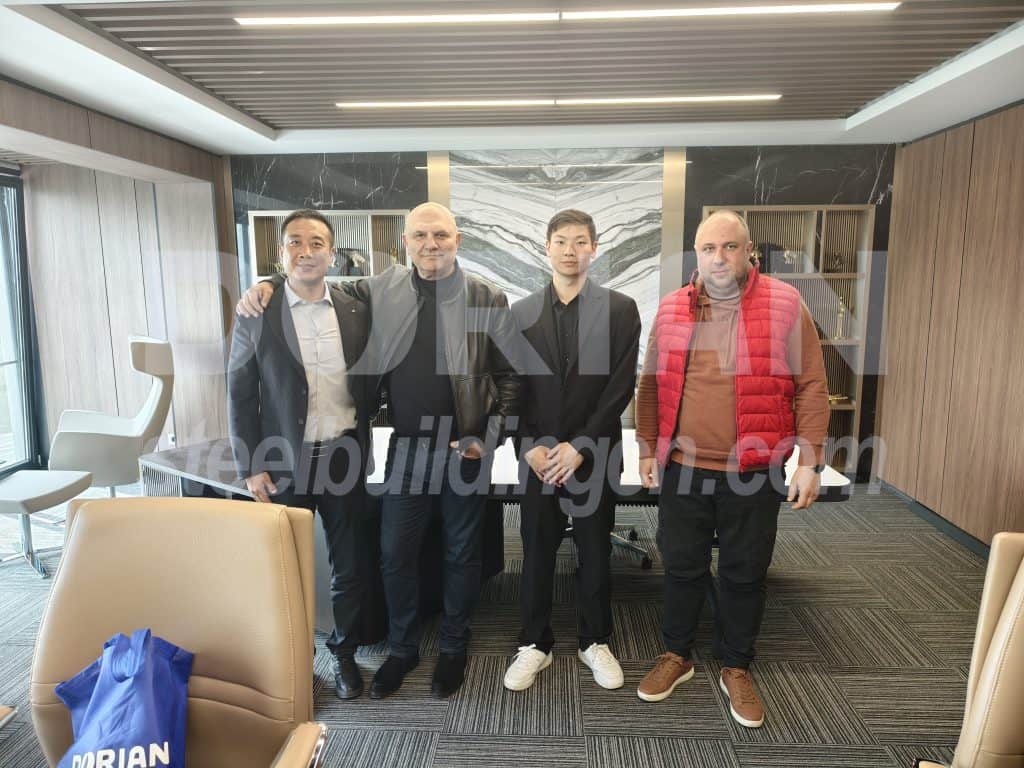
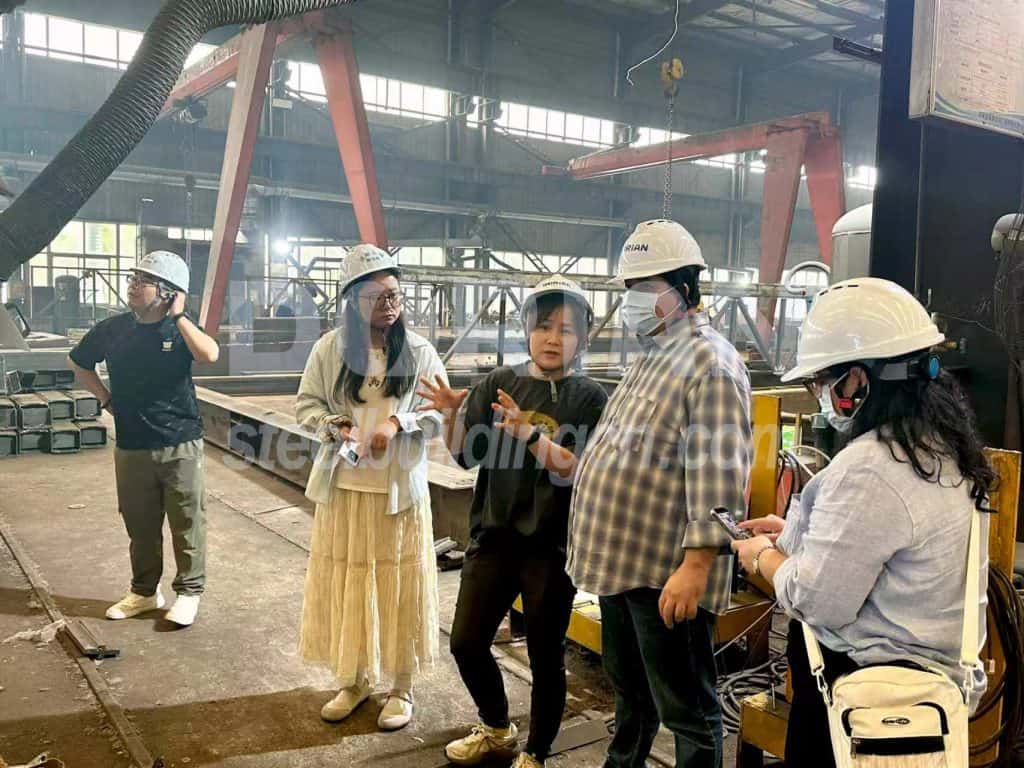
Oman clients visiting Dorian factory for project discussion.

Sandanski: From Site Visit to Deposit in Under Two Weeks

On May 15, Dorian visited two clients in Sandanski. The first was still in the early planning stage, so Dorian prepared multiple design options based on their ideas, giving them the flexibility to choose what best suited their needs.
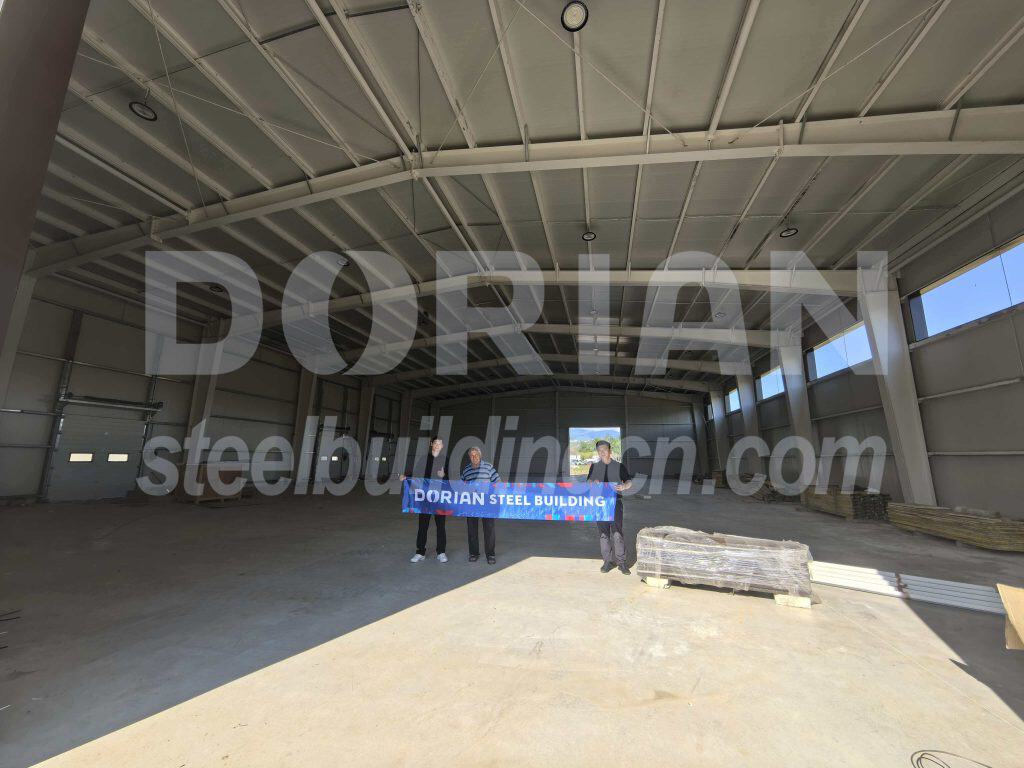
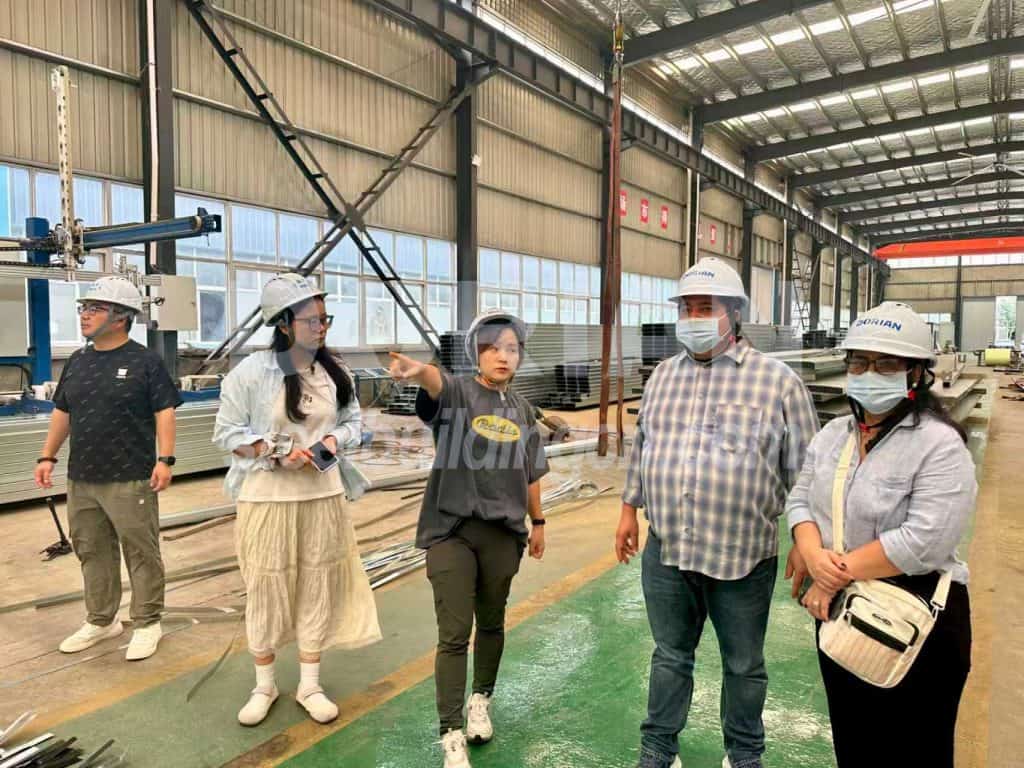
Oman clients visiting Dorian steel building factory for project discussion.

图4

The second client was a friend of an existing customer whose warehouse Dorian had already constructed in Sandanski. Before the trip, Dorian had provided an initial design and quotation. After meeting with the client and their architect on-site and inspecting the actual project land, Dorian optimized the proposal and began working on a second version of the design drawings. Dorian also took the opportunity to visit our completed warehouse project nearby for documentation and photos.
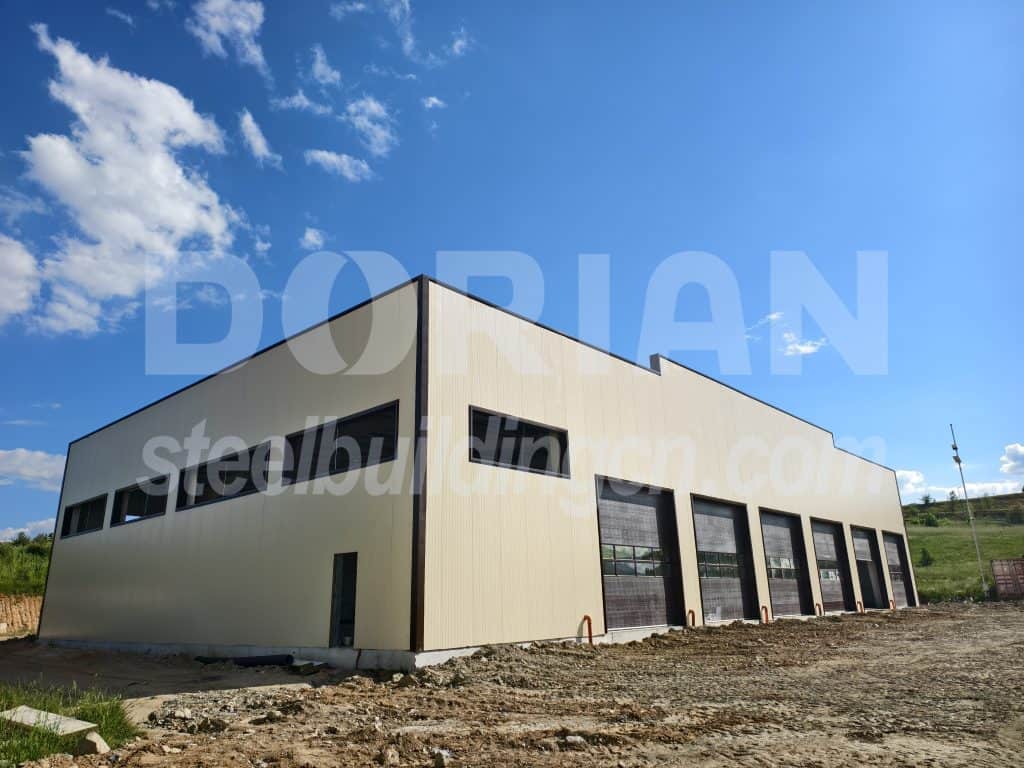
Large steel structure with multiple garage doors and windows under a blue sky.

By May 23, the client expressed full satisfaction with the second proposal and accepted the pricing. They requested another in-depth meeting, so on May 24 we returned to Sandanski to discuss payment terms, production scheduling, and installation services in detail. A proforma invoice was issued the same day. On May 26, the client paid the project deposit—turning a referral into a signed deal in under two weeks.
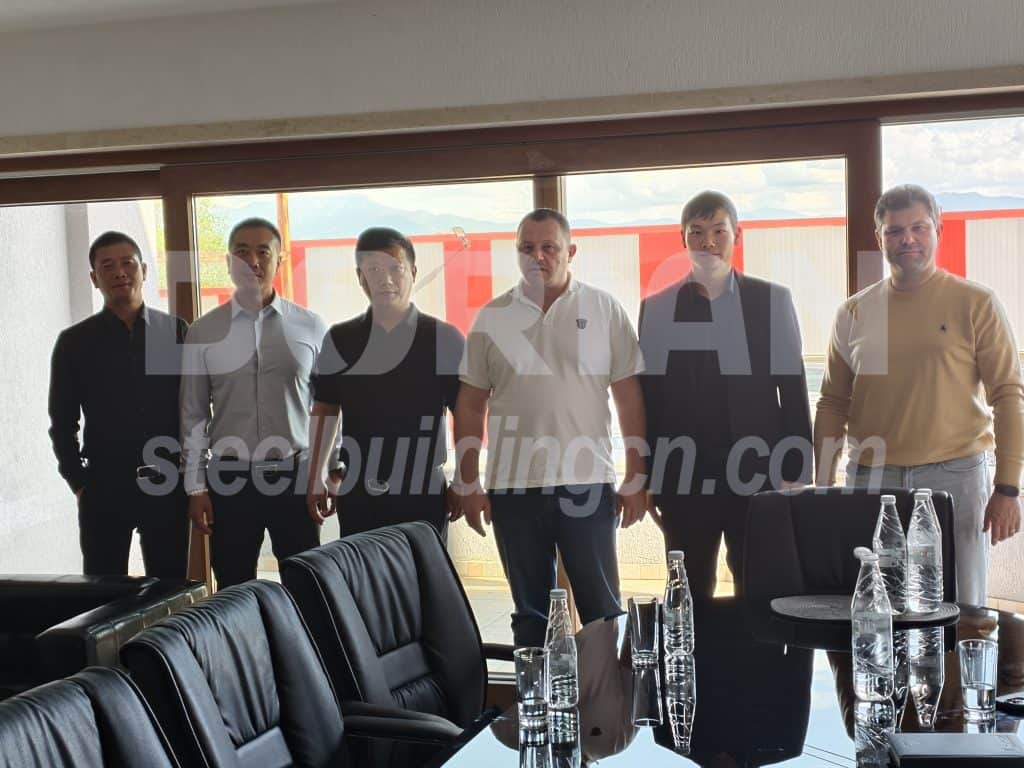
Group of men visiting Dorian factory for project discussion in Oman.

Targovishte: Supporting Existing Clients and Earning New Referrals

On May 29, Dorian traveled to Targovishte to visit an existing client who had purchased a poultry house project. Dorian informed them that an engineer from Dorian’s team would be dispatched to supervise the installation process. The client confirmed that Dorian’s submitted drawings had passed local approval and that installation would begin as soon as the goods arrive in July. During this visit, the client also introduced us to a new prospect who needs a warehouse. We discussed the requirements on the spot and provided an initial proposal and quotation.
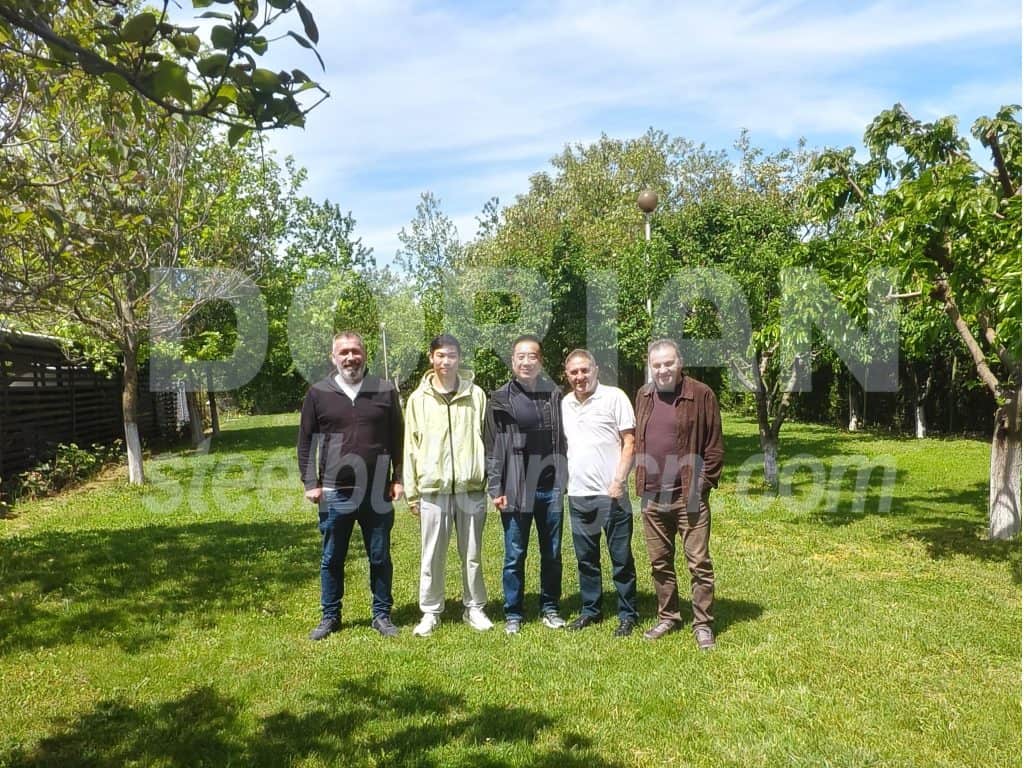
Oman clients visiting Dorian factory for project discussion outdoors.

Between these city visits, Dorian also met with several clients in Sofia who needed warehouse buildings or container houses, tailoring proposals and quotations to each one's specific requirements.
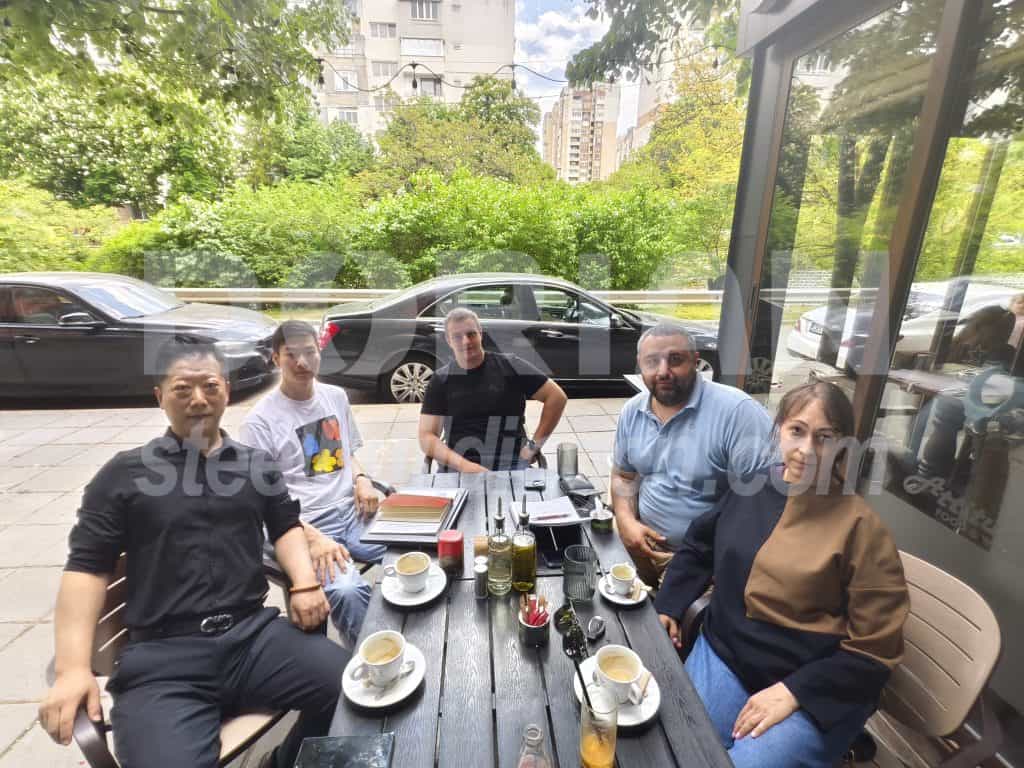
Group of professionals having a meeting at Dorian factory in Oman.

Establishing Our Bulgarian Branch

Through the referrals and trust of our existing clients, Dorian connected with numerous new clients, built relationships with local architects and designers, and successfully established Dorian’s Bulgarian branch office. The anchor bolts for closed projects have already been embedded on-site, marking the transition from negotiation to construction.

This visit proved that face-to-face communication, technical competence, and genuine care for clients' needs are the foundation of lasting partnerships. We look forward to continuing to serve our Bulgarian clients and expanding our presence in the region.
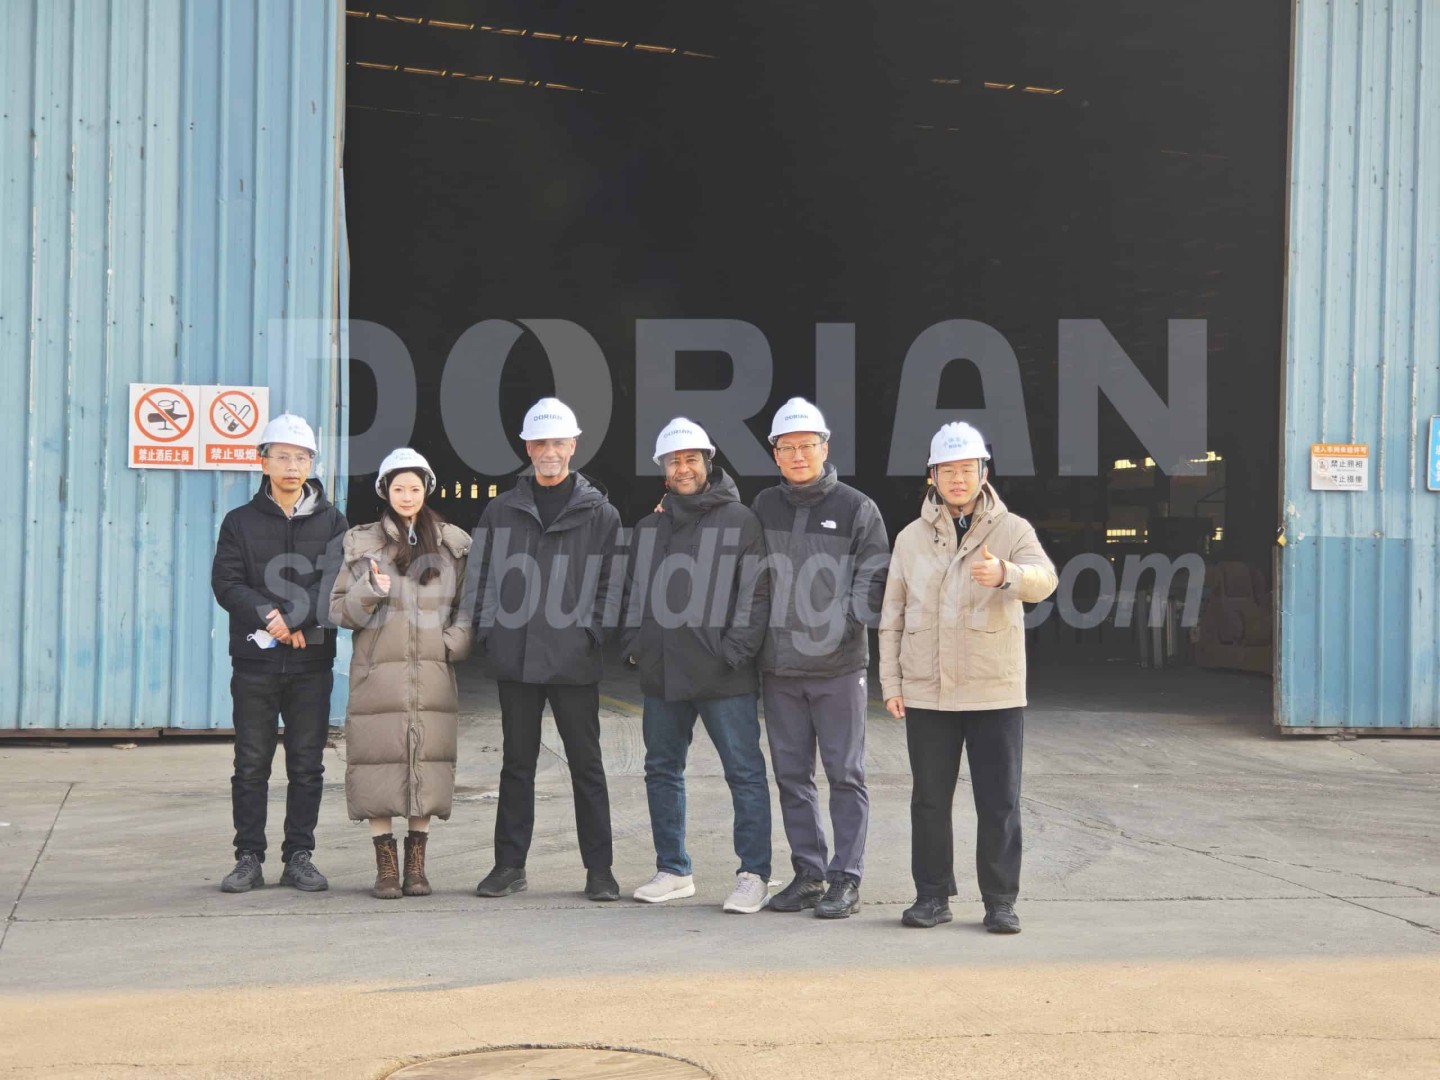
Steel Structure Warehouse Inspection

Welcome the Oman Clients to Visit Dorian Factory and Discuss Project Details

Project info:

Project location: Muscat, Oman

Project size: 7500㎡

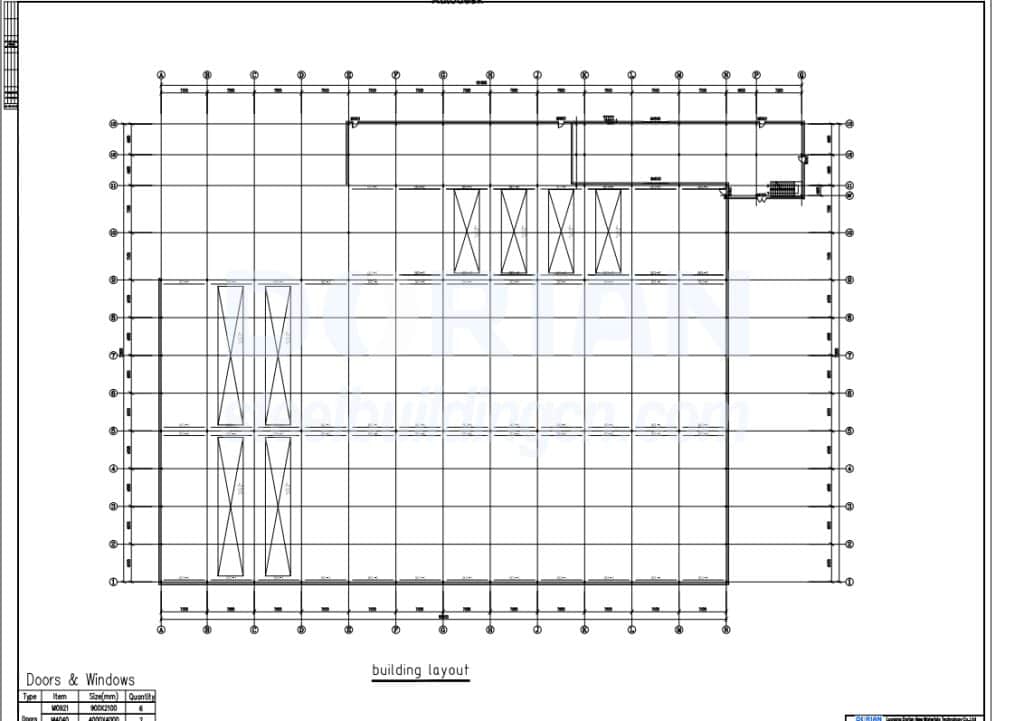
Project details:BCD Building: 48m * 89.8m * 14m + 15m * 60m *8.7m connected with 9.2m * 72m*8.7m  EFGH Building: 24.2m * 64.02m *9.65m

Introduction

The client first contacted Dorian in late December 2025 with detailed architectural drawings for a comprehensive warehouse complex in Muscat, Oman. Buildings B, C, and D are connected. The roofs and walls of buildings C and D are made of 0.5mm thick aluminum panels, and they have a total of eight overhead cranes (four 10-ton cranes and four 2-ton cranes). Area B has a small mezzanine. The roofs and exterior walls of buildings E, F, G, and H are also made of 0.5mm thick aluminum panels, and they contain small cold storage rooms for cooling paint. The 100mm thick PIR sandwich panels used in the cold storage area were also supplied by us.

Blueprint of a steel structure warehouse with detailed building layout.
Architectural blueprint of a 7500 sqm steel structure warehouse in Muscat, Oman, showcasing design and structural details.
Blueprint of a steel structure warehouse with detailed building layout.
Architectural blueprint of a 7500 sqm steel structure warehouse in Muscat, Oman, showcasing design and structural details.

Upon receiving our initial quotation, the client expressed concerns about pricing and requested extensive technical clarification regarding steel tonnage, panel meterage, paint thickness specifications, and crane technical parameters. This transparency proved crucial in building confidence. Within days, Dorian had advanced to the final stage of a competitive bidding process, standing among three remaining suppliers under evaluation. On January 9, 2026, Dorian delivered an optimized proposal, and the client confirmed plans to visit our factory in China before the end of January.

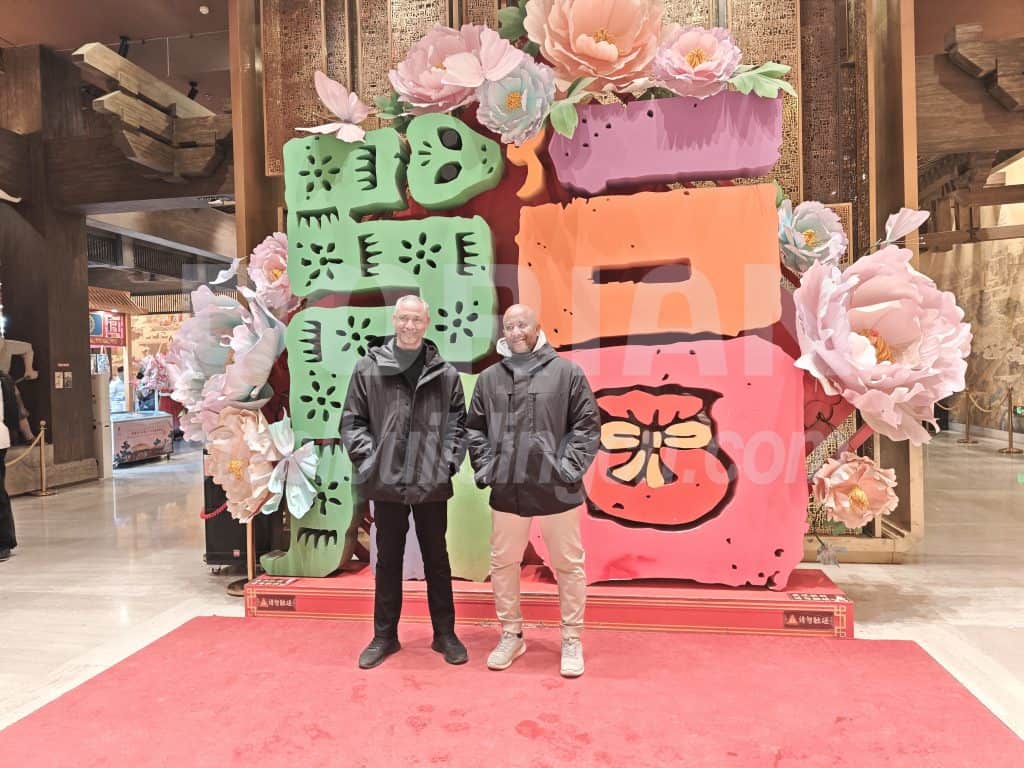
Vibrant colorful art display with flowers and two people in shopping mall.

The factory visit commenced on January 21, 2026, when Dorian’s team warmly received the client and his associate at Luoyang Longmen High-Speed Railway Station. Over dinner, we gathered valuable market intelligence—the associate regularly travels throughout Oman and the Middle East, confirming that local steel structure pricing remains substantially elevated, making foreign imports economically compelling for regional buyers.

The following morning, Dorian escorted the client to our factory for an exhaustive tour, followed by detailed technical consultations that revealed several critical design challenges requiring immediate resolution.

Challenge One: Building Integration

The BCD structure needed seamless connection with an existing Structure A already present at the client's site. The primary concern centered on limited working space during assembly, as the gap between structures would be insufficient for conventional installation methods. Our engineering team redesigned the connection details, incorporating overlap panels and structural steel modifications that could be assembled efficiently within constrained spaces.All lap joints and steel column materials have been recalculated and incorporated into the revised design documents.

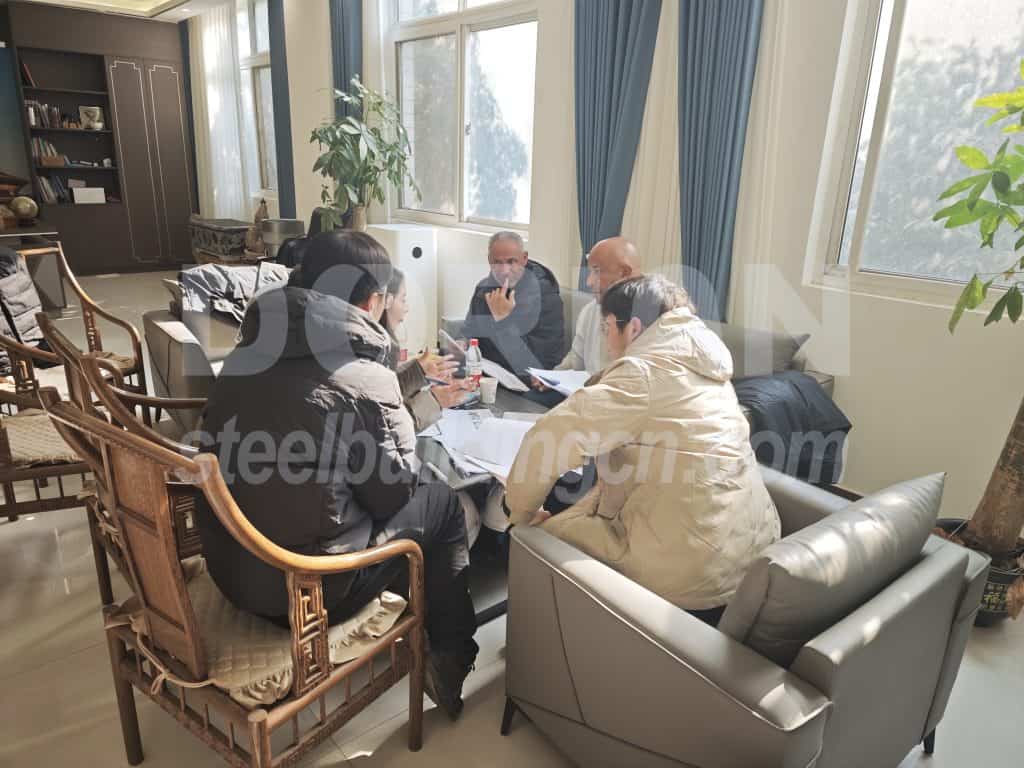
Group of professionals discussing in a bright office space.

Challenge Two: Crane Lifting Height

The client requested increasing the crane lifting height from the original 7.5 meters to 10 meters to accommodate high-profile transport vehicles. This presented a significant structural challenge—achieving the requested 10-meter lifting clearance required raising the CD section's eave height from 10.35 meters to 14 meters. Dorian’s technical team conducted immediate on-site structural calculations and transparently communicated the cost implications to the client, who accepted the modifications without hesitation.

Challenge Three: Mezzanine Reconfiguration

Similarly, the B-section mezzanine required height adjustment from 3.45 meters to 5 meters to facilitate small truck access while maintaining operational efficiency. This modification required recalculating structural loads and adjusting all associated components accordingly.

Challenge Four: Architectural Façade Design

During final negotiations in Beijing on January 26, the client requested a distinctive architectural element on one wall of Building B, requesting our design team create a custom façade feature. We provided initial design proposals at no additional cost; however, these concepts did not align with the client's visual expectations. Ultimately, we accommodated their specific design reference and manufactured the architectural element according to their precise requirements, demonstrating our commitment to customer satisfaction over convenience.

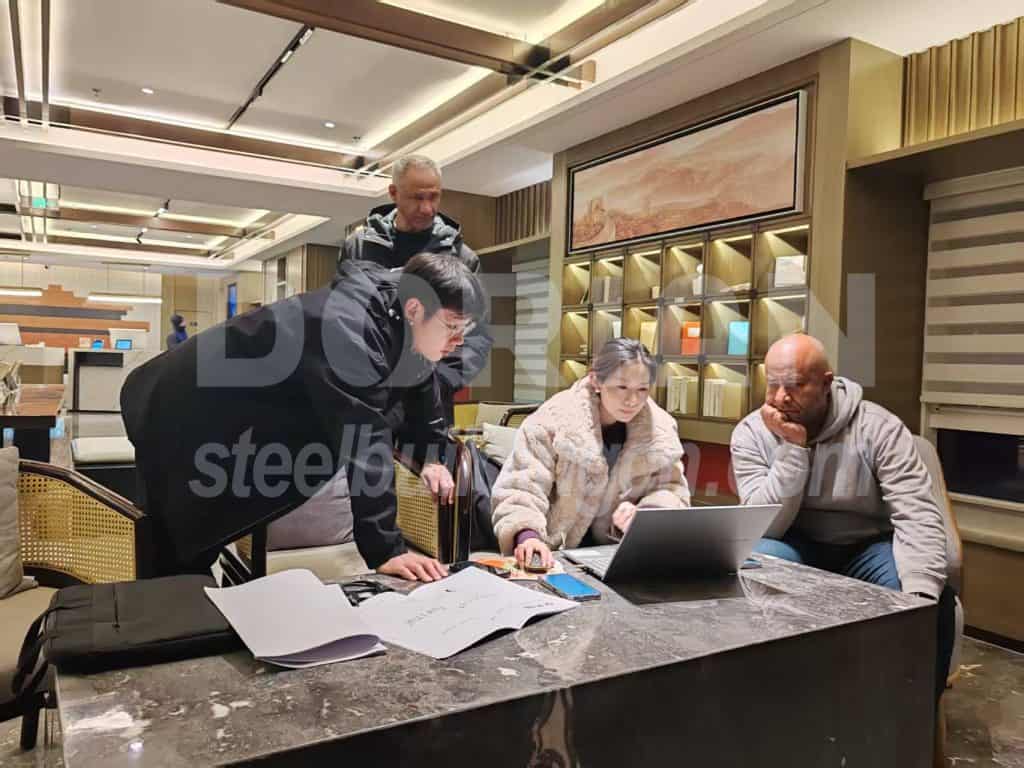
Business team collaborating on project at a modern office table.

Following successful negotiations, commercial documentation was issued on January 27, 2026. The client remitted the deposit on February 2, 2026, immediately upon returning to Oman. Our production team prepared to complete all manufacturing within the promised 20-25 day timeframe. The client had originally scheduled installation for May 2026, anticipating the arrival of materials well in advance of the construction phase.

However, regional geopolitical conflicts significantly disrupted maritime shipping routes to the Middle East. Several major shipping companies suspended services to Middle Eastern ports, creating substantial logistics challenges. Those carriers continuing operations quoted premium freight rates that the client currently finds prohibitive. Our team maintains daily monitoring of shipping market developments and has committed to informing the client immediately should conditions improve.

To optimize the installation timeline once logistics permit, Dorian previously shipped anchor bolts ahead of schedule, enabling the client to prepare foundations while awaiting final material deliveries. This proactive approach eliminates installation delays and demonstrates our commitment to efficient project management. The foundation preparation is progressing as planned, and once shipping logistics stabilize and favorable rates emerge, we will dispatch a qualified engineer to supervise local installation workers, as previously coordinated with the client.

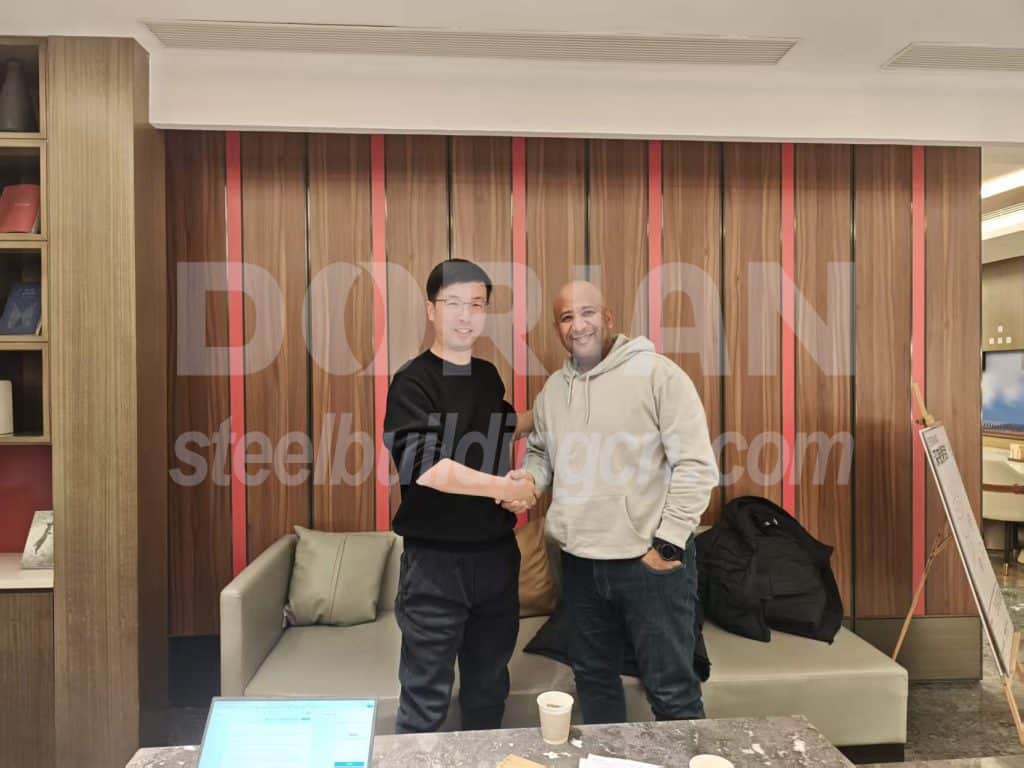
Two men shaking hands in a modern office with wood paneling.

From addressing challenging structural requirements through innovative design solutions to navigating international logistics complexities, Dorian remain committed to delivering exceptional value throughout every project phase.

Please do not hesitate to contact us if you have requirements for steel structure projects. Welcome to submit your inquiries freely!

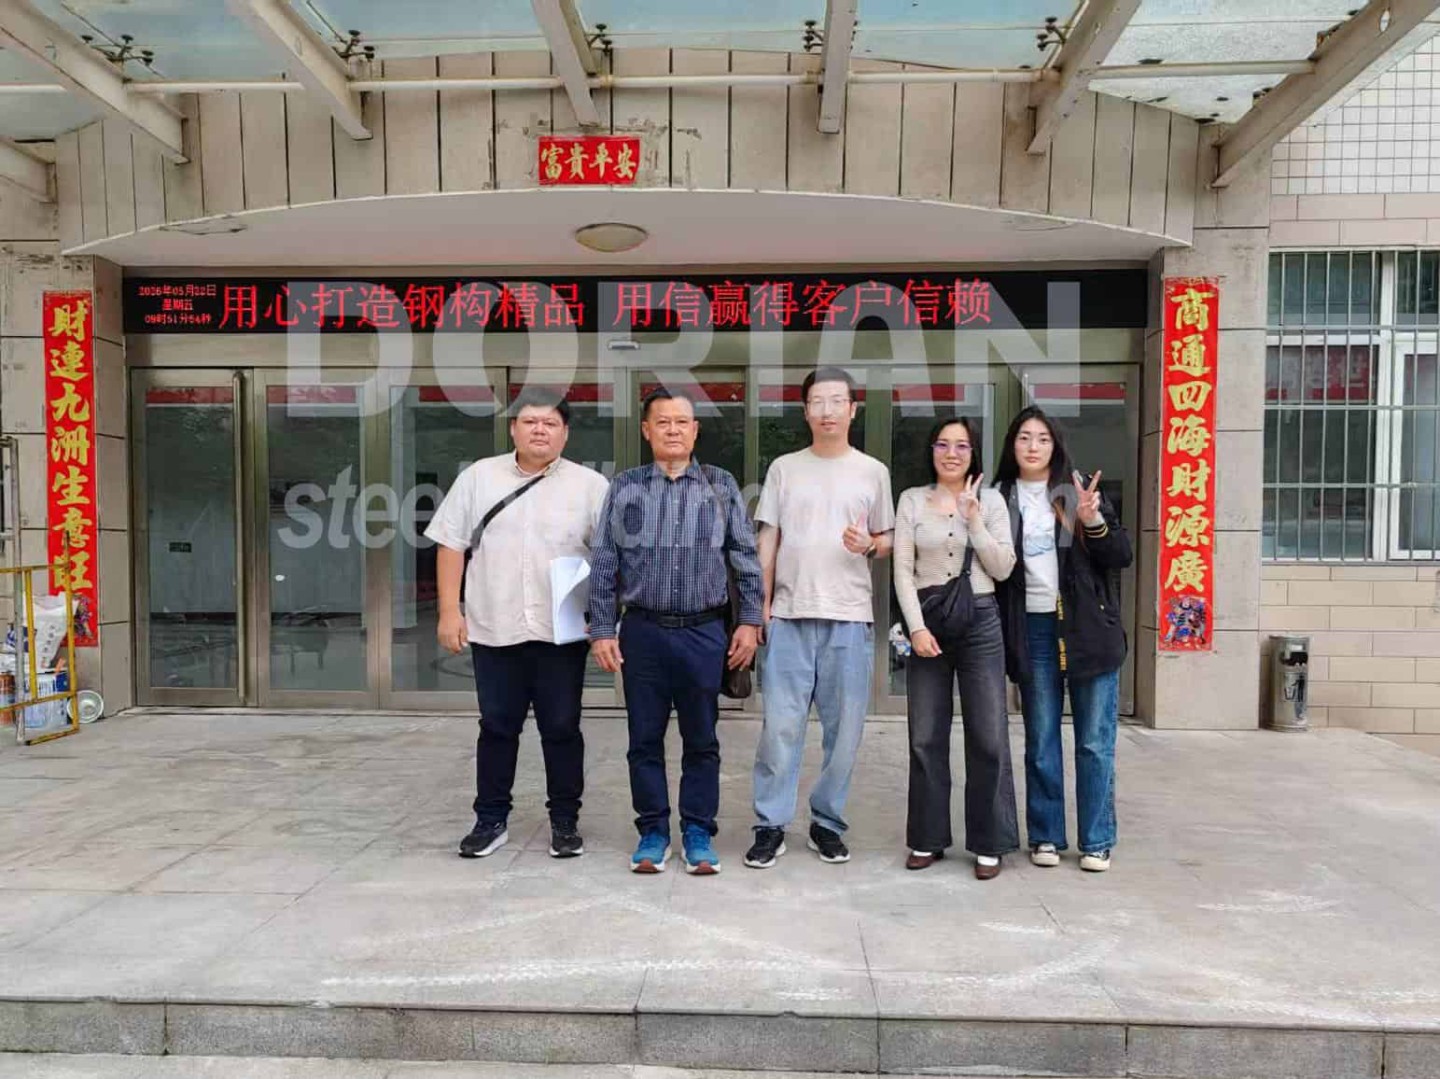
Steel Building Team at Entrance

Welcome Thai Client to Visit Dorian Factory

Project location: Thailand

Project dimension:35*85m

Project function: The Roof of the Exhibition Hall

This client operates a steel structure fabrication plant in Thailand. While they possess the capability to manufacture small-scale steel components and anchor bolts, they still rely on imports for large-scale H-beams. Serving in the dual capacity of manufacturer and distributor, the client commands a robust base of downstream customers within the local market.

Initially, the inquiry was received by Dorian's domestic sales team and subsequently handed over to the Thailand business unit for follow-up. Upon establishing contact, Dorian's Thailand team promptly visited the client's facility to conduct an on-site inspection and hold face-to-face discussions.

Prior to the finalization of the current deal, the client had previously submitted inquiries to Dorian regarding two separate projects. Although the negotiations proceeded smoothly, the construction schedules for those projects were extremely tight; when factoring in production lead times, sea freight transit, and customs clearance procedures, it became evident that delivery could not be accomplished within the client's strict deadlines. Consequently, those two projects were ultimately sourced locally within Thailand.

The current transaction marks the third project the client has entrusted to Dorian. Since the initial inquiry, the design proposal underwent several iterations—primarily involving adjustments to the positioning of steel beams and columns. Following multiple rounds of technical consultations and drawing revisions, the client ultimately approved the final design scheme. Both parties formally signed the contract on April 6th, on which same day we also received the project deposit.

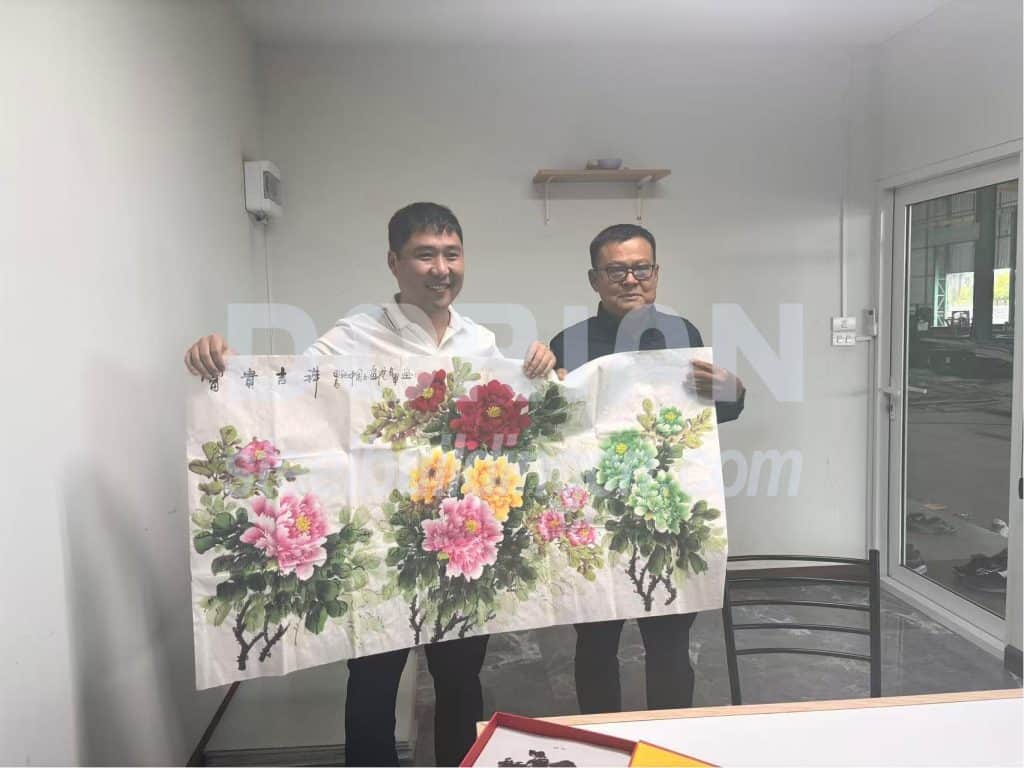
During the contract execution phase, the Dorian team visited the client's factory on several occasions to engage in face-to-face technical discussions regarding the precise positioning of the steel beams and columns; all pertinent issues were resolved to mutual satisfaction. During our third visit, we presented the client with a traditional painting of Luoyang peonies—a renowned local specialty craft—which the client received with genuine delight and surprise.

On May 9th, the client confirmed their intention to visit our factory for an inspection on May 21st. We immediately proceeded to book round-trip airfare and hotel accommodations in advance to ensure a smooth and hassle-free journey for the client.

At 10:00 PM on May 21st, the Dorian team headed to the airport to welcome the client. The client dispatched two representatives for this inspection visit, and Ploy—a member of Dorian's Thailand team—accompanied them throughout the entire visit, serving as their interpreter. Following a warm reception ceremony at the airport, we arranged for a light meal before escorting the client to their hotel to rest.

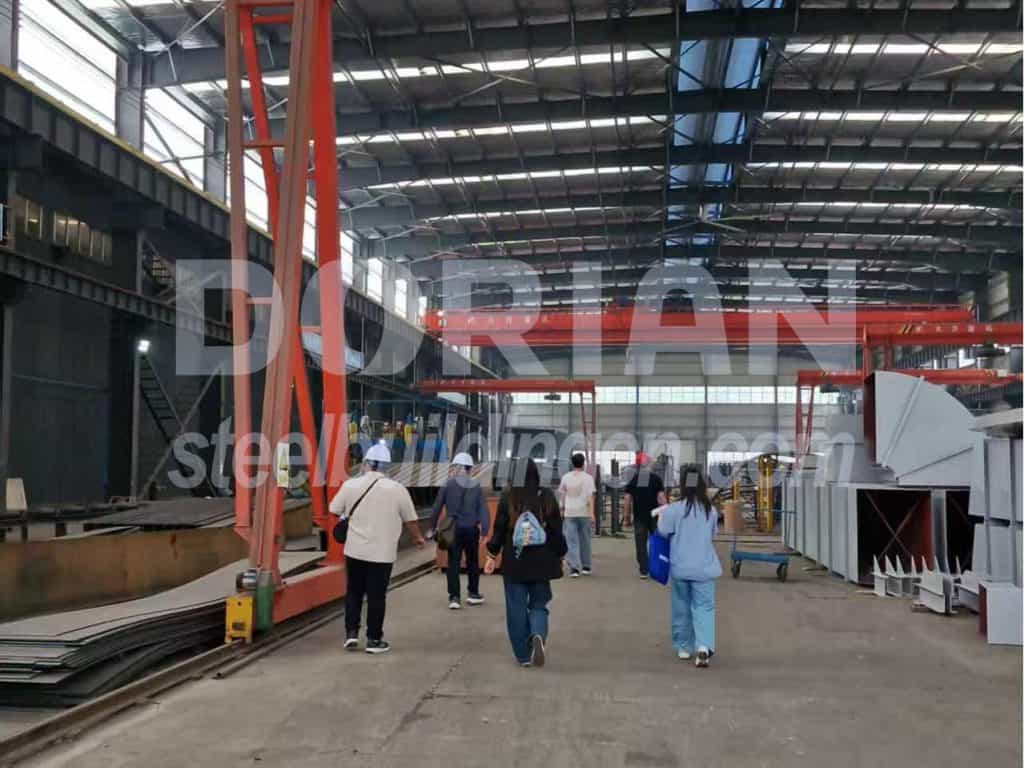
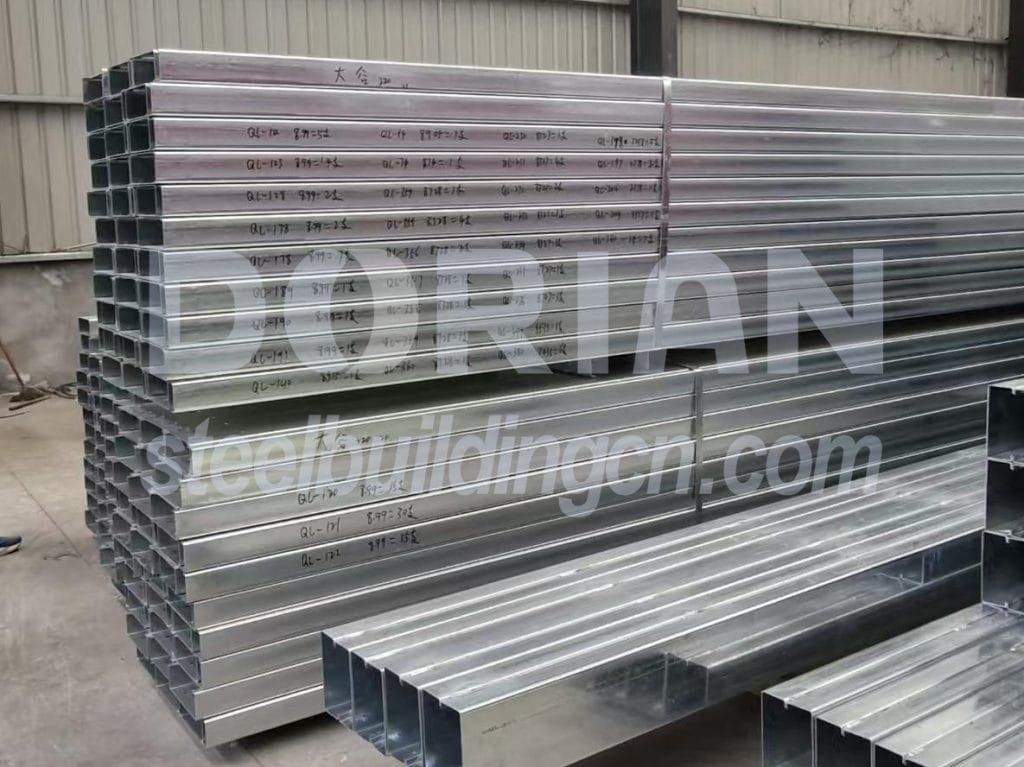
At 9:00 AM the following morning, the Dorian team went to the hotel to pick up the client, then drove to our steel structure manufacturing factory for an on-site inspection. The client's visit had two primary objectives: first, to tour the factory and gain firsthand insight into the scale of our production operations; and second, to inspect the goods currently being manufactured for their ongoing project. During the comprehensive factory tour, the client was deeply impressed by the sheer scale of our facilities and expressed a high degree of satisfaction with the quality of our products—particularly the surface coating processes and our professional packaging standards.

Steel building structure with visitors touring the facility.
Visitors exploring steel building structures at a manufacturing plant.

At lunchtime, Dorian hosted the client at a Henan-style restaurant located near the factory. We carefully selected dishes to suit the client's palate, offering them the opportunity to savor authentic local cuisine from Luoyang.

In the afternoon, Dorian accompanied the client to visit the factory of our rock wool sandwich panel supplier, thereby demonstrating the complete supply chain supporting their project. After concluding the supplier visit, we arranged a dinner near the hotel and subsequently escorted the client on an evening tour of one of Luoyang's renowned historical landmarks: the Yingtian Gate. The client was captivated by the magnificent night scenery surrounding this ancient imperial structure. Afterward, we escorted the client back to their hotel.

On the morning of the third day, we accompanied the client to shop for various local specialties and souvenirs from Luoyang before heading to the airport. The client departed on Saturday and promised to arrange the final payment immediately upon returning to their office on Monday. Dorian are pleased to confirm that all outstanding payments have now been settled.

To date, this marks the third project Dorian have undertaken in collaboration with this client. Although the first two projects did not ultimately materialize due to issues regarding delivery lead times, the client nevertheless chose to partner with us for this third project—a decision that powerfully underscores their profound trust in the quality of our products and services. Dorian look forward to establishing a long-term partnership with this client from Thailand.

Steel building components including beams and frames for construction use.
Stacked steel building components ready for assembly in construction projects.

If you are interested, or if you have any upcoming steel structure projects in the planning stages, please do not hesitate to contact us. Dorian offer customized design solutions as well as comprehensive, one-stop services encompassing design, manufacturing, transportation, and installation support.

Modern steel building with glass entrance and signage

Welcome Clients from El Salvador to Visit Dorian Factory and Discuss Project Details

Project dimension: 20*100*10m/40*100*10m

Project location: El Salvador

Project function: Steel structure workshop for garage door production

In March 2026, Dorian received an inquiry from a client in El Salvador, who planned to build a steel structure workshop for garage door production. The client initially consulted us for two customized workshop solutions, including one 20×100×10m steel workshop equipped with a 10-ton overhead crane, and another 30×100×10.5m workshop fitted with a 10-ton overhead crane.

The client intended to compare costs of the two options prior to finalizing a decision. To deliver accurate pricing comparisons and professional design support, Dorian’s team promptly customized design drawings and detailed quotations tailored to the client’s production requirements.

Right after the Qingming holiday in early April, the client conducted an online video tour of Dorian’s factory. During the virtual visit, the client had a clear view of Dorian’s complete production layout and advanced automated production lines. He spoke highly of our large production scale and standardized manufacturing system, showing great recognition of our professional strength. After comprehensive evaluation of Dorian’s technology and service, the client further optimized his project plan and sent a new inquiry at the end of April for a 2-span steel structure workshop sized 40×100×10m, with one 10-ton overhead crane configured for each span.

In late May, Dorian was honored to receive the good news that the client arranged a trip to China and planned to pay an on-site visit to our factory in Luoyang. On the evening of May 25th, the clients arrived at Luoyang Longmen High-speed Railway Station. Dorian’s team warmly picked up the guests, arranged a pleasant dinner for them, and then sent them to the hotel for a good rest to prepare for the next day’s factory visit.

Early the next morning, Dorian’s team picked up the clients from the hotel and took them to the factory located in Yiyang, Luoyang. Dorian’s team led the clients to visit every core area of the production workshop and introduced five advanced production lines in detail. Meanwhile, Dorian fully explained the complete production technology, processing procedures and quality control standards of steel structure components.

Group of engineers and workers inspecting steel building components in factory.

During the on-site inspection, the clients noticed the practical steel mesh and glass wool thermal insulation system adopted on the roof of Dorian’s steel structure workshops. Dorian’s team gave a detailed explanation of this cost-effective roofing insulation solution: we first fix steel mesh on the roof purlines, lay high-quality glass wool on the mesh for thermal insulation, and finally cover the top with roof panels to ensure durability and heat insulation effect. The clients were very satisfied with this economical and practical design and decided to apply this roofing insulation mode to their own workshop project.

Steel building inspection team discussing project details inside a large industrial warehouse.
After the workshop visit, we moved to the office for in-depth project negotiation. Based on their practical demands for garage door production, the clients confirmed two final customized solutions for our quotation and design optimization. The first scheme is a 20×100×10m steel workshop equipped with two 10-ton overhead cranes. The second scheme is a 2-span 40×100×10m workshop, with two 10-ton overhead cranes configured for each span.
 
The width was adjusted to 40m since the clients found the two-span 40×100×10m design more cost-effective after quotation comparison. Following repeated technical communication and detailed cost analysis, Dorian’s team reached full consensus with the clients on all revised project details: first, steel mesh and glass wool would be installed on the roof for thermal insulation; second, the original plans (20×100×10m with one 10-ton crane, 30×100×10.5m with one 10-ton crane and 2-span 40×100×10m with one 10-ton crane configured for each span) were revised into the above two optimized proposals. We immediately updated the latest design schemes and formal quotations for the clients.
Office meeting with five professionals collaborating around a table.

After the business negotiation, Dorian sincerely invited the clients to visit Luoyang’s famous scenic spots in the afternoon. Considerately, the clients refused our arrangement, worrying that the visit would disturb our daily work on working days and deciding to arrange the tour by themselves. When learning that they preferred scenic spots with profound historical heritage, Dorian sincerely recommended local landmark attractions including the Longmen Grottoes, Mingtang Paradise and Yingtianmen, as well as characteristic local restaurants.

At noon, Dorian treated the clients to authentic Luoyang cuisine at a restaurant near the factory, letting them experience local food culture. After the meal, Dorian sent the clients back to the hotel and bid a warm farewell. The clients are pending construction approval, with the approval result expected to be released on June 10th. They will confirm the order placement right after getting the official approval. This in-depth face-to-face communication has greatly narrowed the distance between us and consolidated mutual trust.

If you have any upcoming steel structure projects, feel free to reach out to Dorian for custom design solutions and quotations. Dorian provides a full one-stop service including design, production, delivery, installation and comprehensive after-sales support to satisfy your unique project requirements.