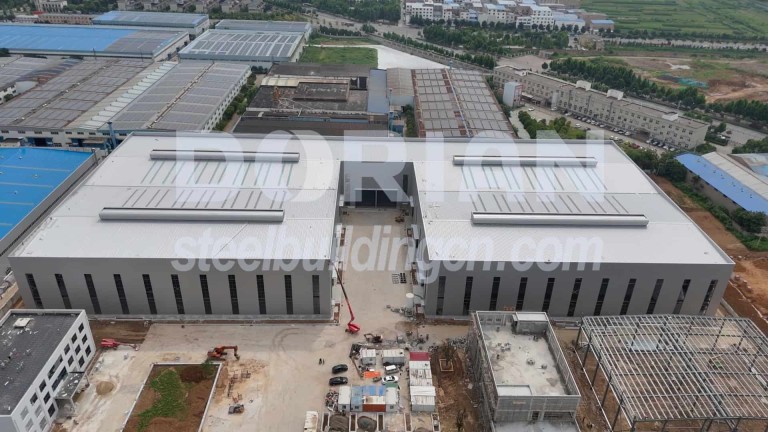
20160 Square Meters Steel Workshop in China
Project information
Project location: Luoyang, China
Project size: 96 * 210 *23 m
Project application: Metal Processing Factory
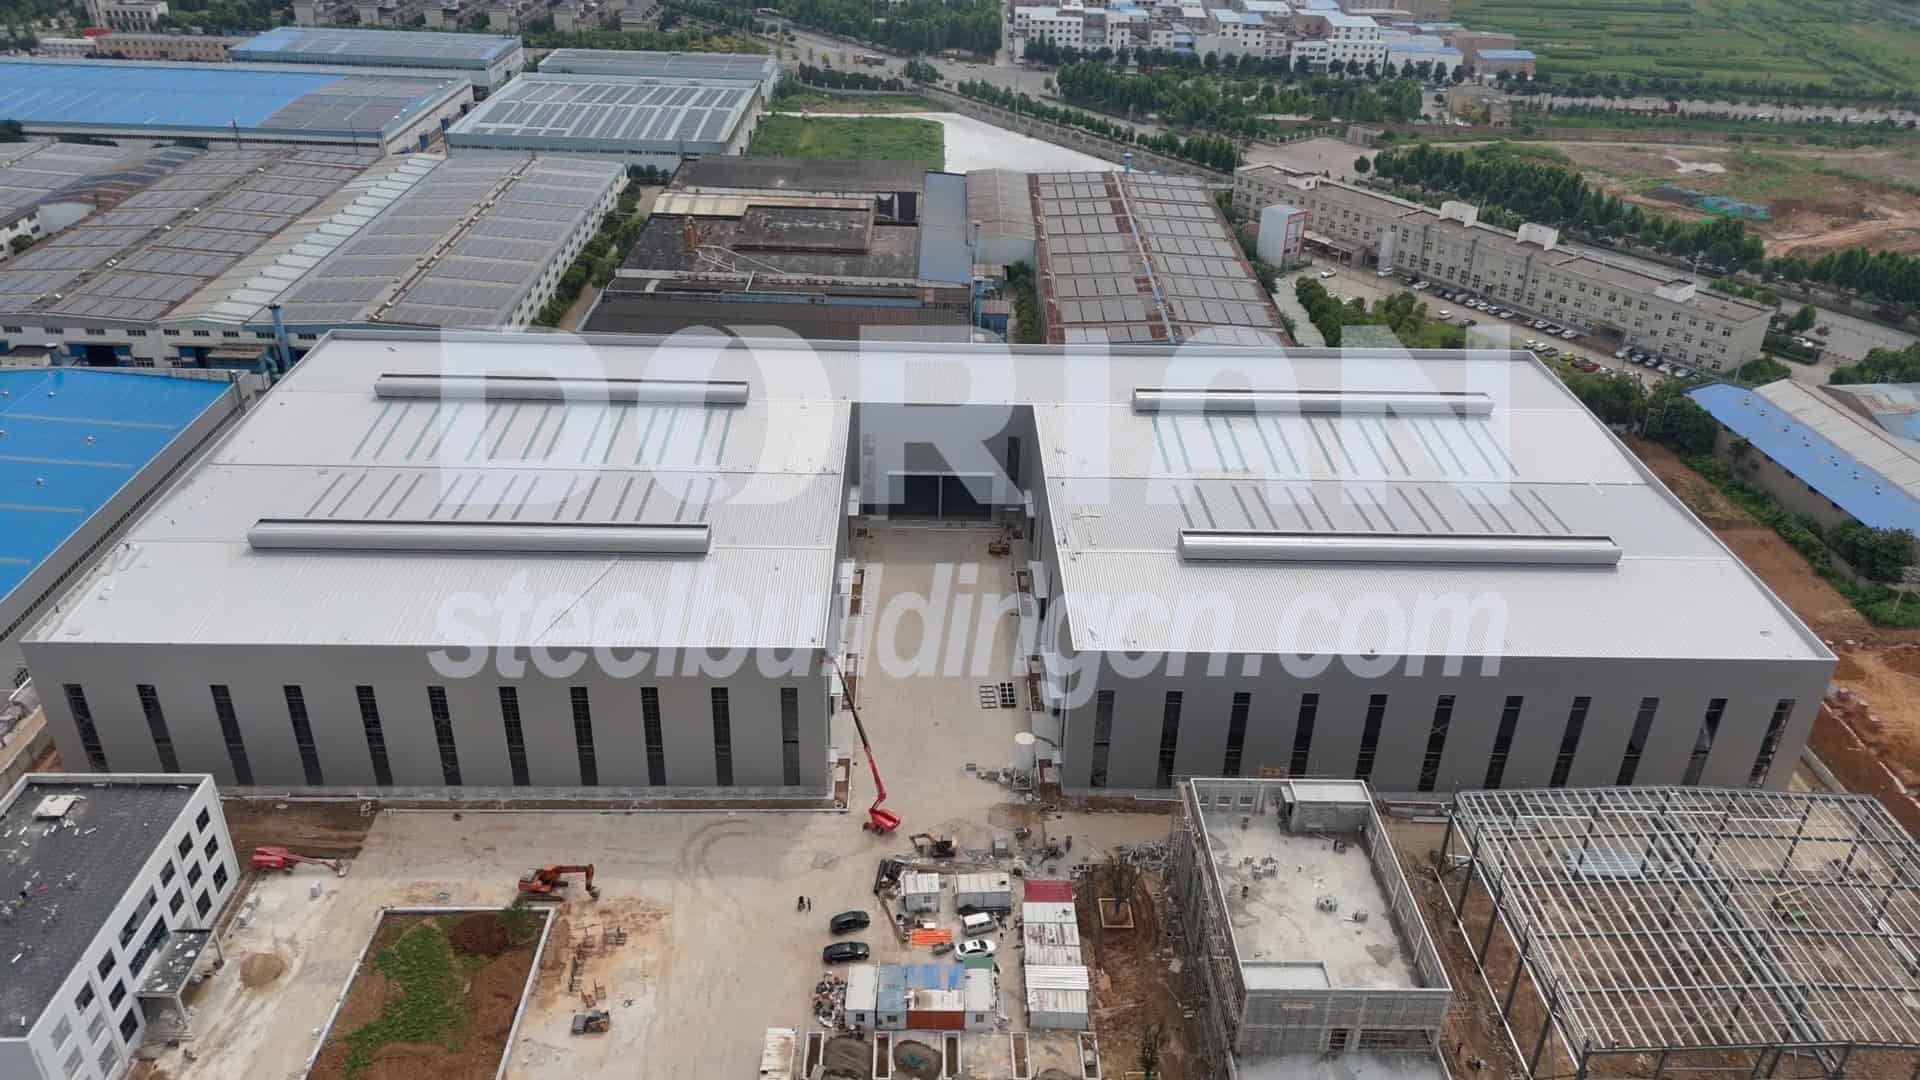
Project details: Four-span steel structure workshop, it is composed of one large workshop and six small workshops.
Background
This project is Dorian's domestic project, which is located in Luoyang City, Henan Province, China.
This project consists of seven factory buildings. The largest one measures 24*201*23 meters, while the other six have the same size of 24*97*23 meters. It has four spans with two ridges and a 1.2-meter-high brick wall.
The project is expected to be completed by the end of June.
Design
1. Steel beam and column
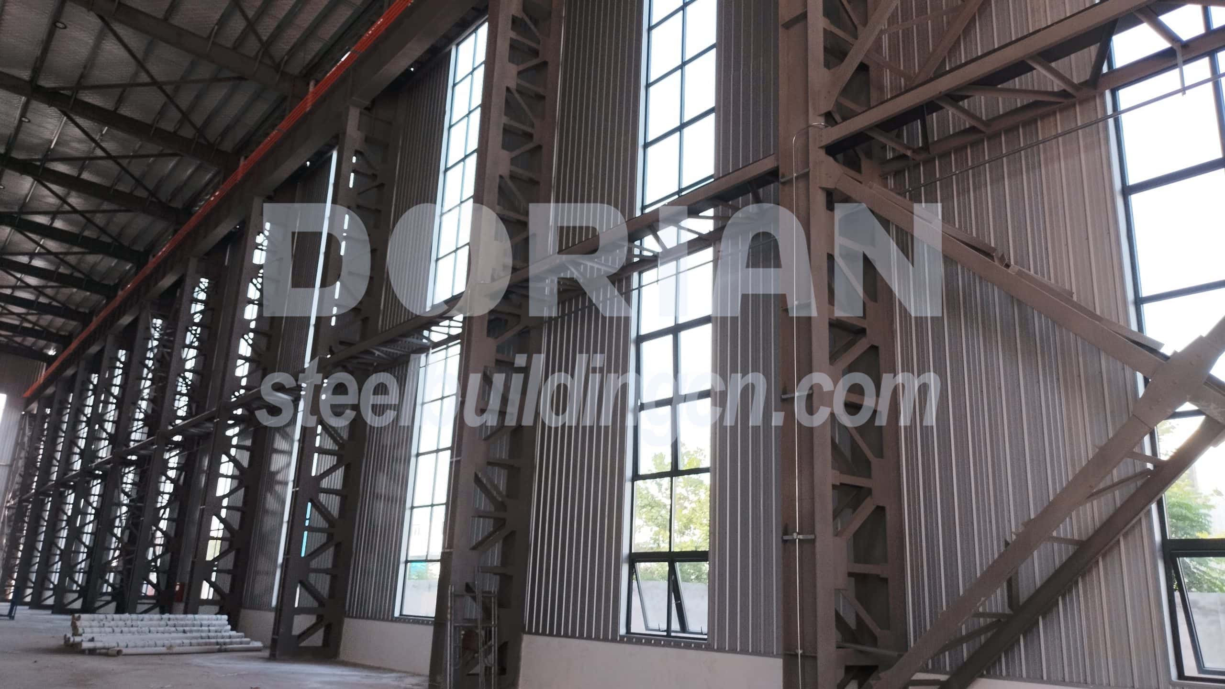
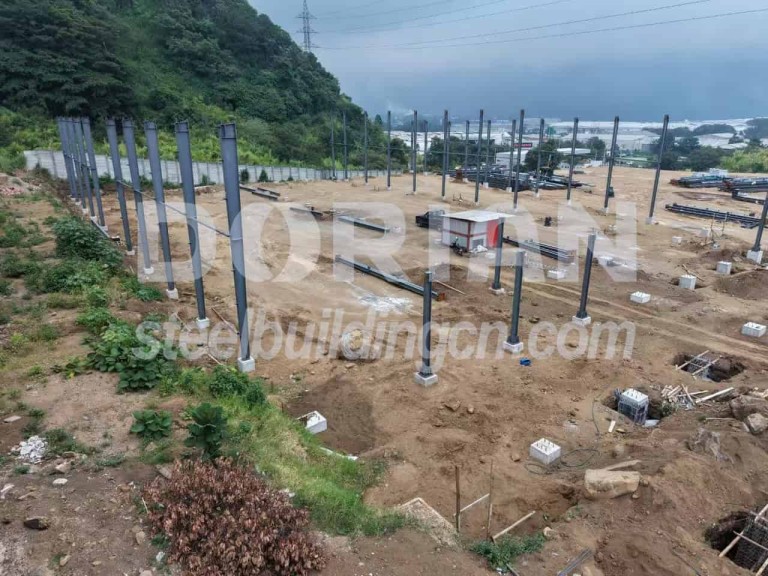
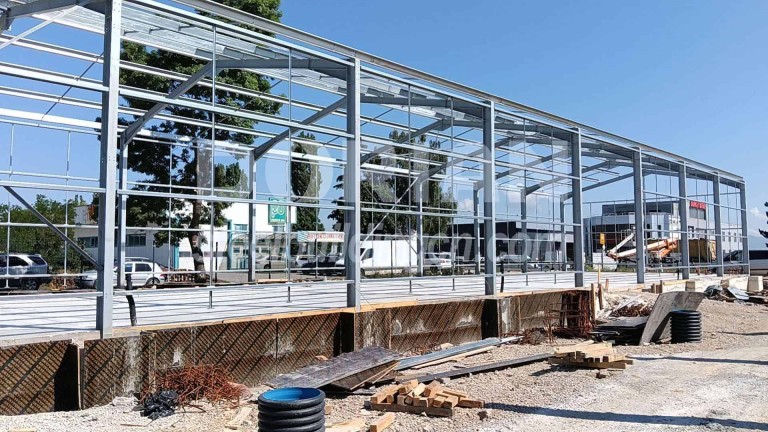
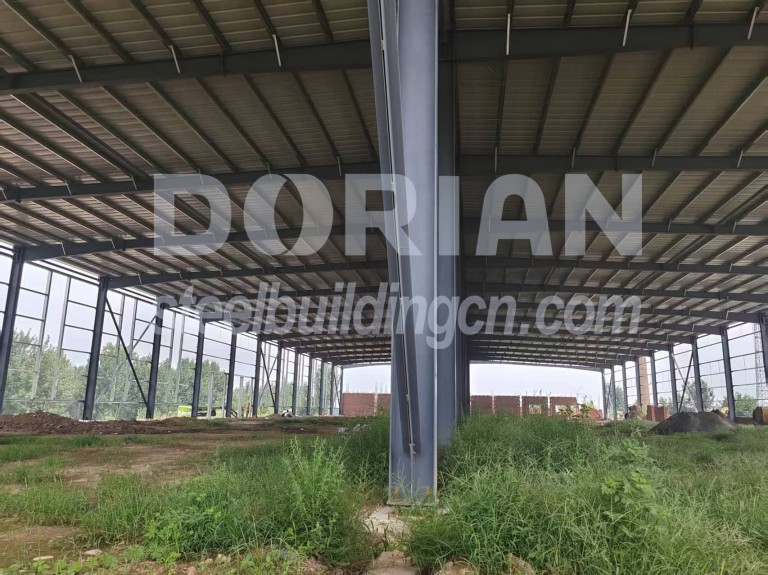
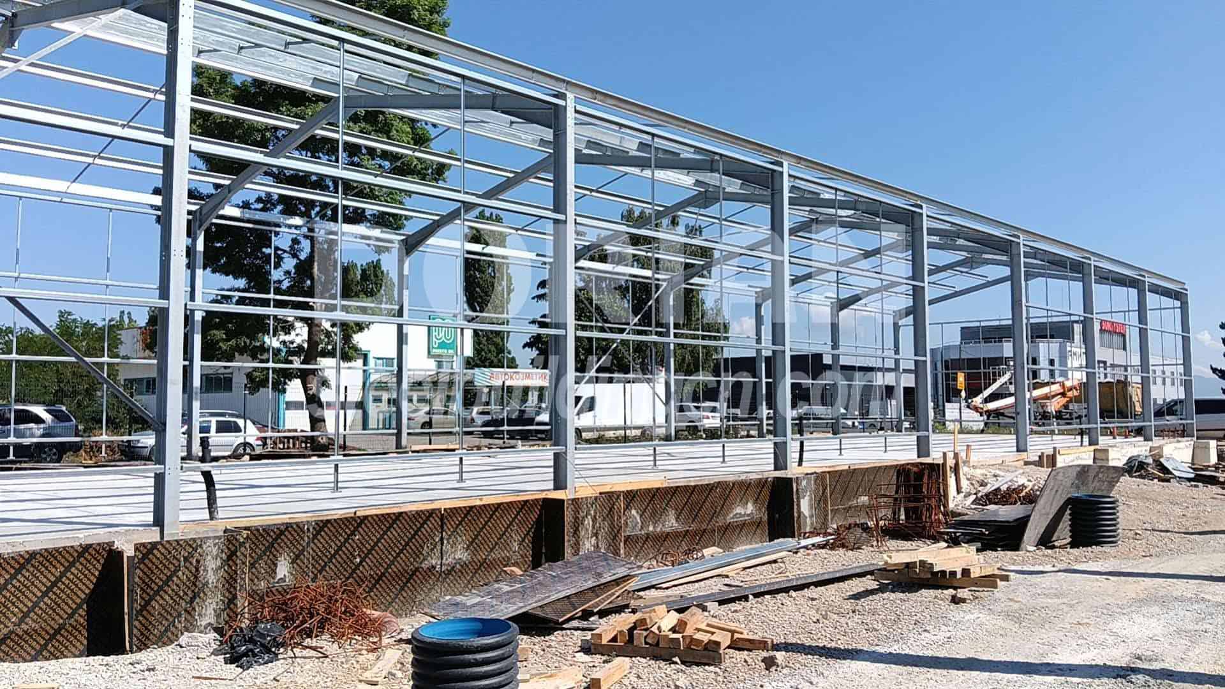
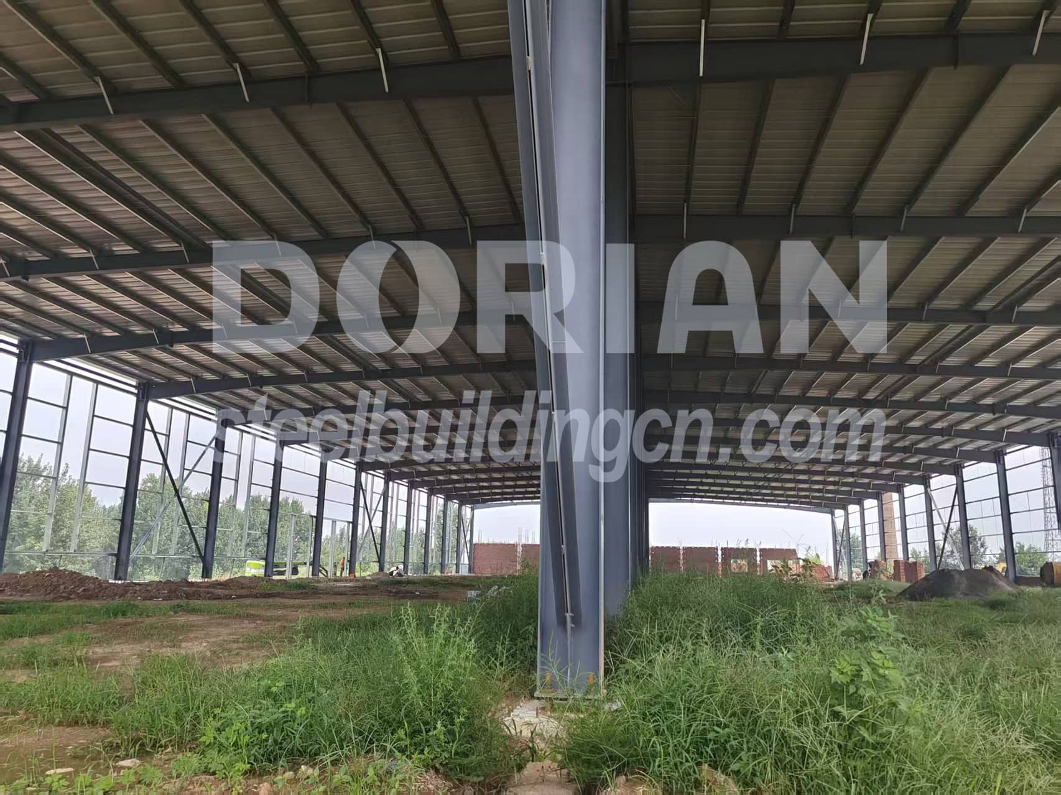
As the height of this building is 23 meters, considering the load-bearing capacity and safety issues, the steel frame is composed of lattice steel columns and three sections of H-shaped steel, and its surface is coated with fireproof paint, meeting the safety standards for fire prevention.
2. Column bracing , roof bracing and purlins
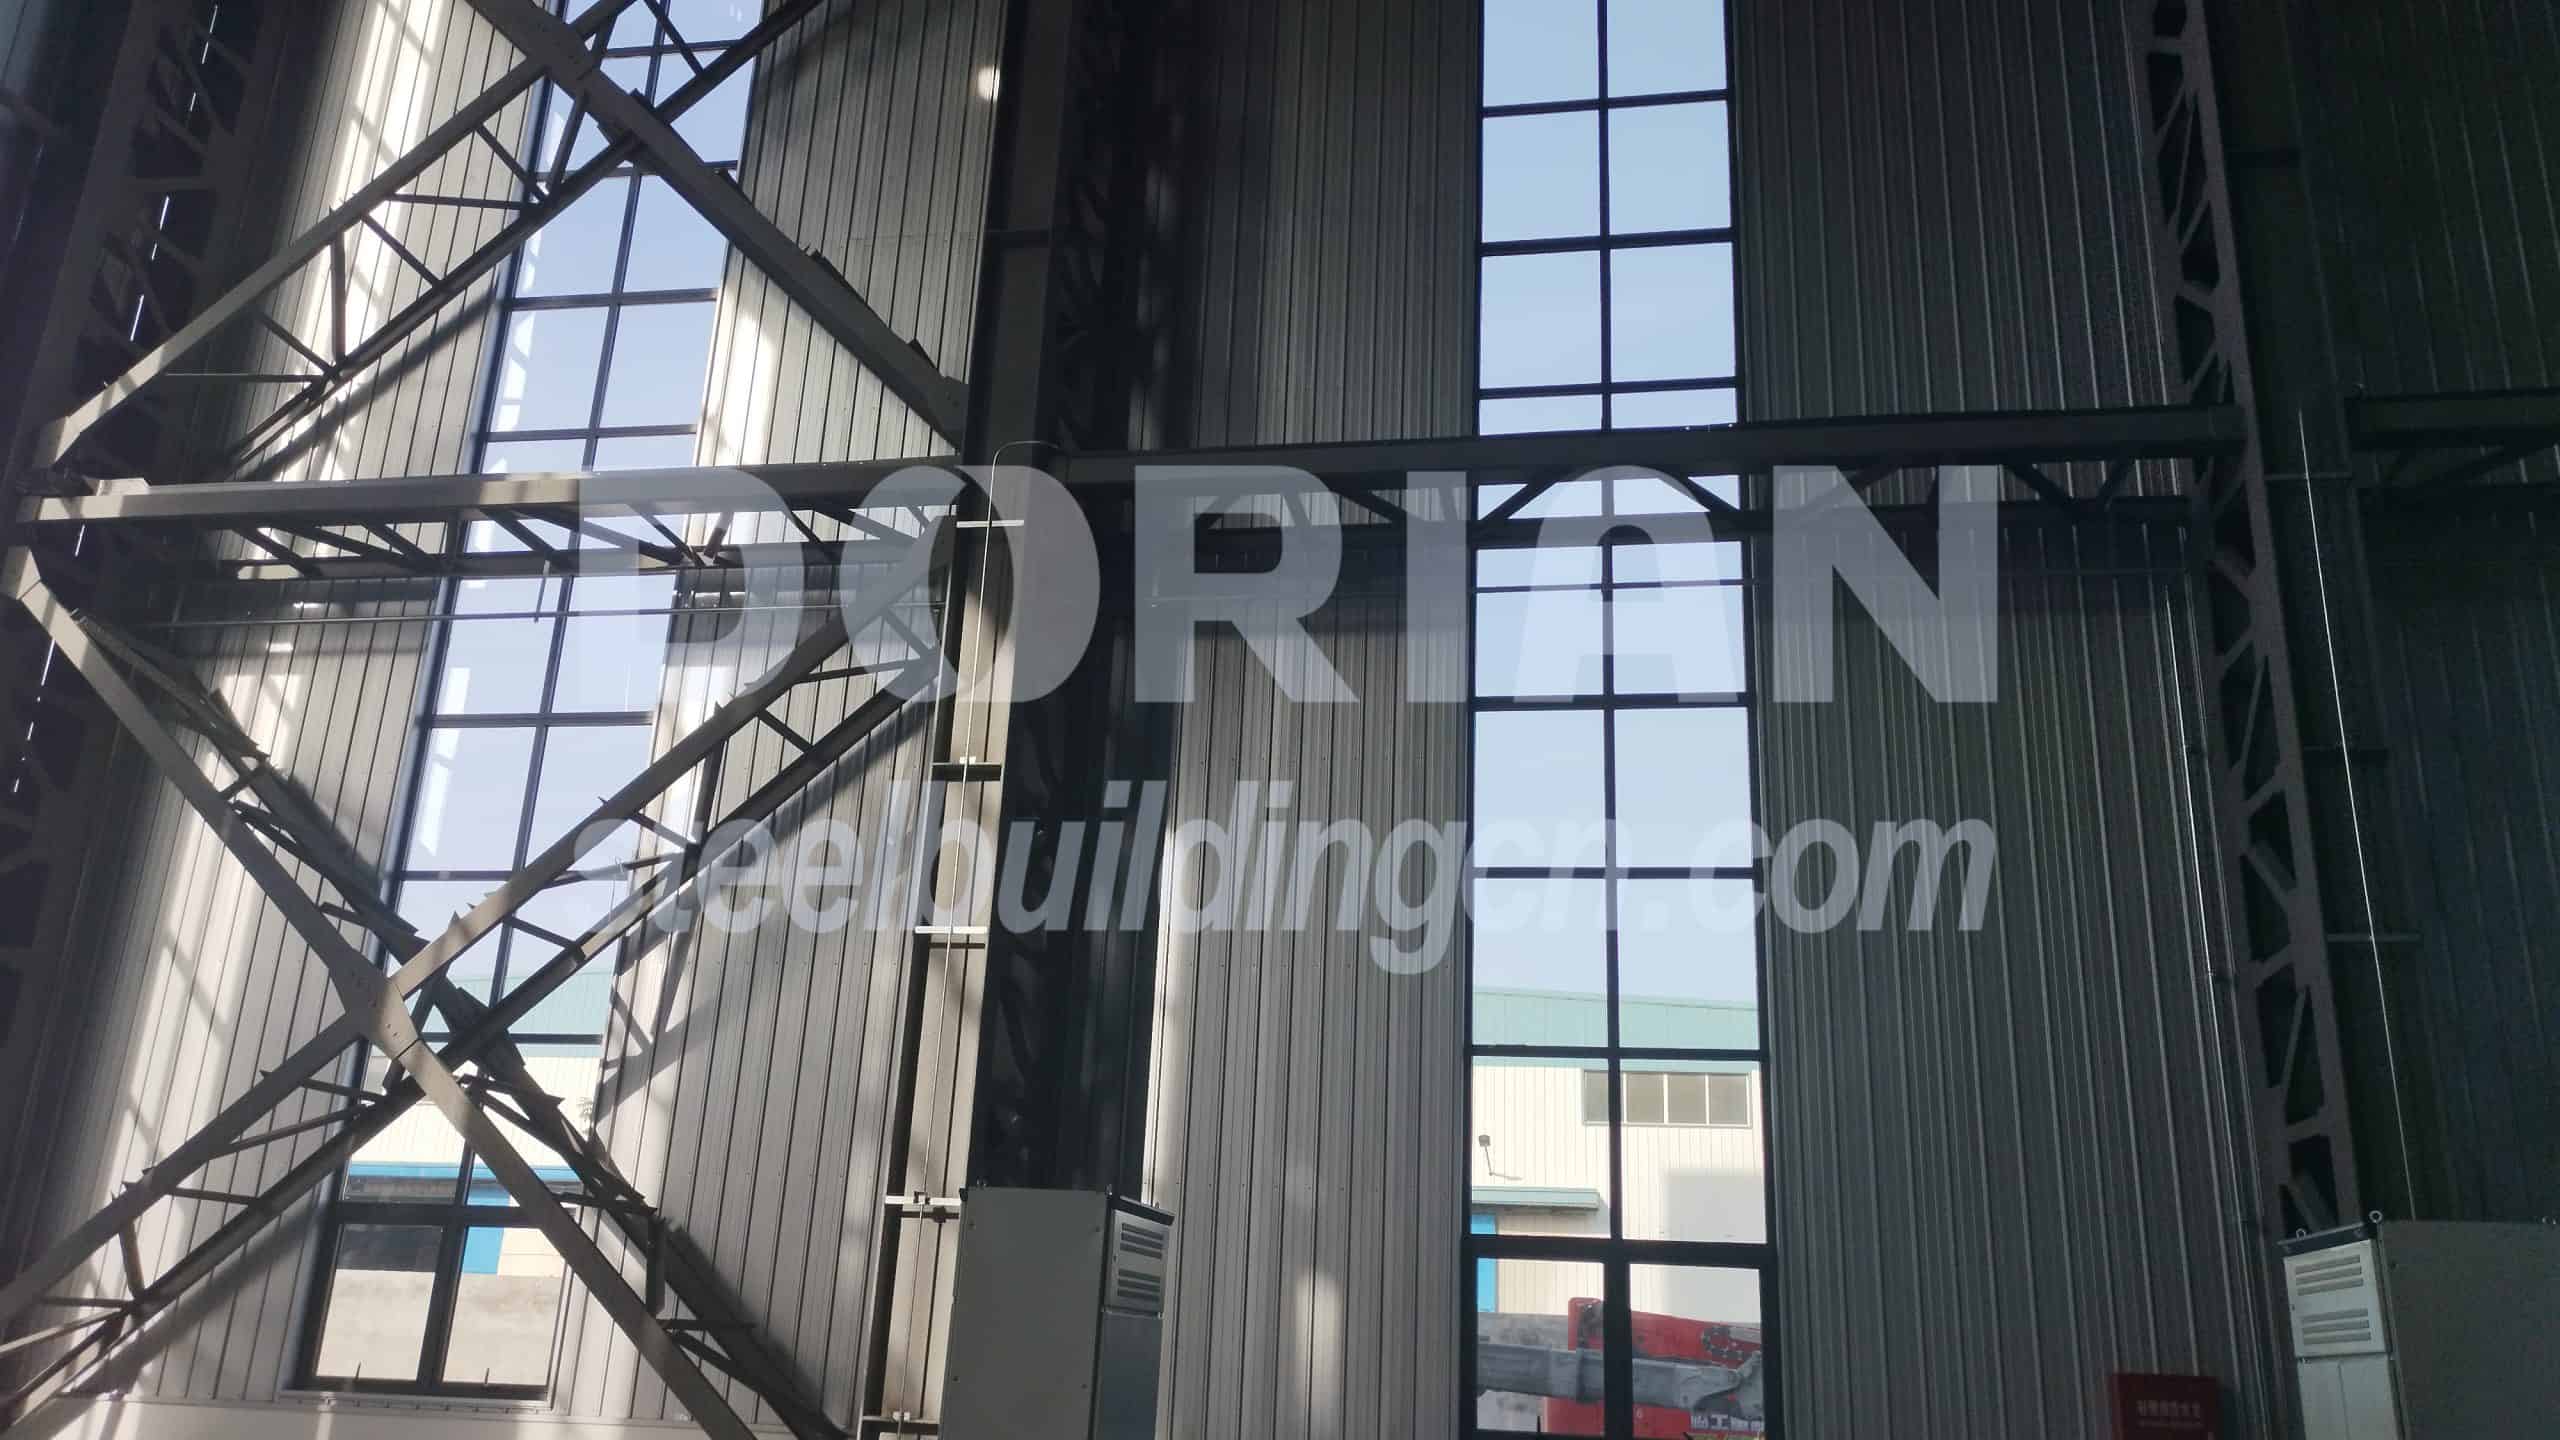
The column brace in the workshop are designed with angle steel. In factories equipped with overhead cranes, these supports can also be used as ladders for maintenance purposes. And in the column bracing area, an walkway for passage and maintenance is also set up.The roof purlins in the workshop are installed at unequal intervals, with closer spacing near the gutter area. This is primarily to account for heavy snow conditions, ensuring effective transmission of snow loads and preventing snow accumulation that could break the roof beams.
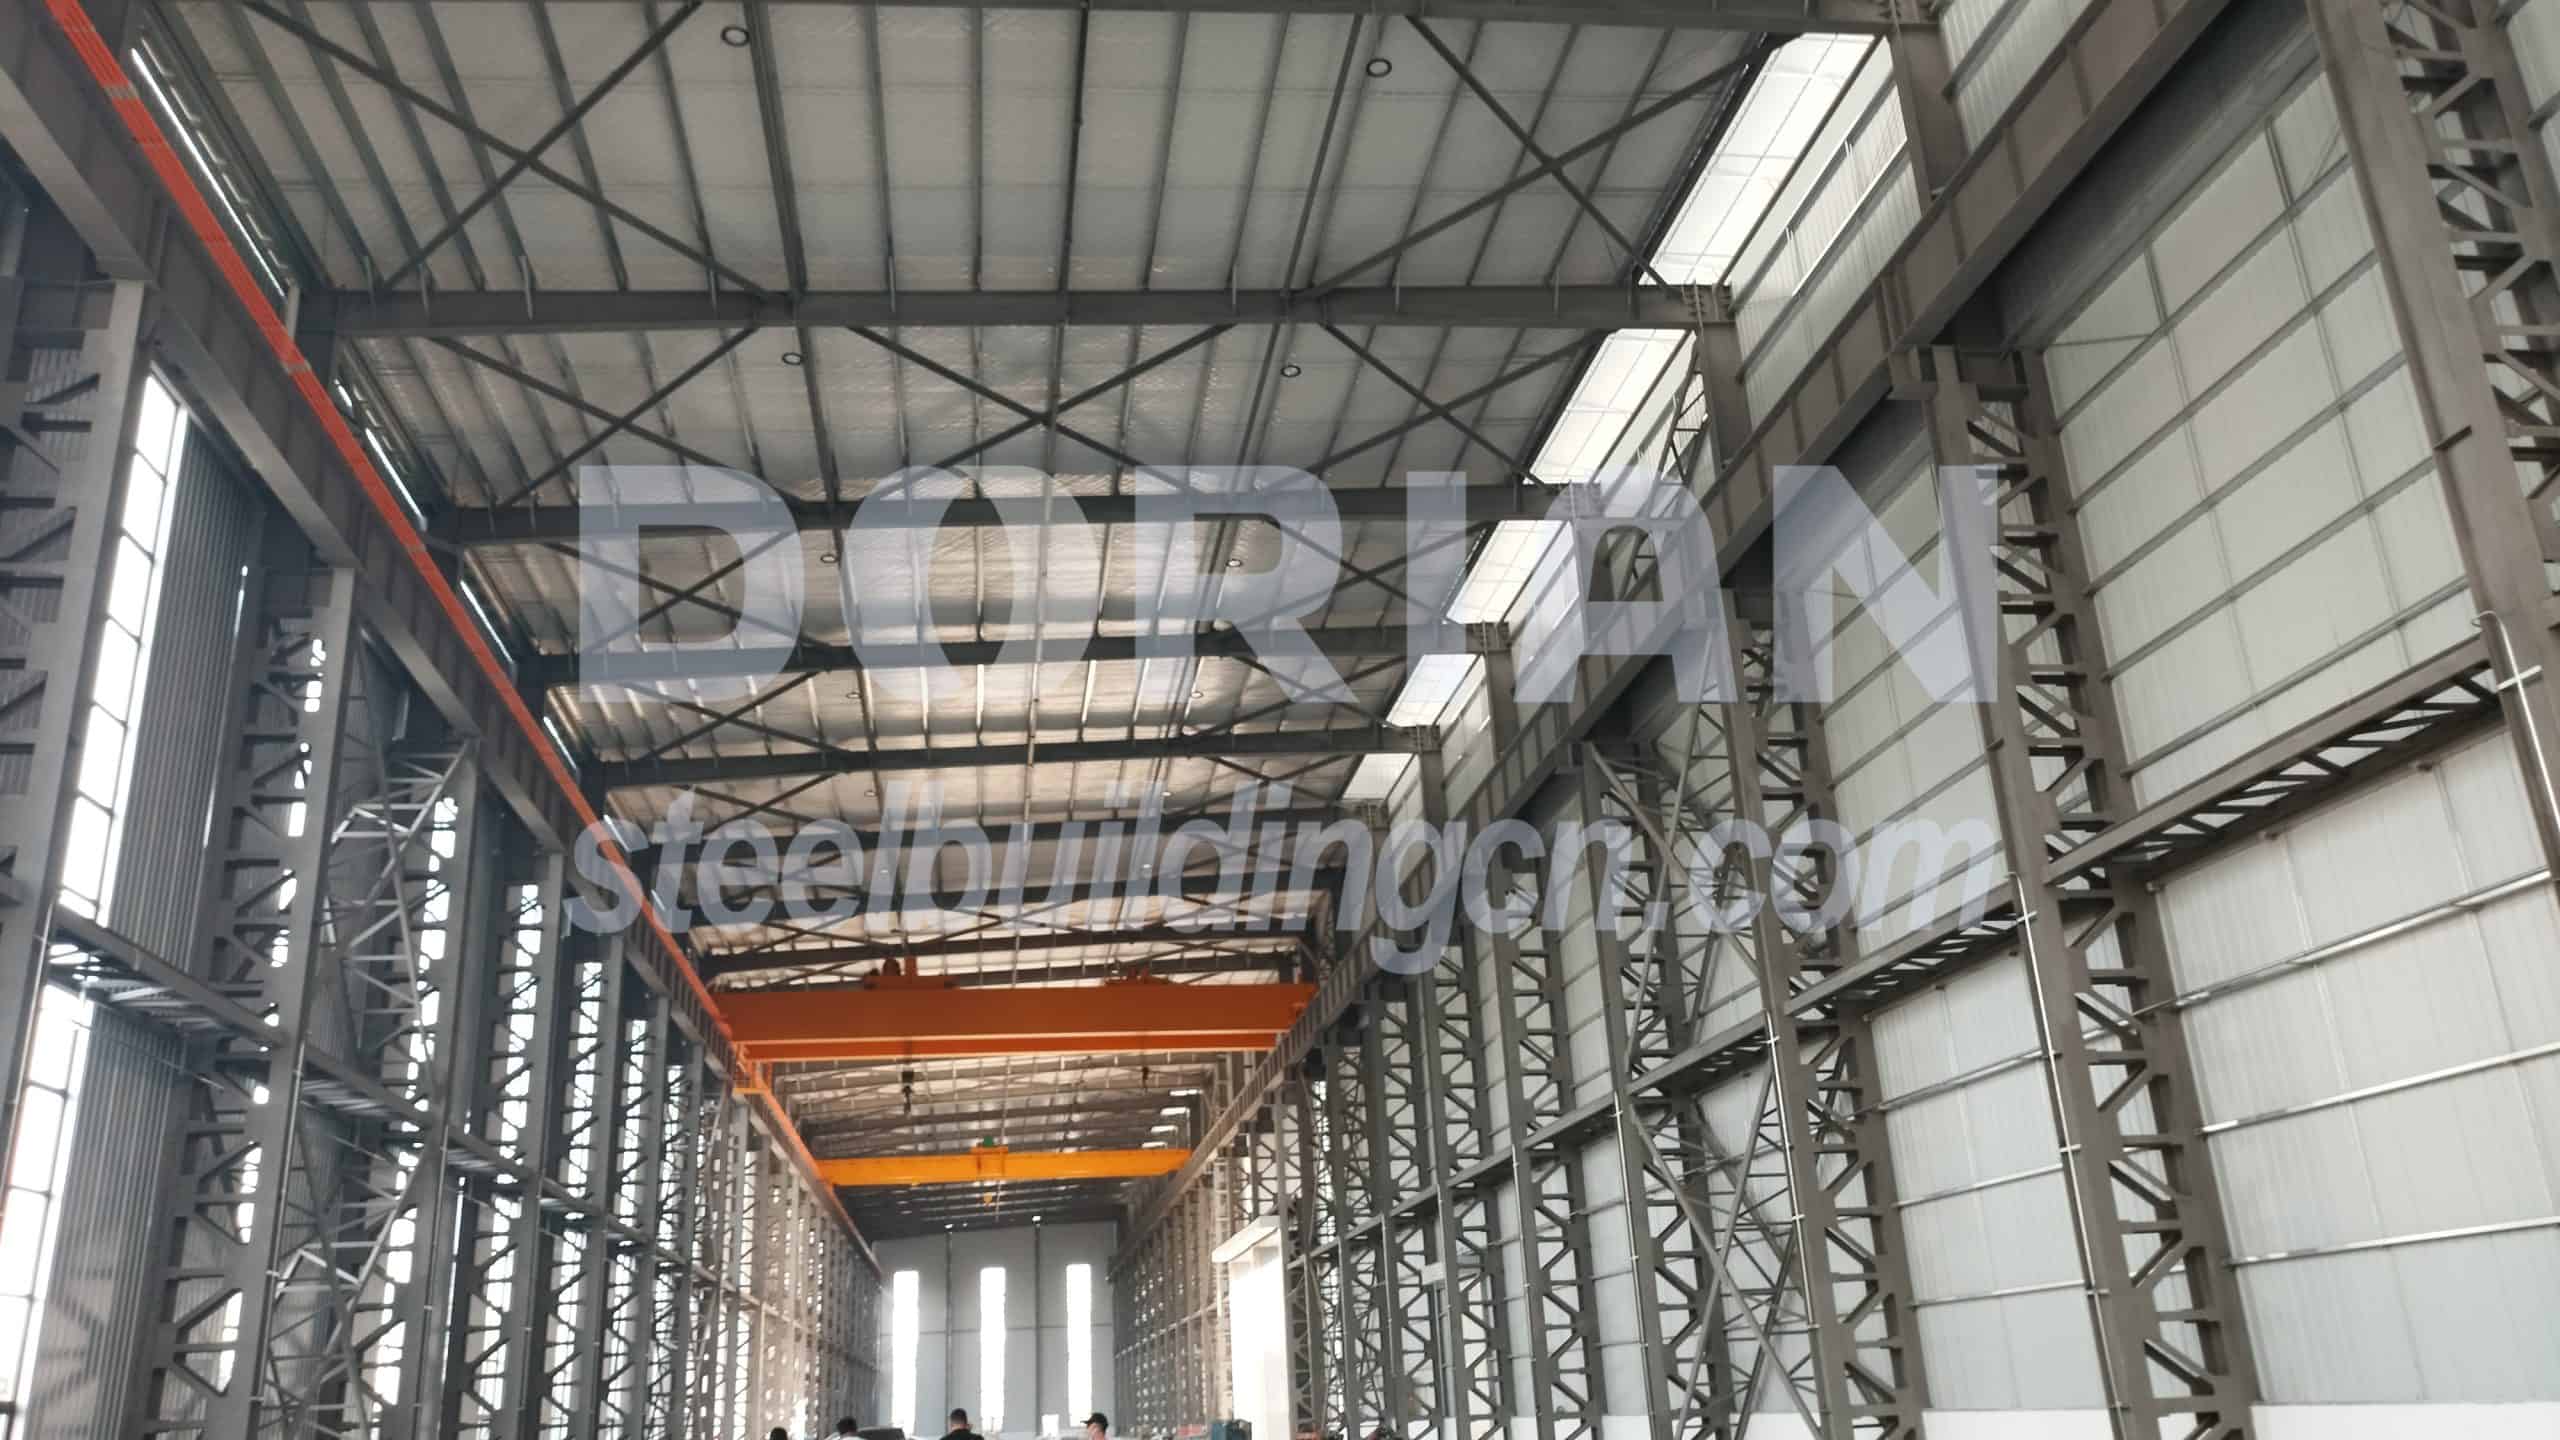
The roof corresponding to the column bracing has 3 roof bracing, while in the un-bracing areas, there are 2 roof bracing. Transmit the longitudinal and horizontal forces to ensure the overall stability.
3. Partition
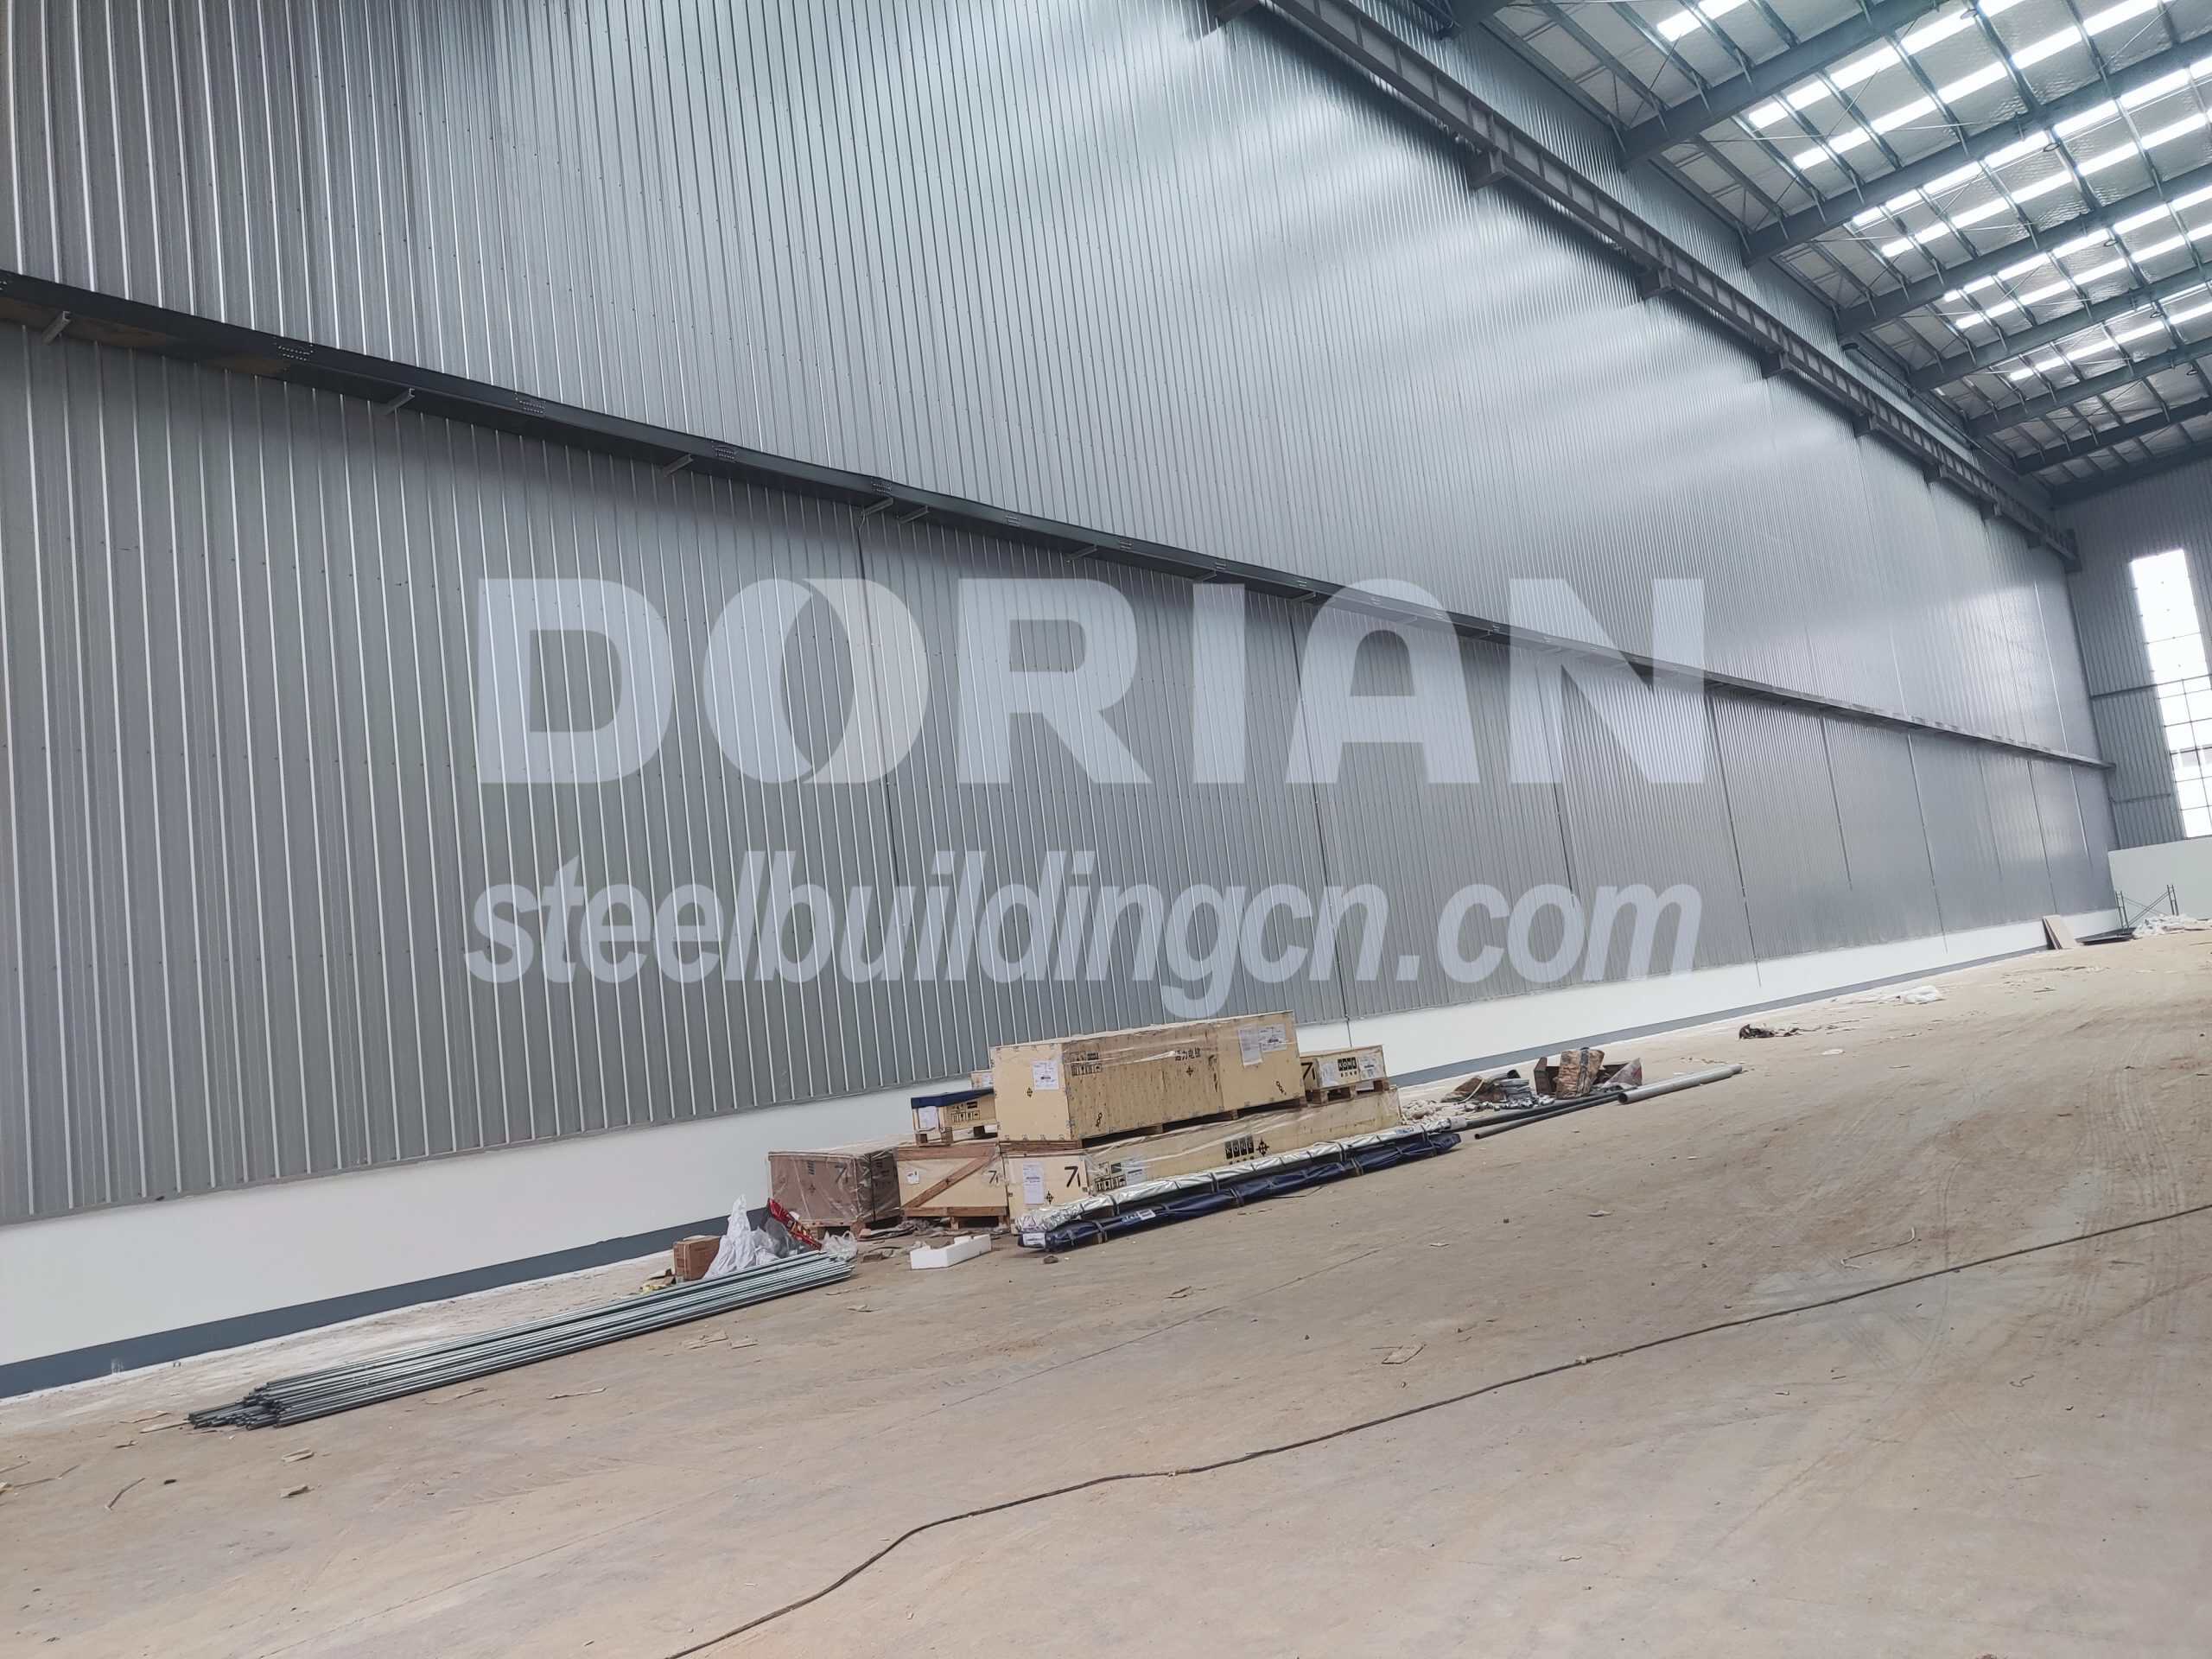
The partition wall replaced the traditional central columns, dividing it into a large workshop and six identical smaller workshops. This design naturally separates the functional areas, optimizes the interior layout, and also serves as vertical load-bearing components, increasing the overall structural stiffness.
4. Windows and doors
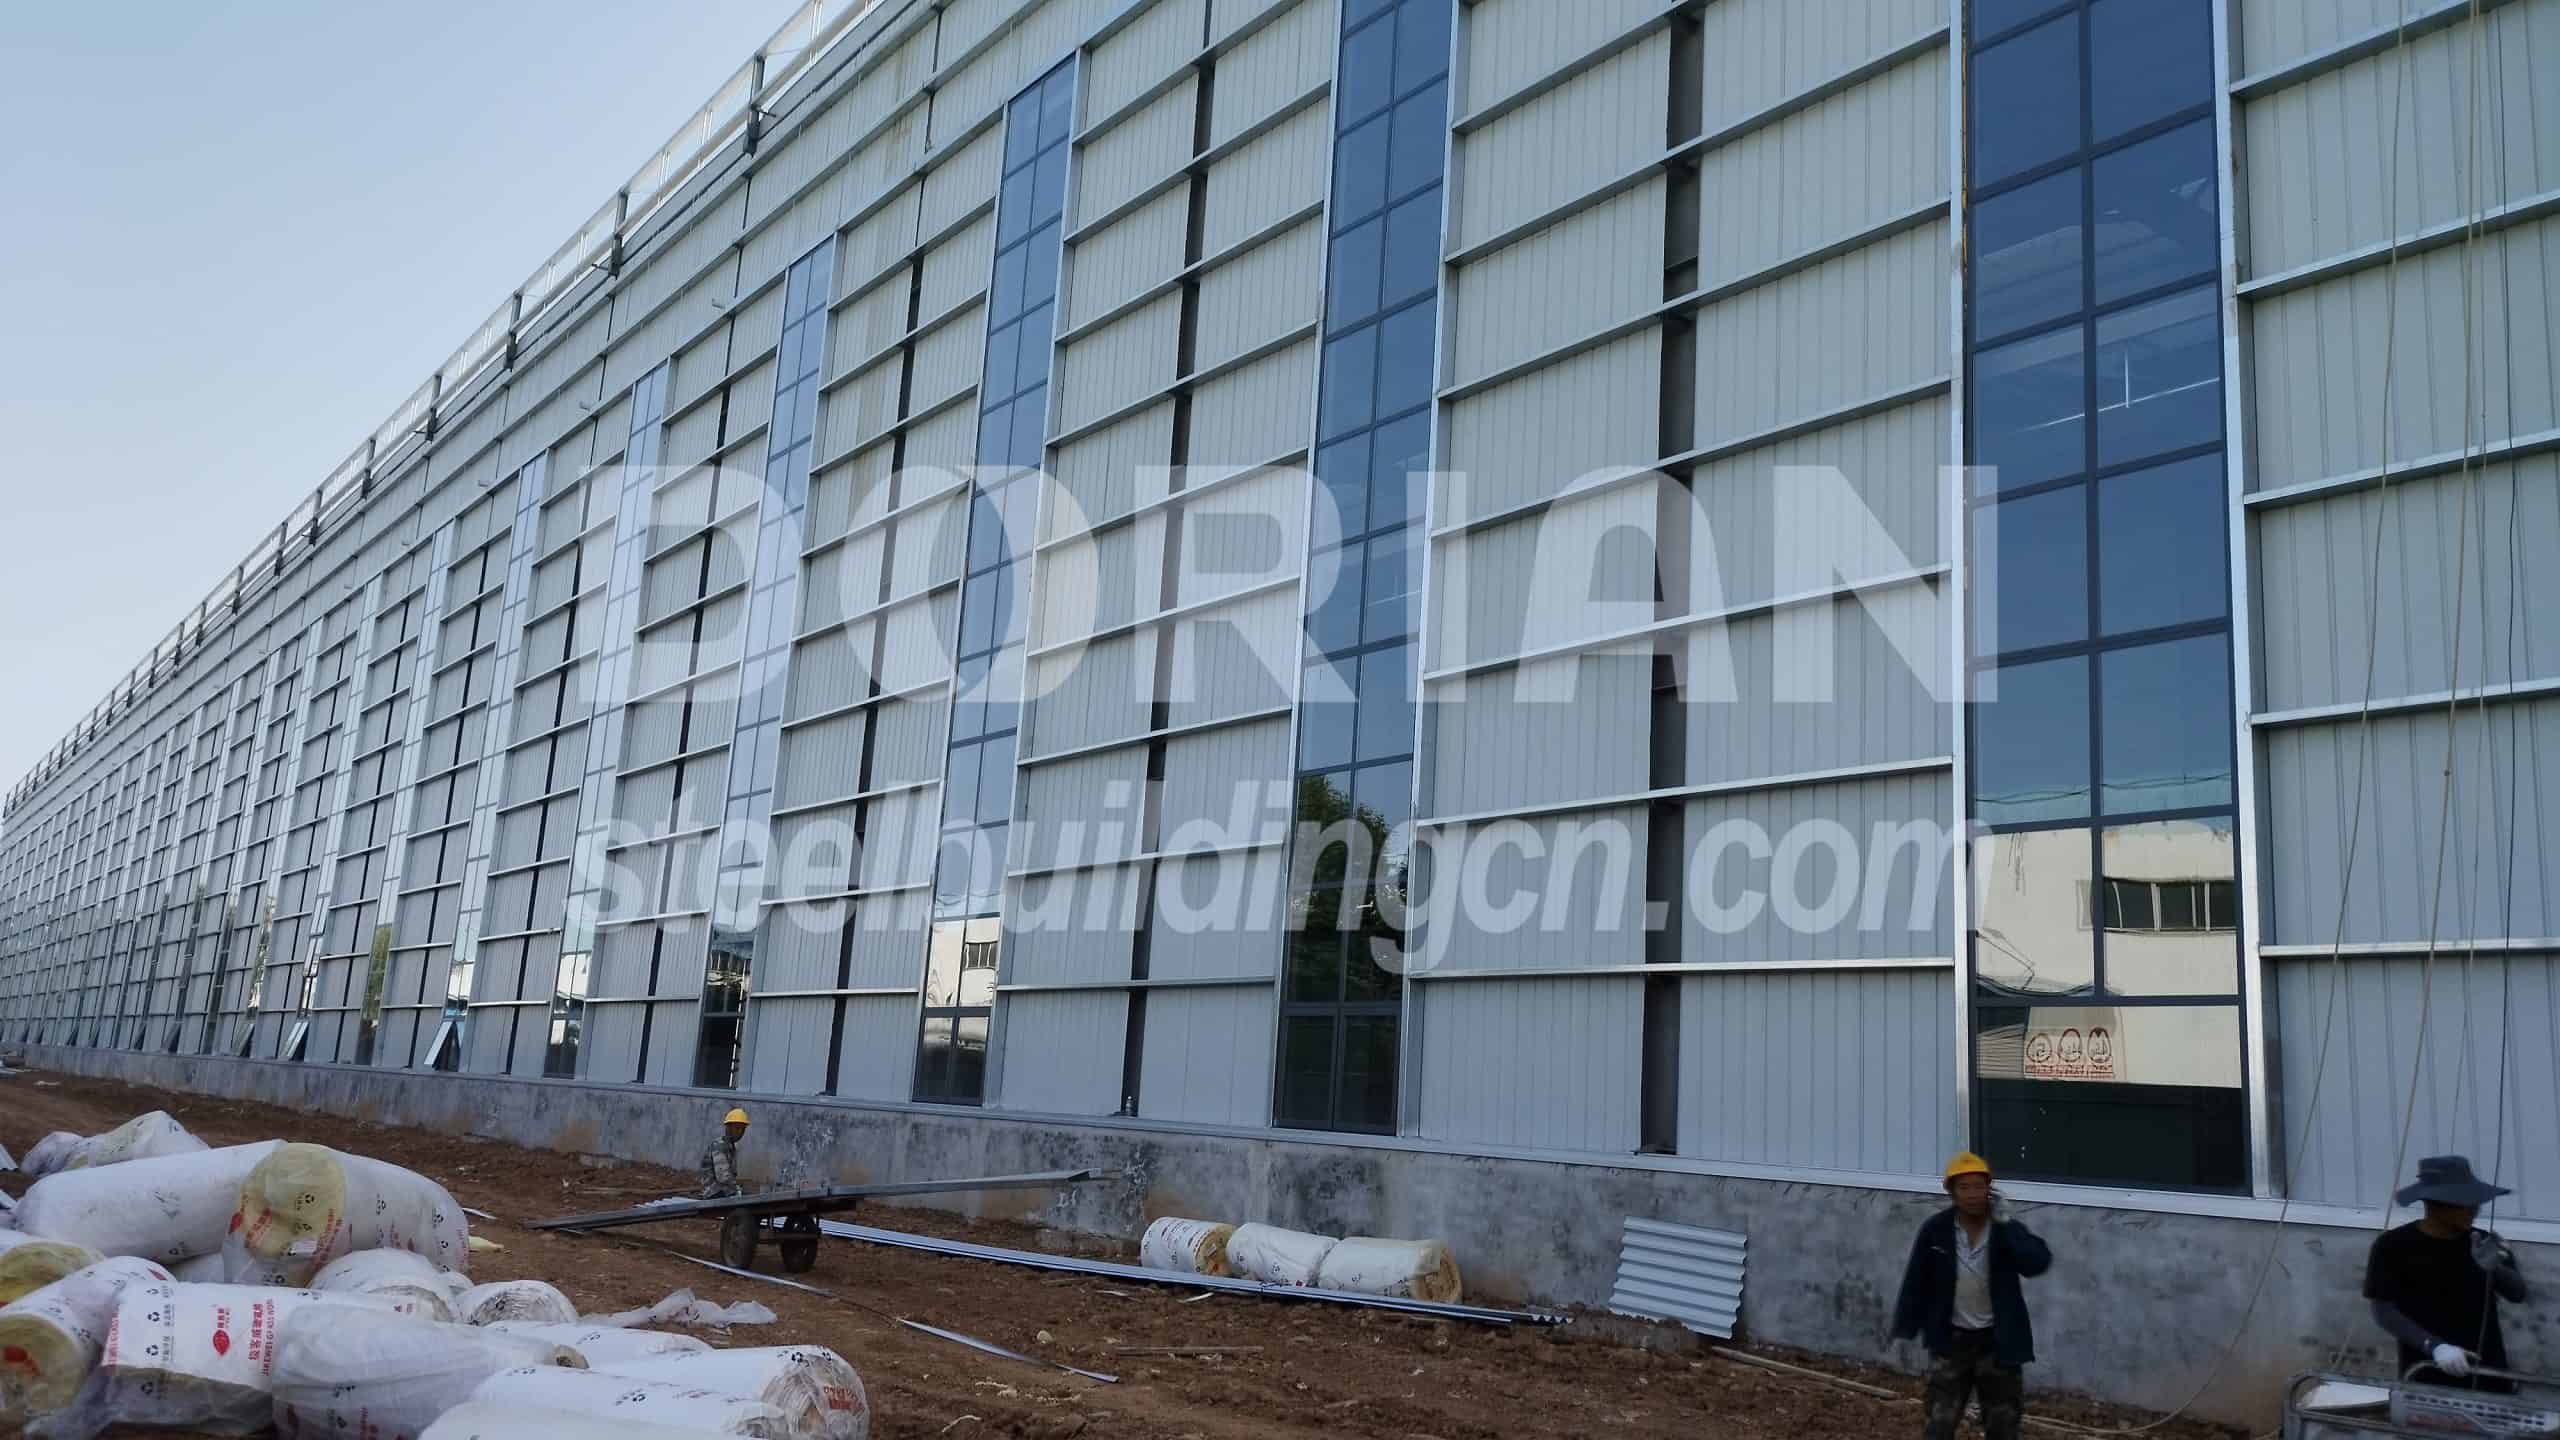
According to the customer's requirements, the windows are designed in the European style vertical window style using broken-bridge aluminum and insulating glass. The size of 2 meters by 1.5 meters not only has high light-transmission efficiency but also presents an elegant and beautiful overall appearance.
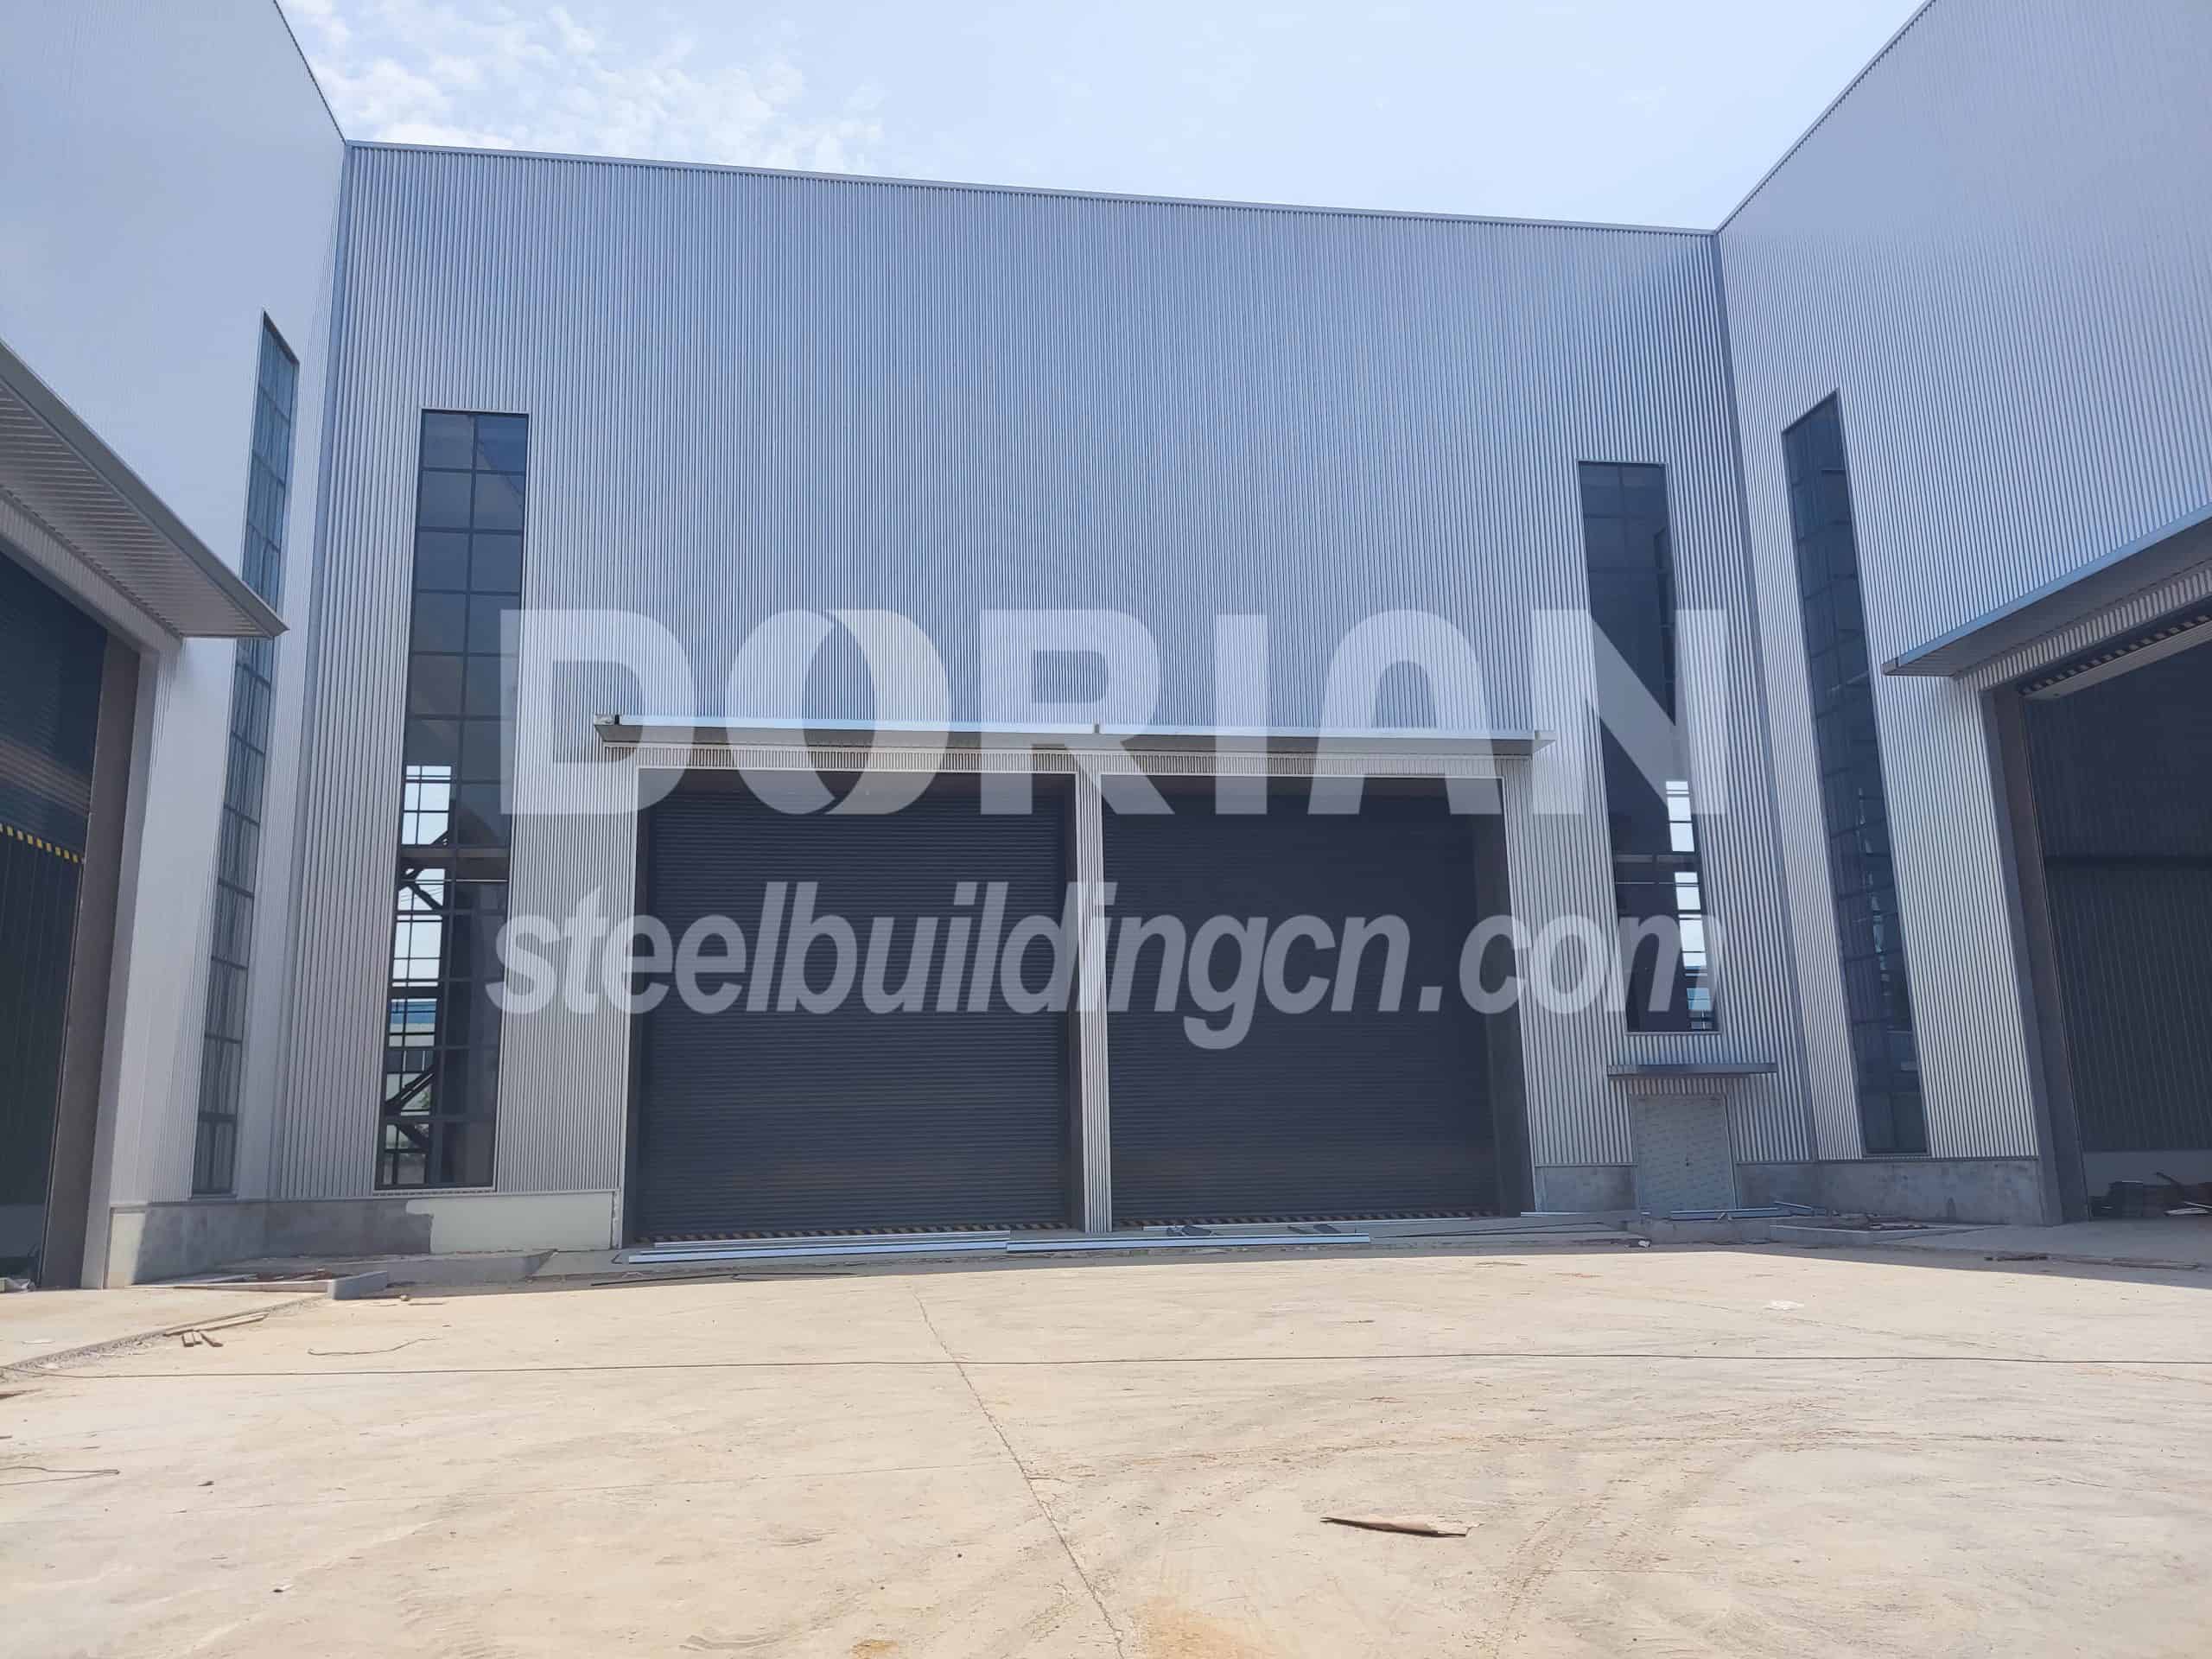
The large workshop is equipped with two 8.5*9-meter rolling shutter doors. Each of the six small workshop has one rolling shutter door, which is designed to prevent rain, rust and withstand wind pressure.
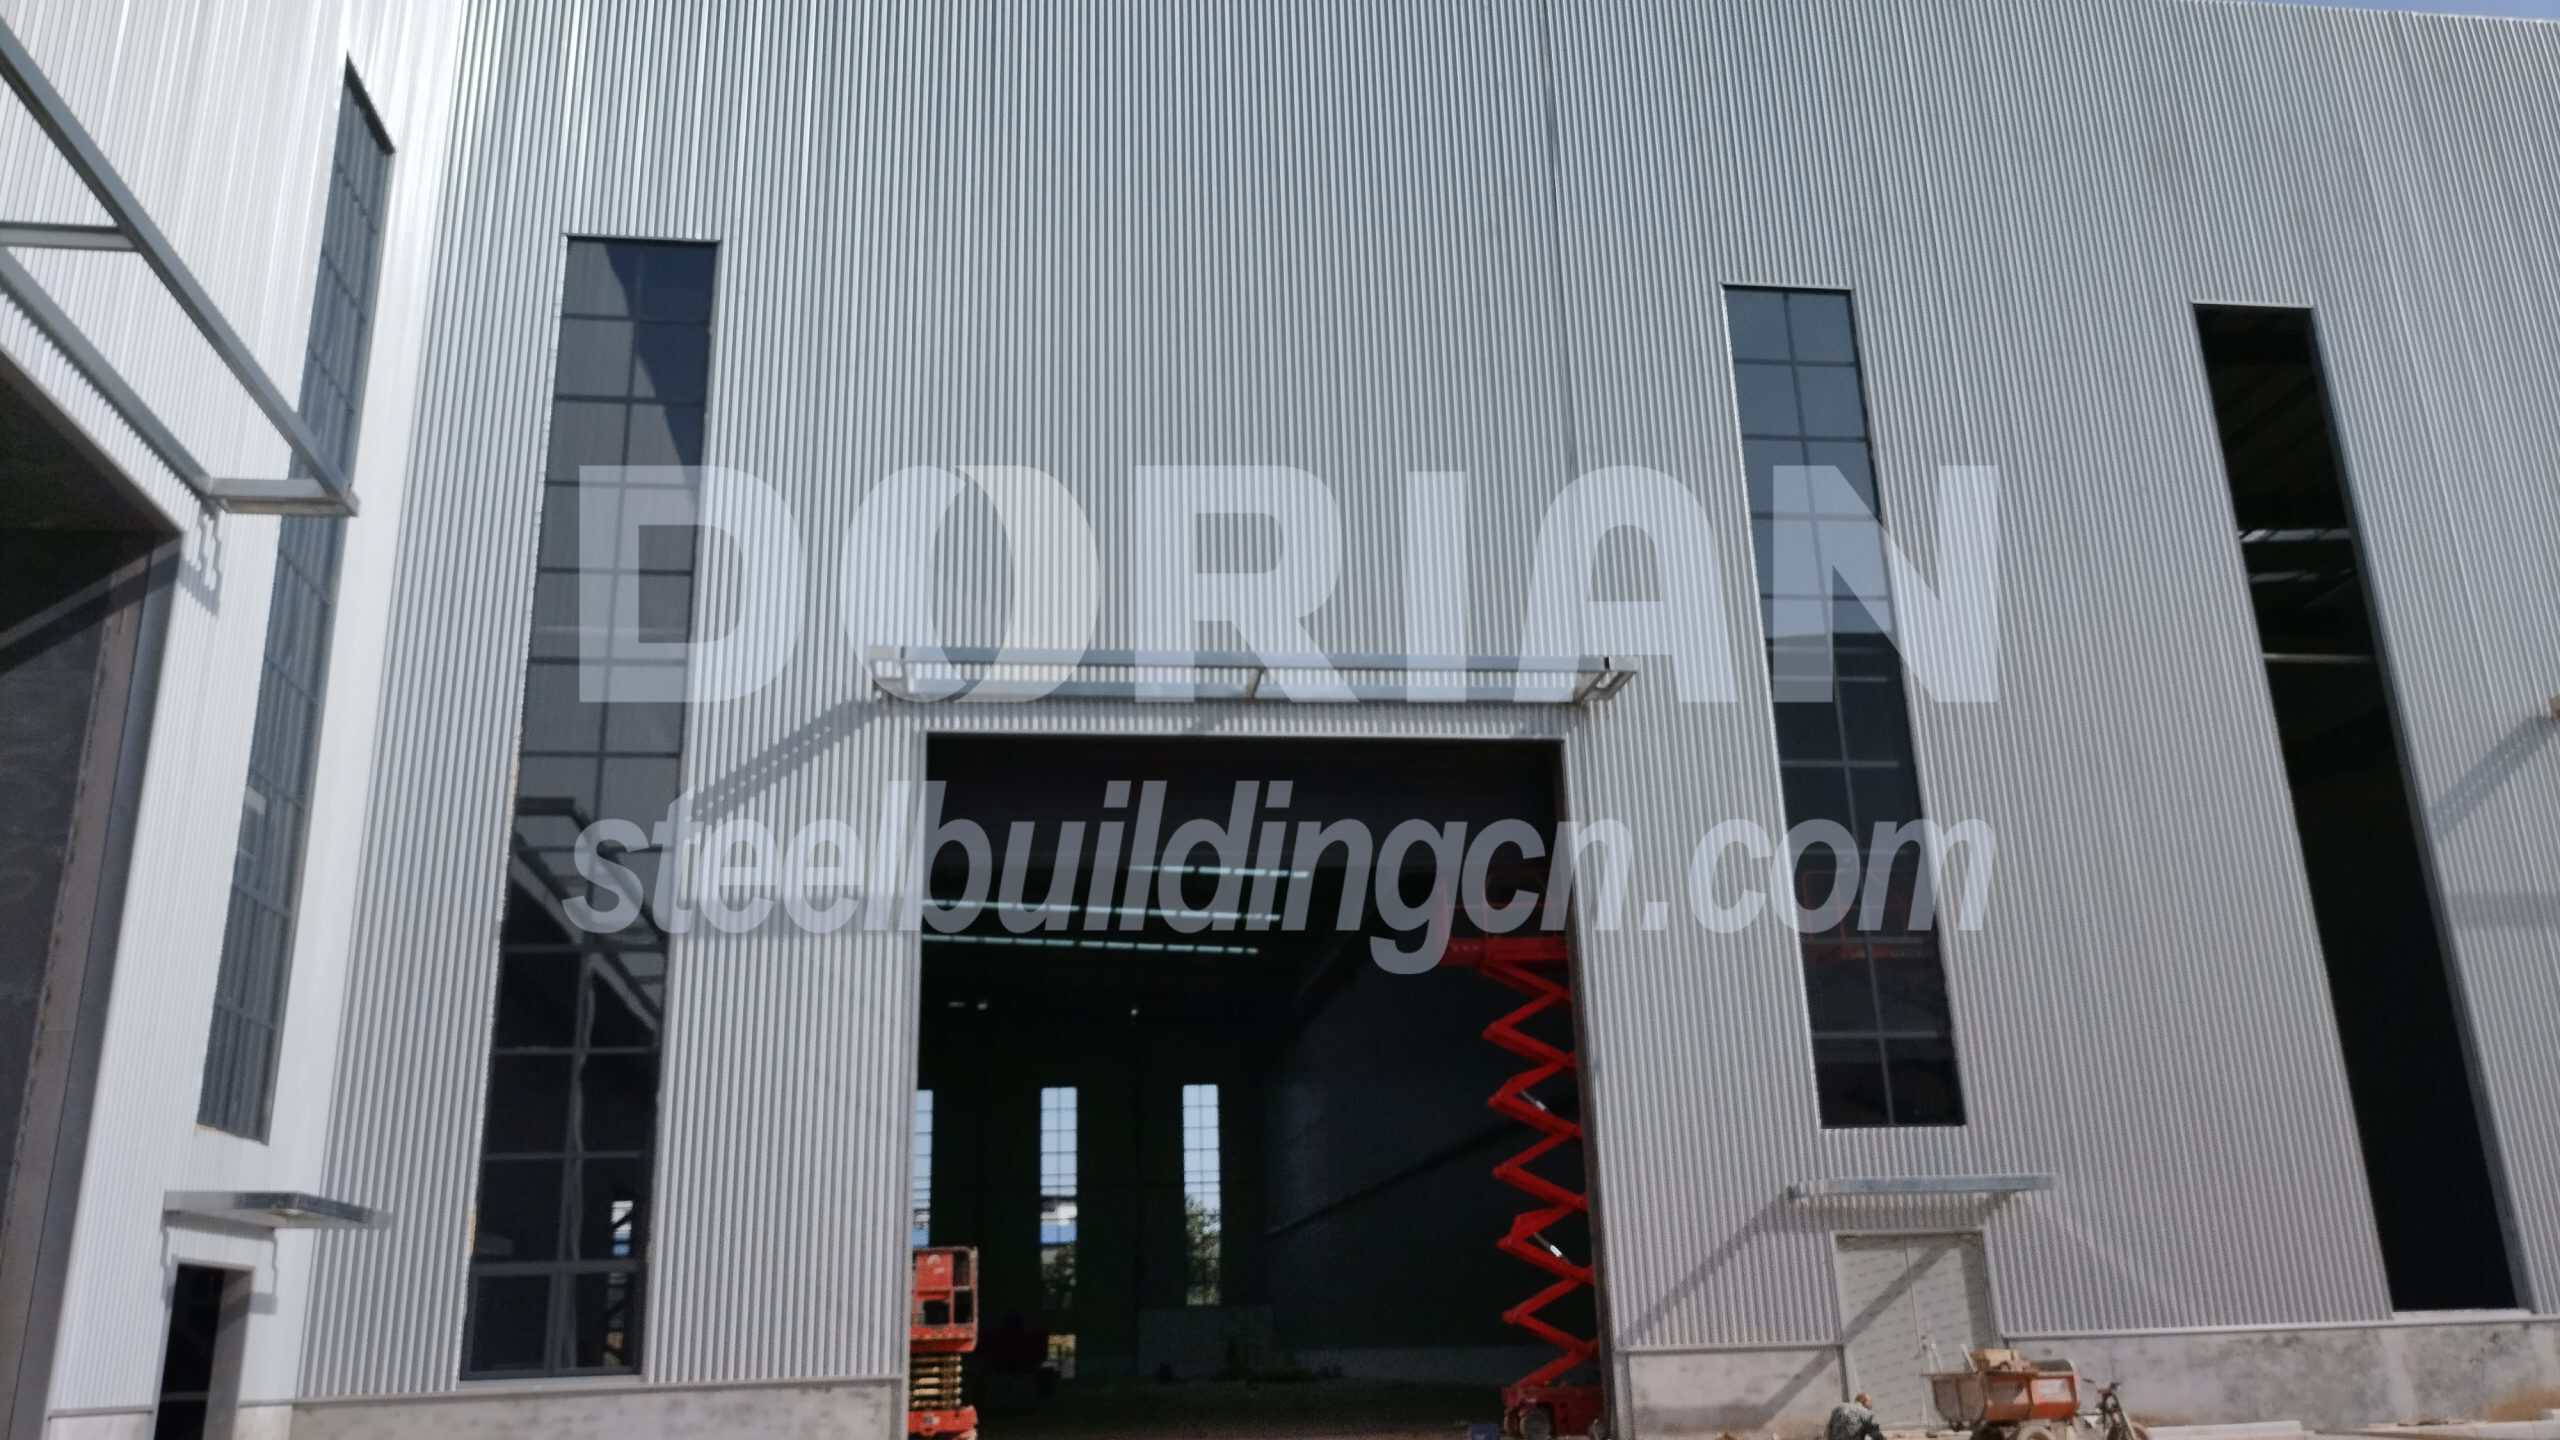
Additionally, 2*2.5-meter fire escape doors have been specially designed as per the requirements. The exterior doors are all equipped with canopies.
5. Roof ,wall panel
Traditional steel structure workshop usually use single steel sheets as wall panels and roof panels. For workshops with insulation requirements, sandwich panels are used. They offer good insulation performance but have a relatively high price.
In this workshop, the roof is constructed with steel mesh and glass wool insulation. A layer of glass wool is first laid on the top and wall panels, followed by the installation of 760 mm single steel sheet. This approach is not only cost-effective but also achieves excellent insulation performance.
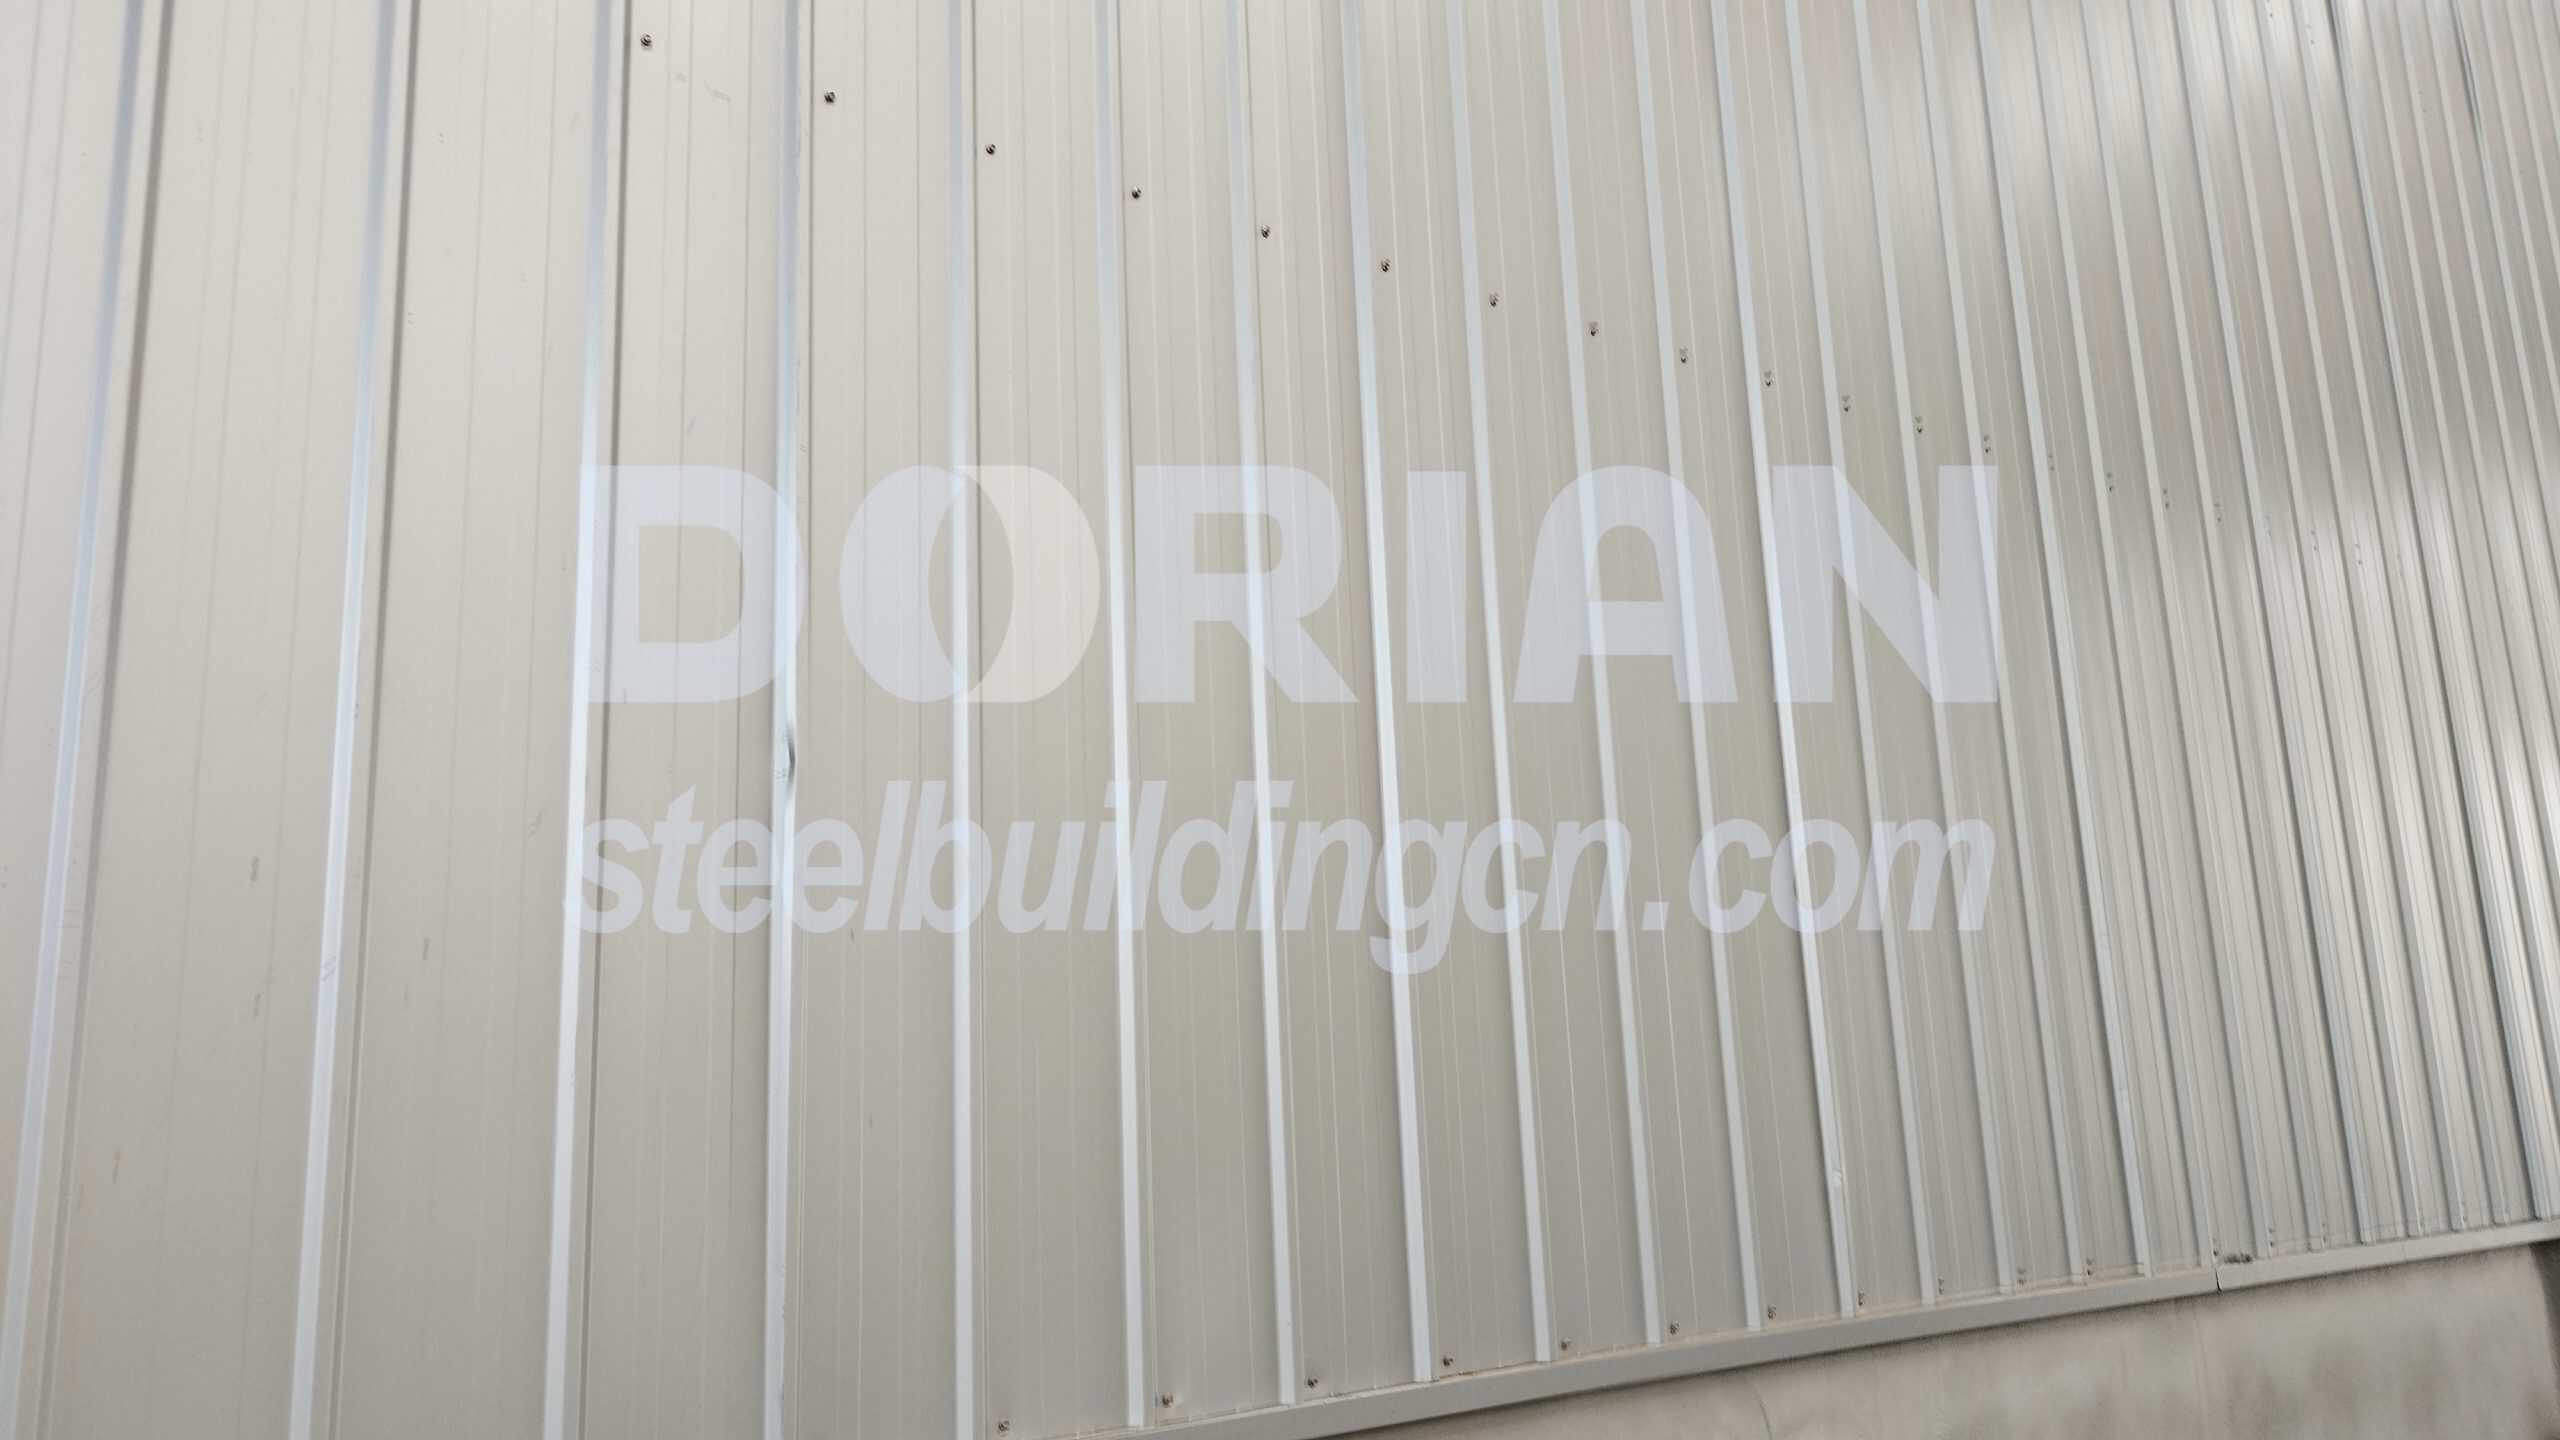
The wall panels of the factory building are made of 900 mm and 750 mm galvanized zinc single sheets. The glass wool placed in the middle of the panel has good insulation properties. The outer panel is made of 750 mm corrugated material and is constructed using a vertical joint method. This gives the overall appearance a more three-dimensional and aesthetically pleasing look.
6. Crane and gutter
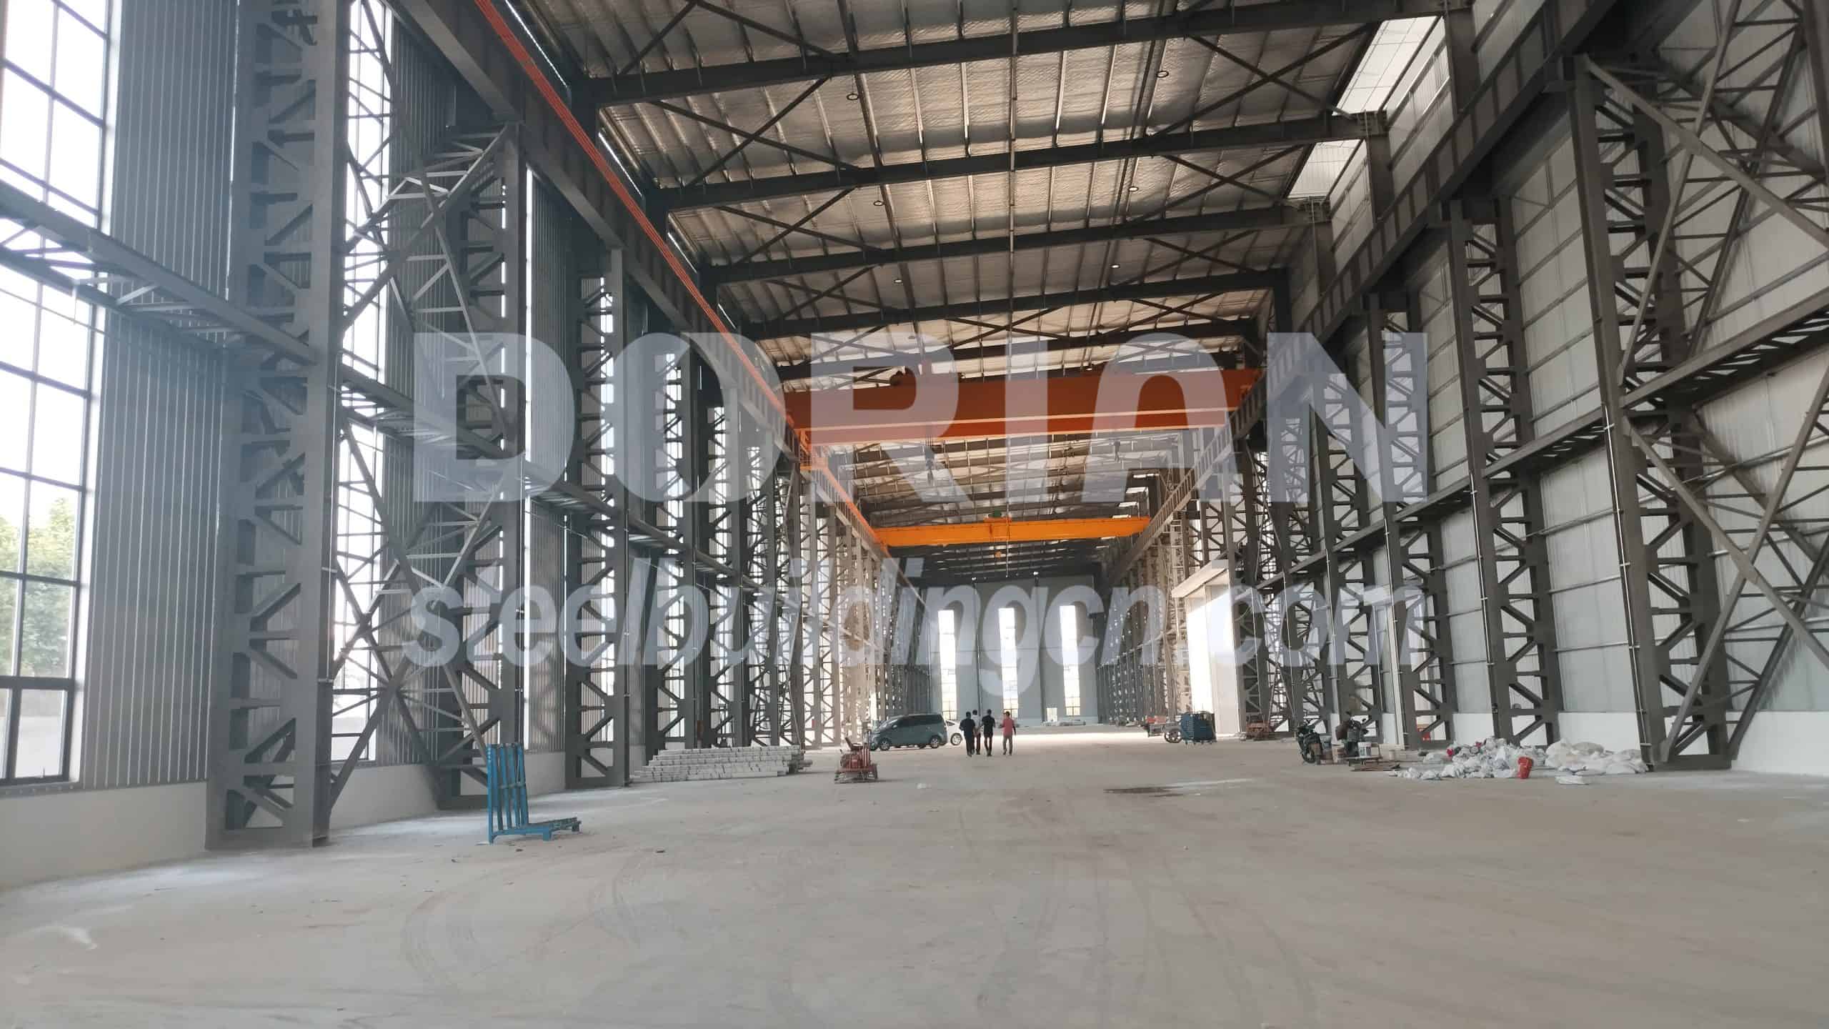
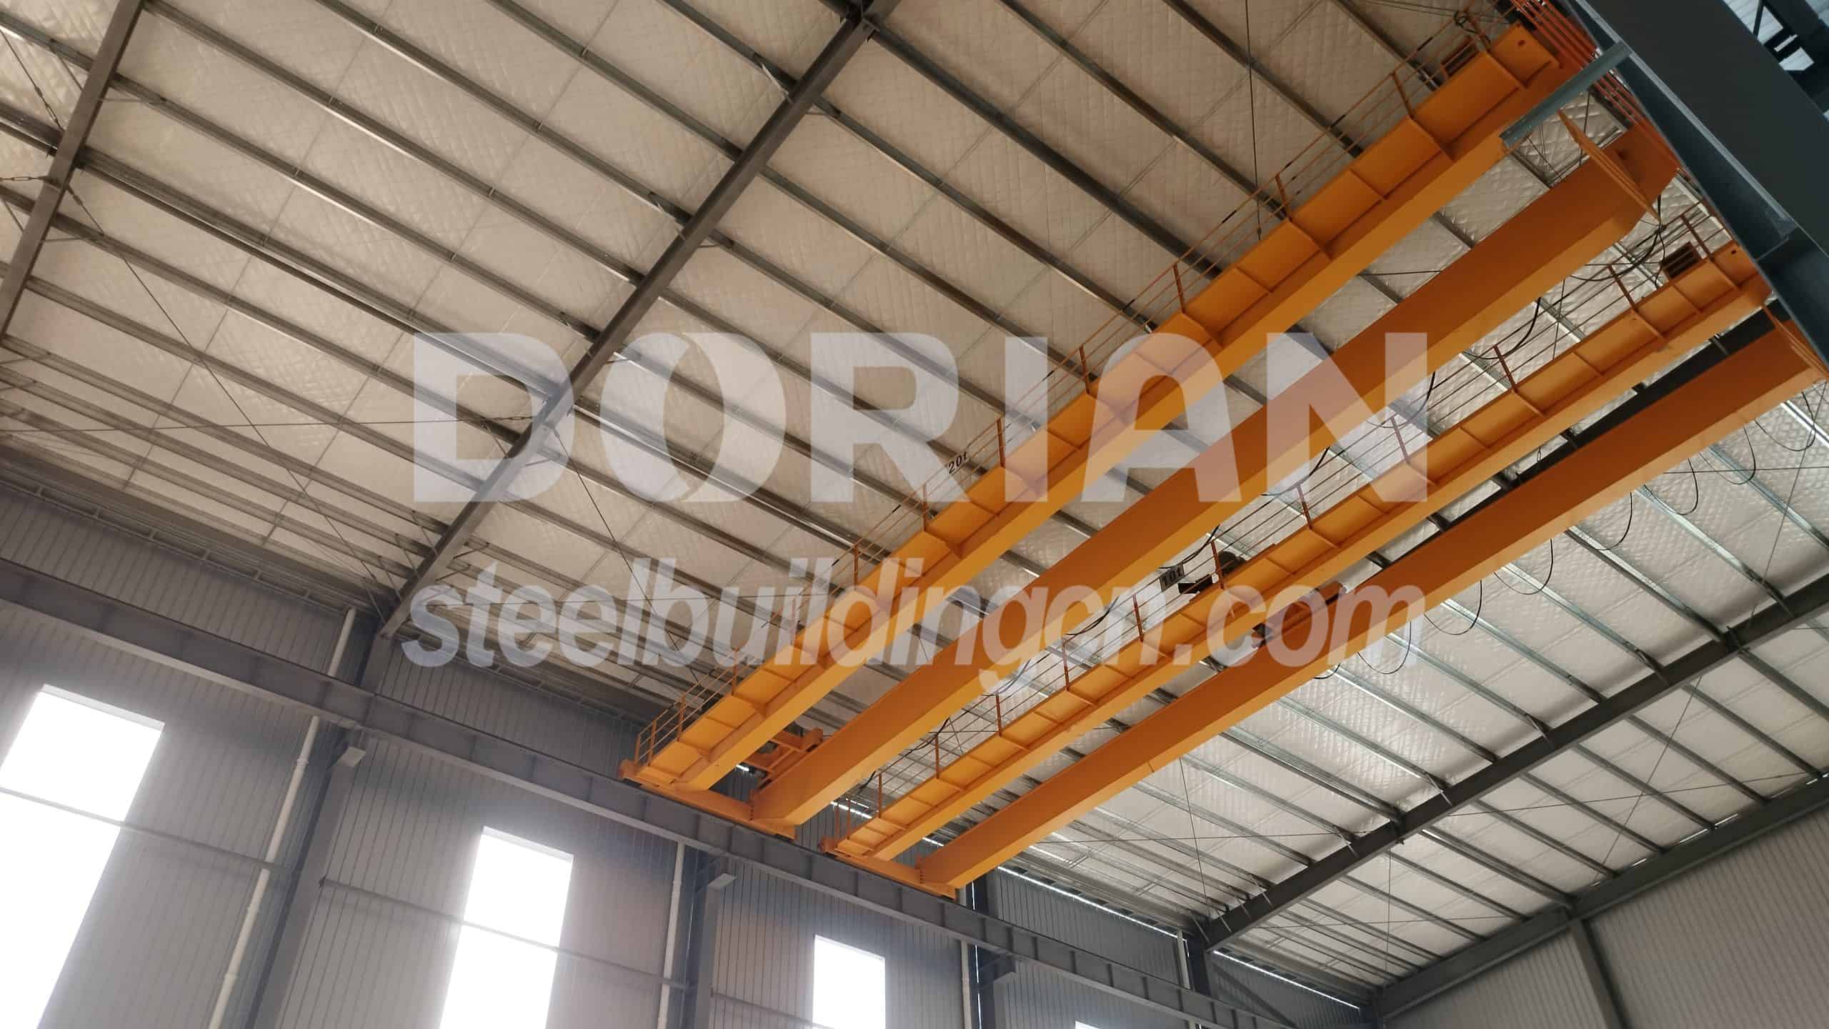
The large workshop is fitted with a 100-ton overhead crane, while the small workshop has a 10-ton double-girder overhead crane, fully meeting the requirements for lifting heavy loads within the facilities.The workshop adopts an internal gutter design. The facility is also equipped with a siphon drainage system, enabling direct and rapid drainage without water accumulation.
7. Ventilation and parapet
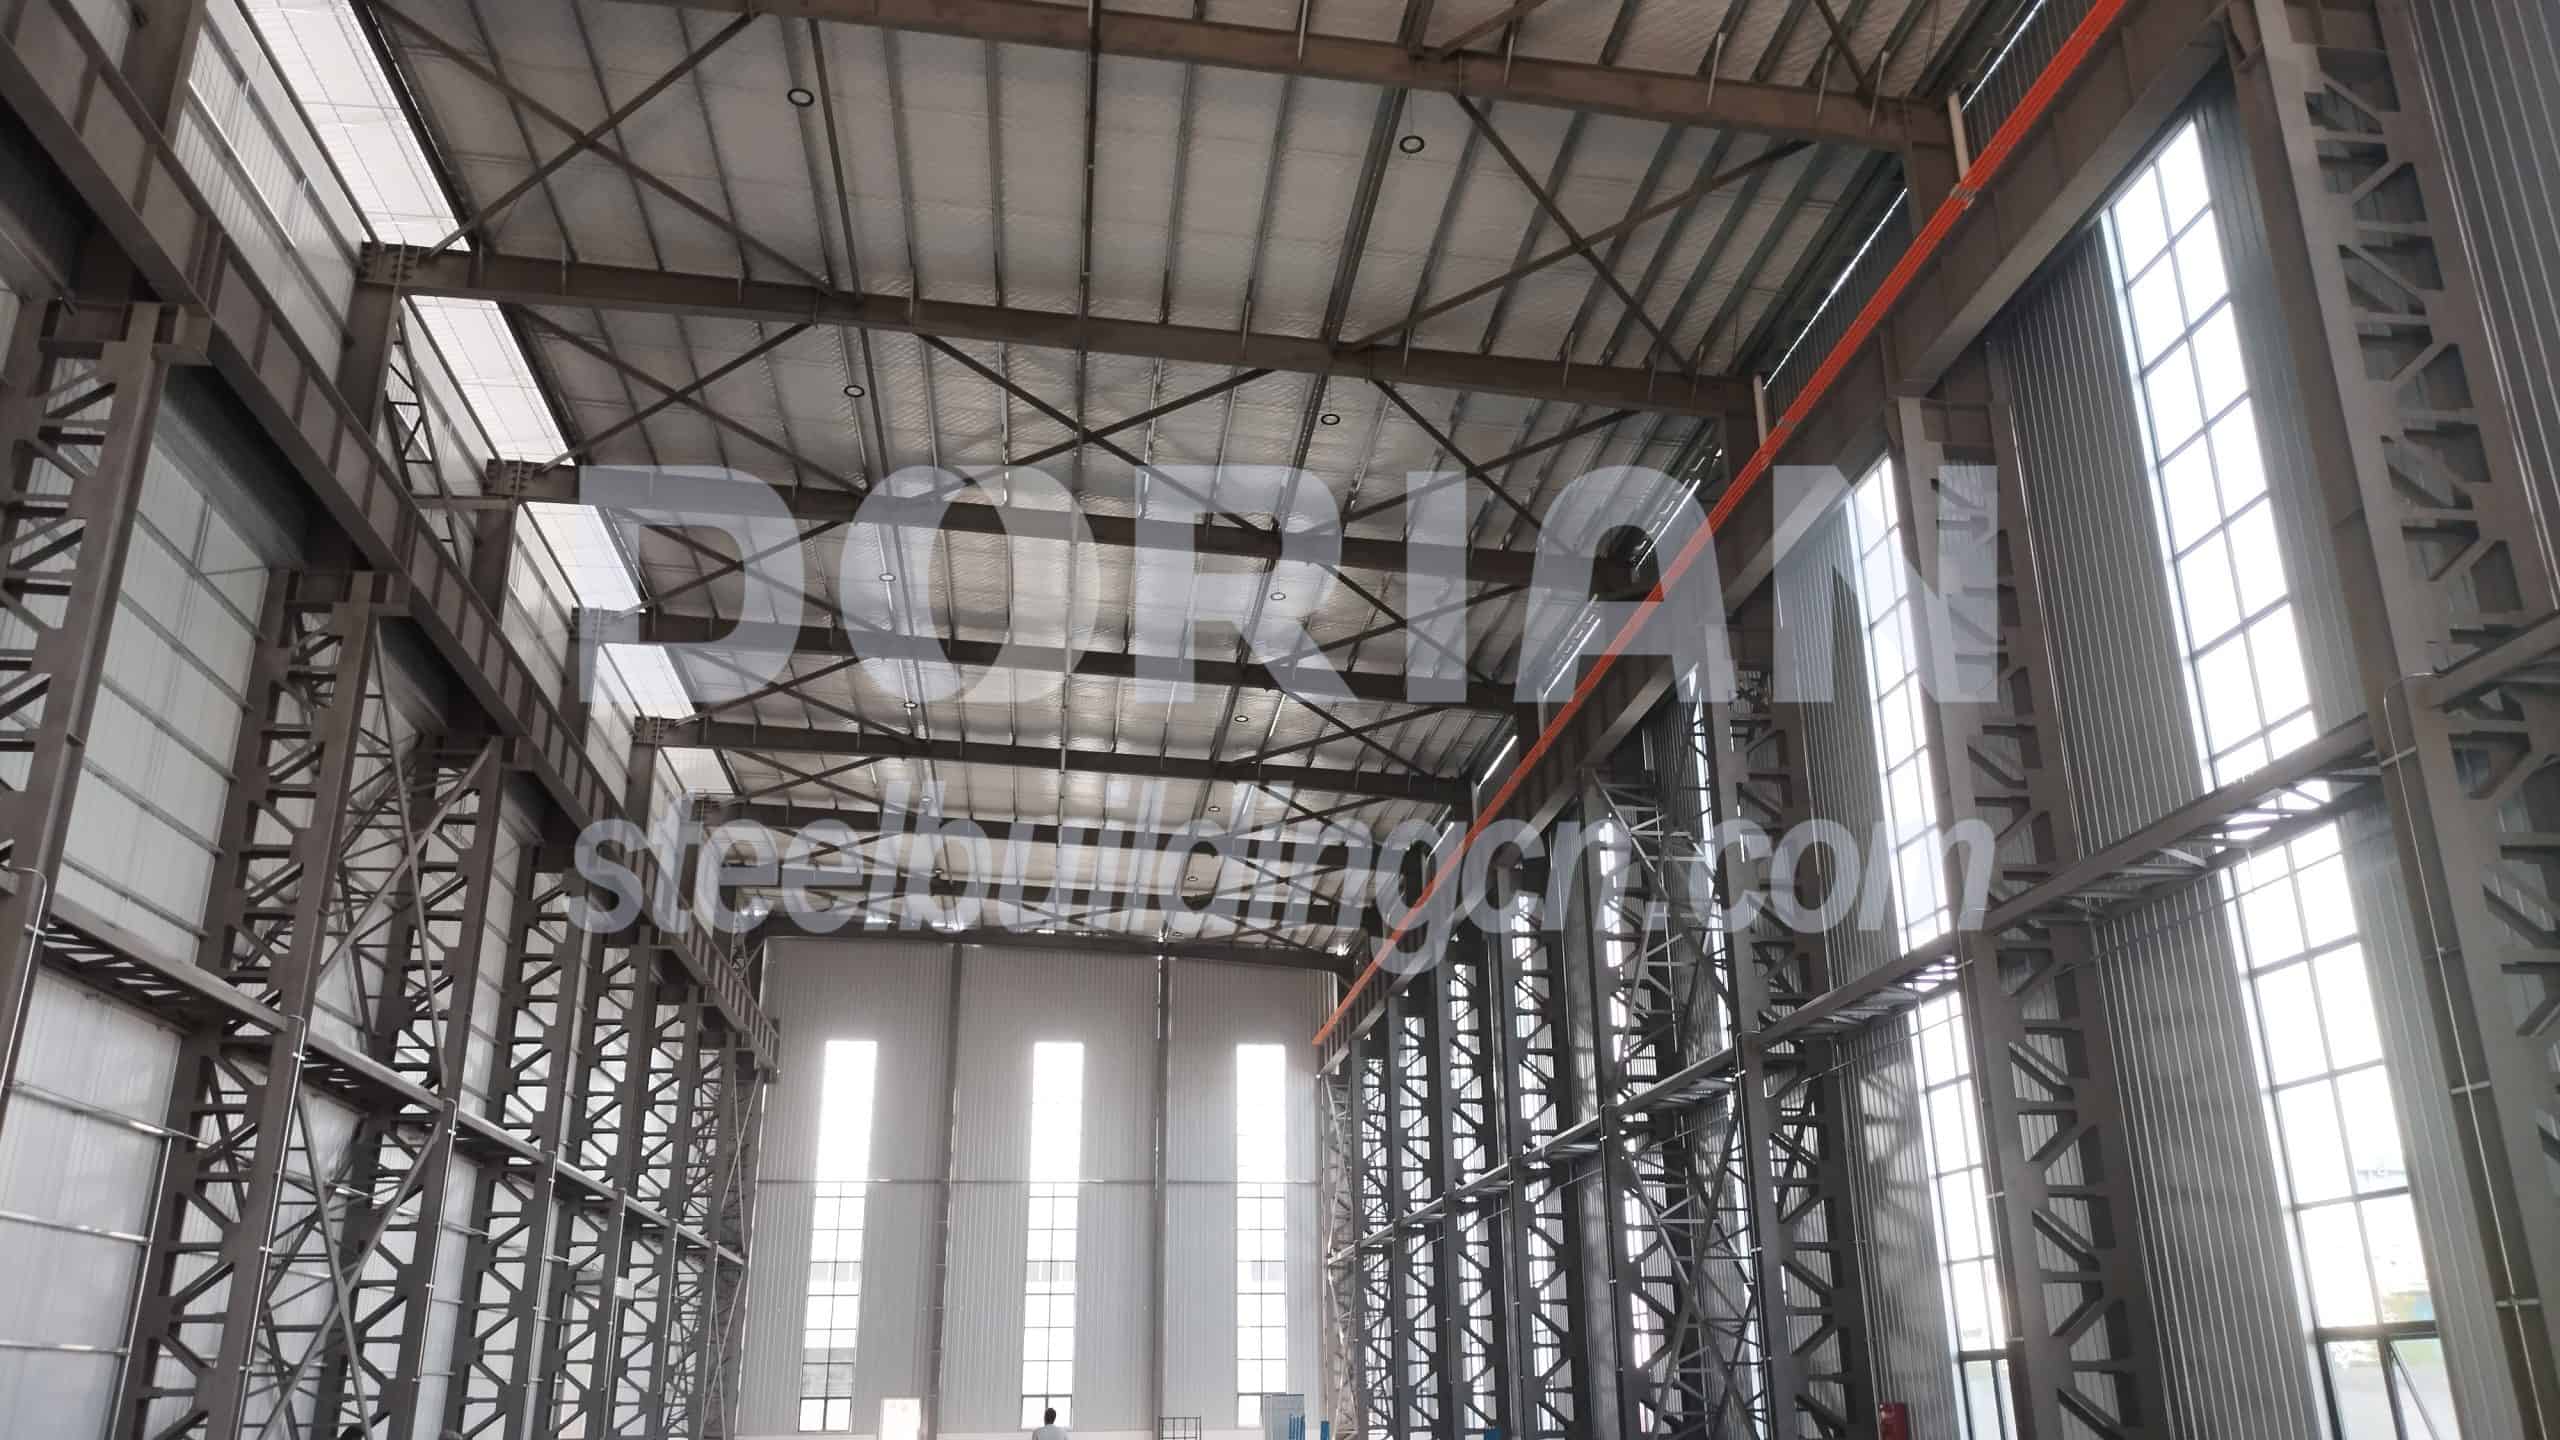
To achieve better ventilation, a ventilation ridge has been designed on the roof. Considering the safety and aesthetics of the building, a parapet wall has been added to the top floor.
Installation
Our company provides one-stop full-process installation services for steel structure workshops. A dedicated supervisor will follow up the entire process from on-site re-survey upon arrival to completion and handover. We implement meticulous process control and comprehensive supporting services to fully guarantee construction quality and deliver a hassle-free experience for clients.
At present, the installation work of the entire building has reached the final stage and is expected to be completed by the end of June.
Pls don’t hesitate to contact us if you have requirement about steel structure, welcome to your inquiry freely!