1726 Square Meters Laying Hens House in Mexico — Twin Units: One Completed for Commissioning, One Under Steel Frame Erection
Project Information
Project Location: Jalisco State, Mexico
Project size: 1,726 m²
Overall dimension: 15.85m (width) * 108.9m (length) * 9.5m (eaves height)
Project application: Laying Hens Breeding
Background
The Animal Husbandry Co., Ltd. is a large‑scale modern laying‑hen breeding enterprise integrating poultry farming, self‑developed feed production, egg processing, organic fertilizer recycling and agricultural technology services. Covering a total plant area of 202 mu, the farm plans to build 10 standardized steel‑structure laying‑hen houses with a total stock of 500,000 laying hens.
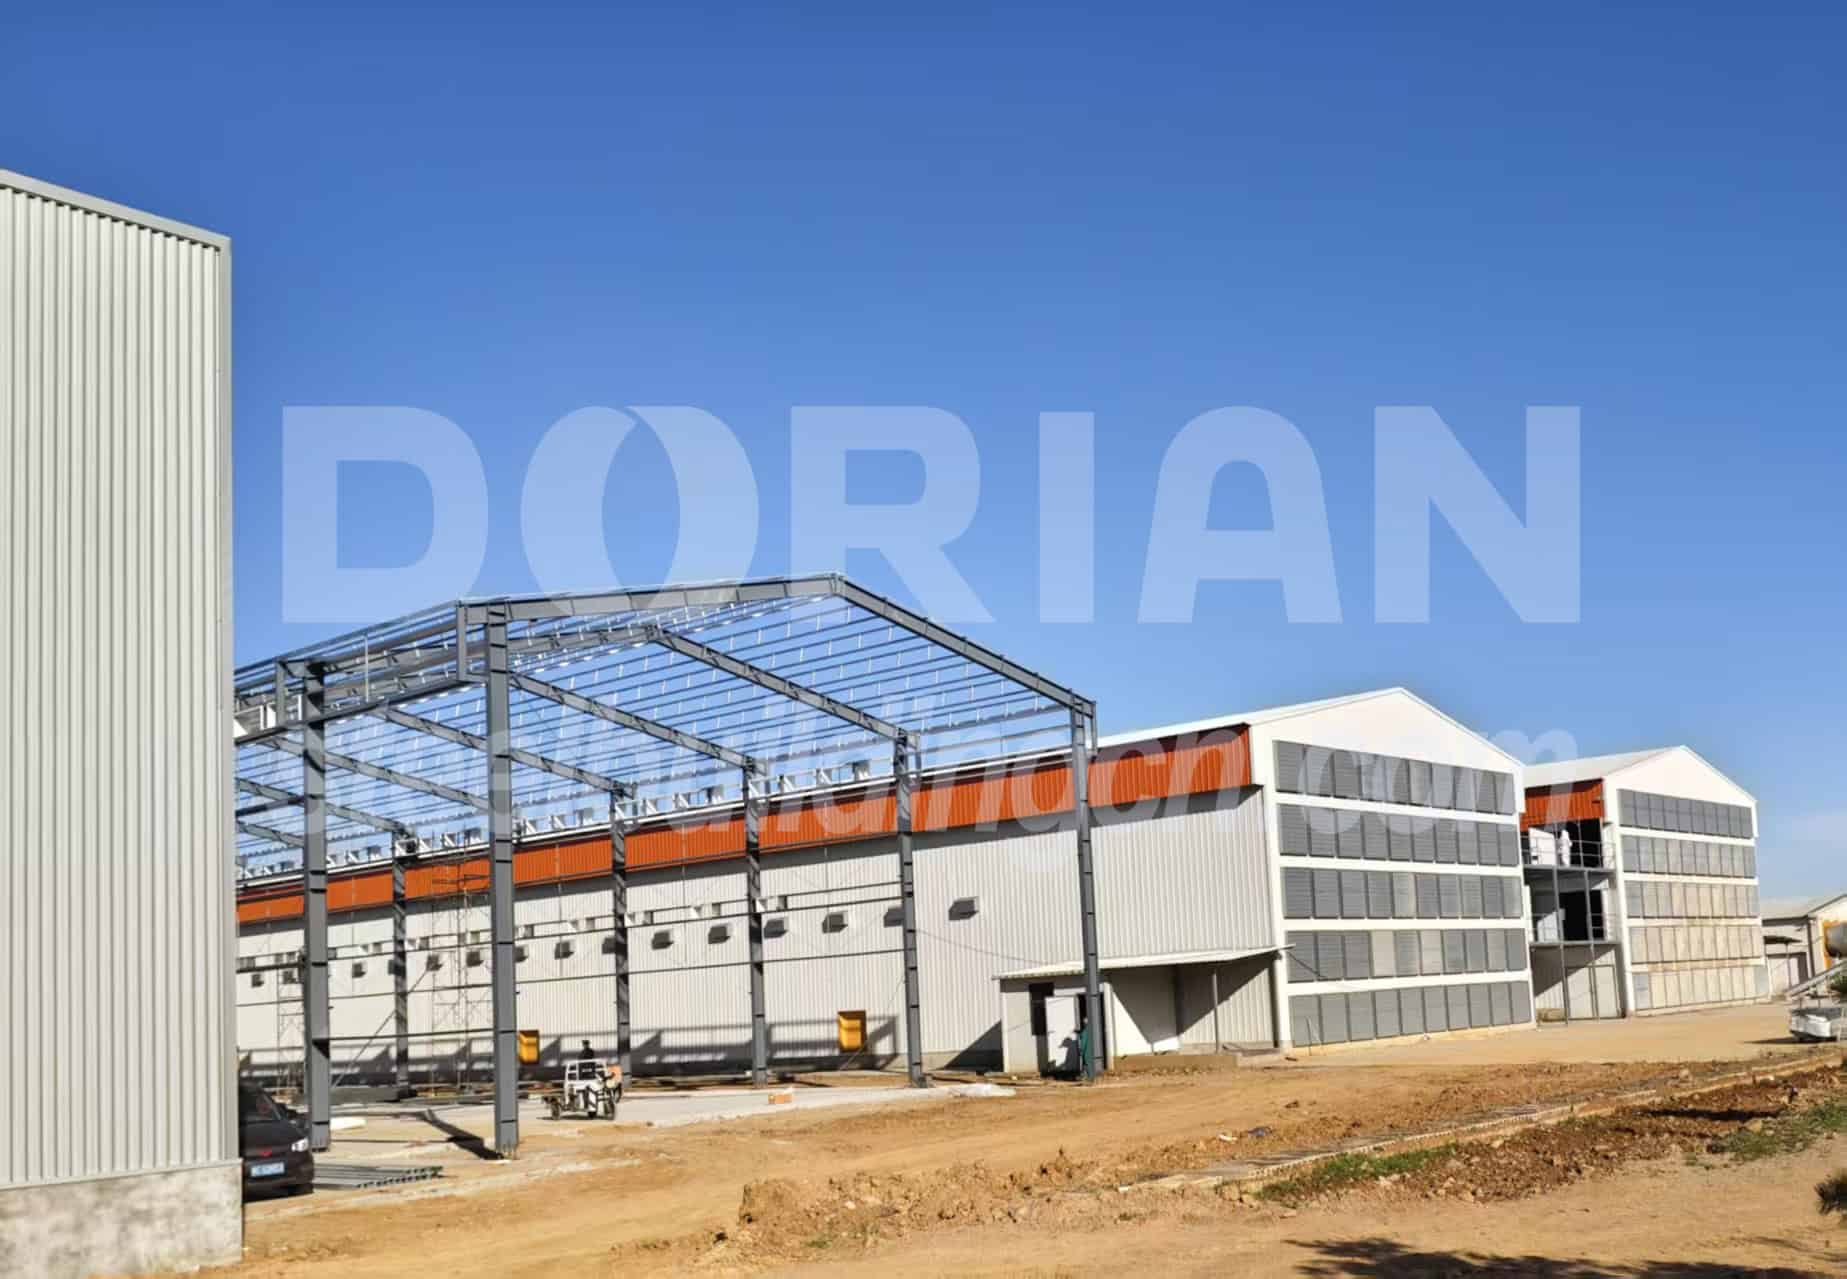
Portal‑Frame Main Structure & PU‑Foam Insulated Wall‑Roof System
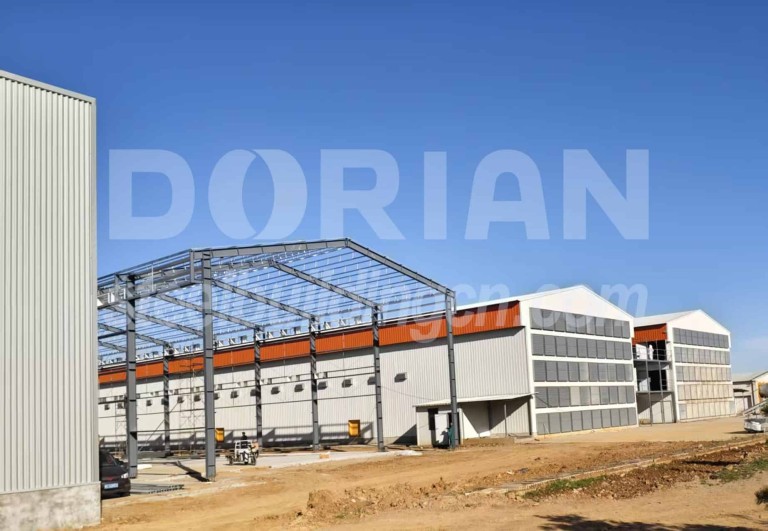
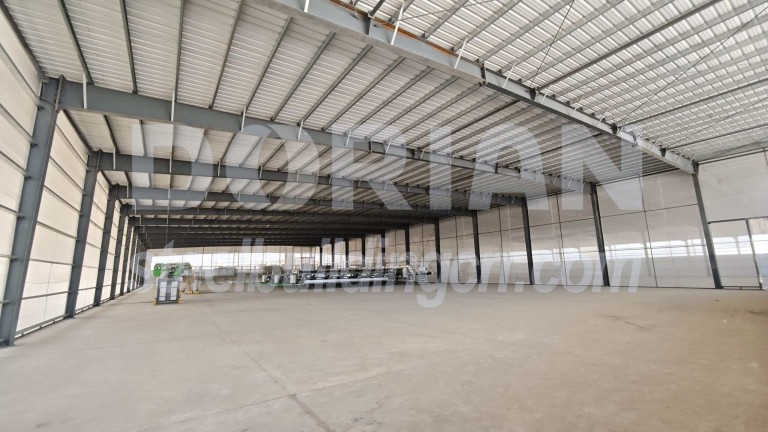
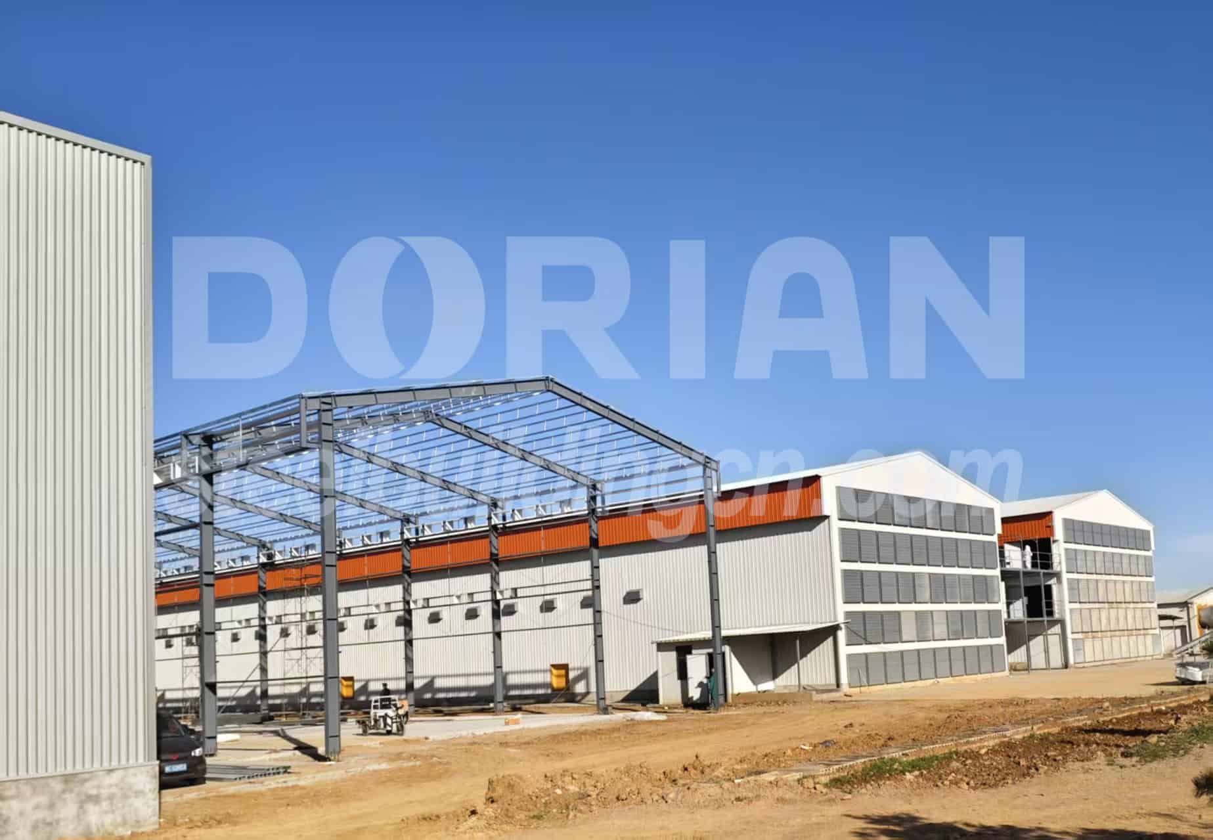
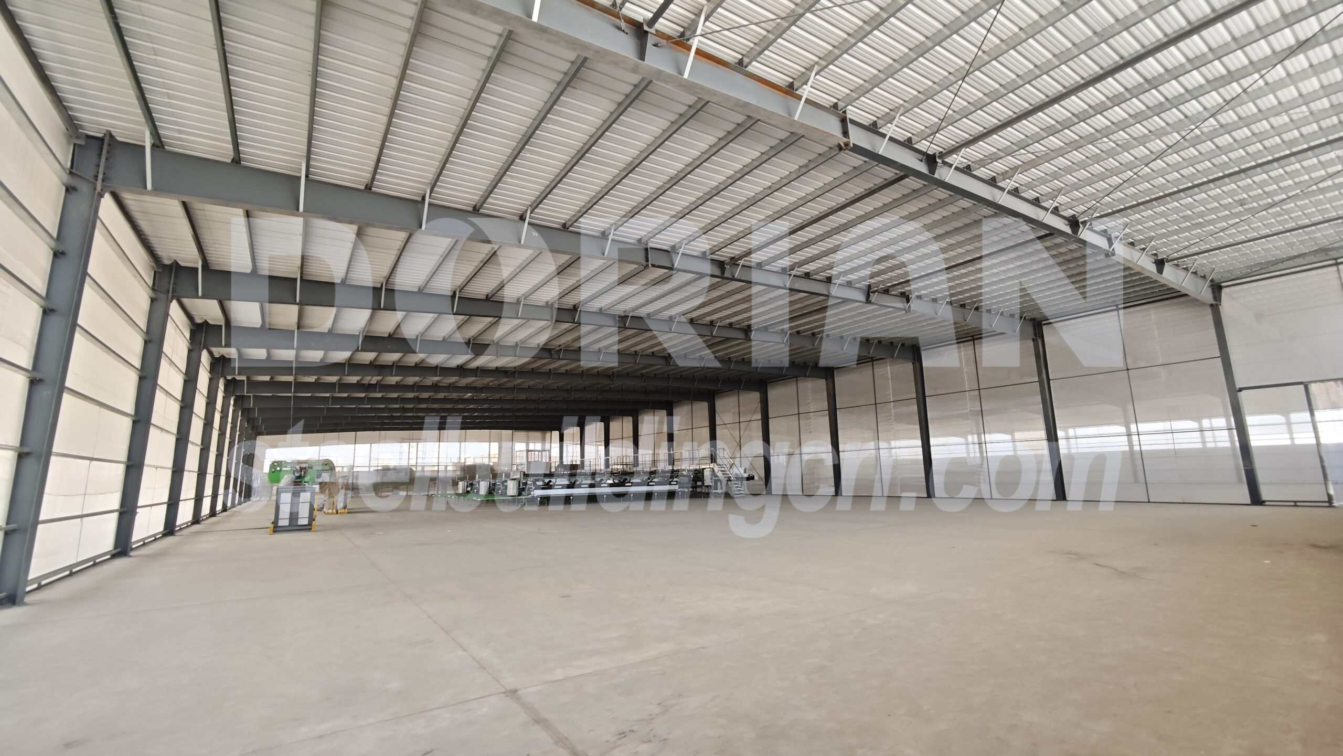
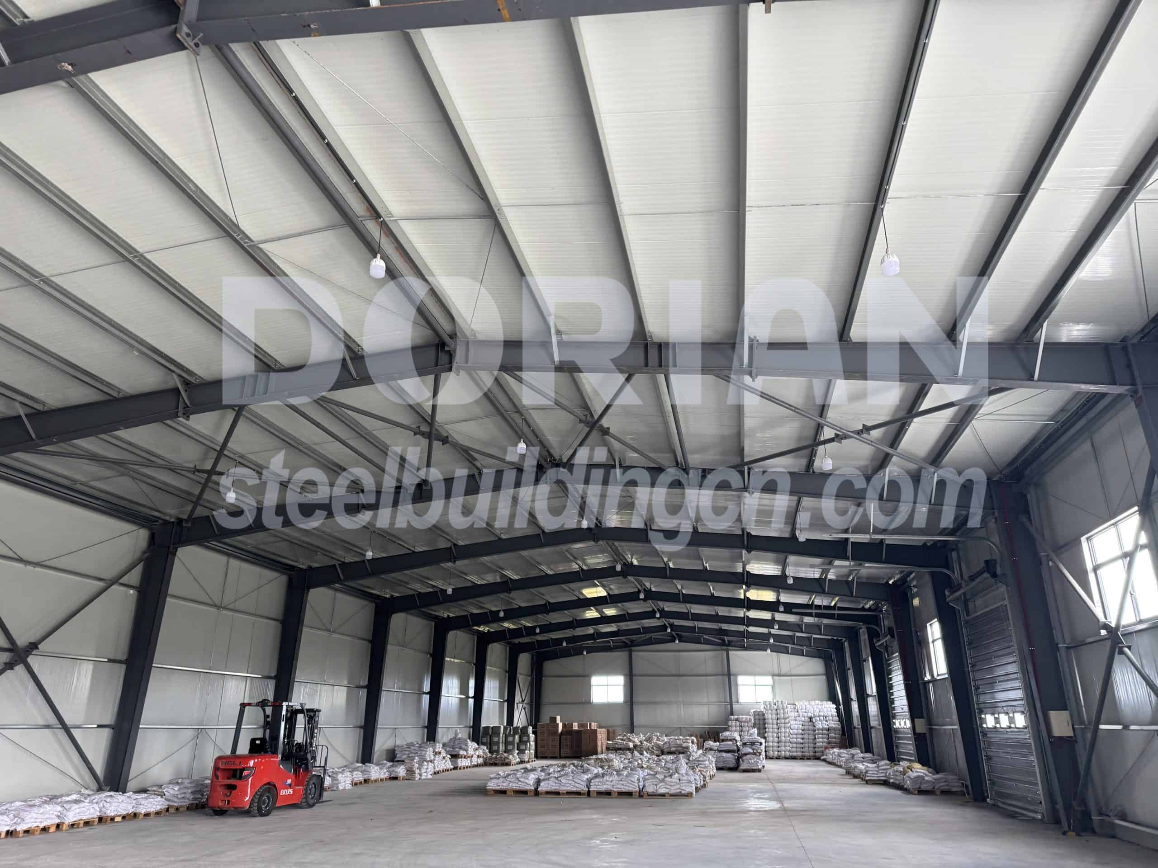
Adopting portal‑frame steel structure, it features large span, fast construction and spacious interior as the main steel frame of the henhouse.
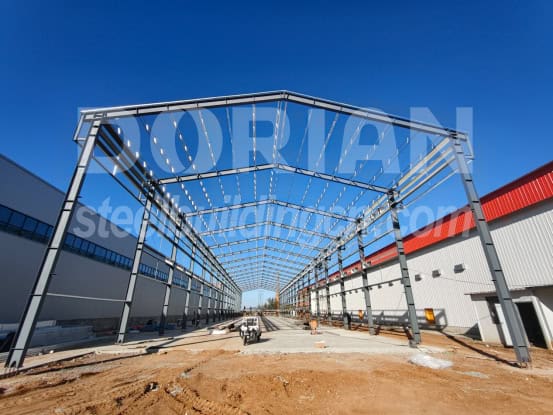
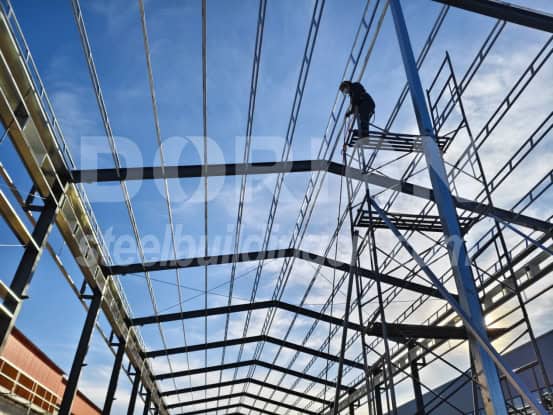
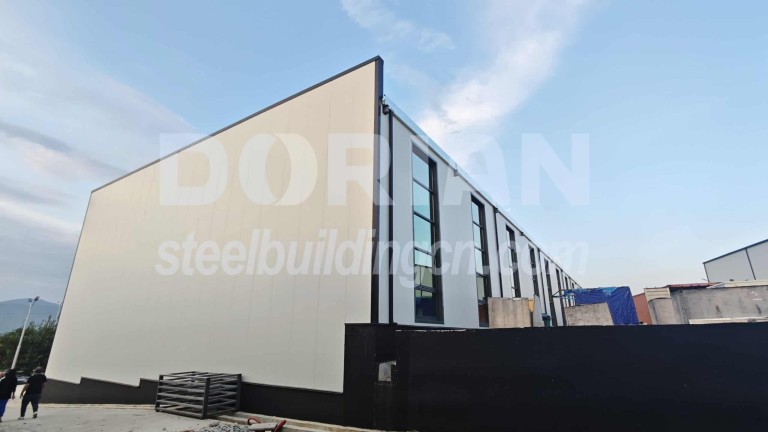
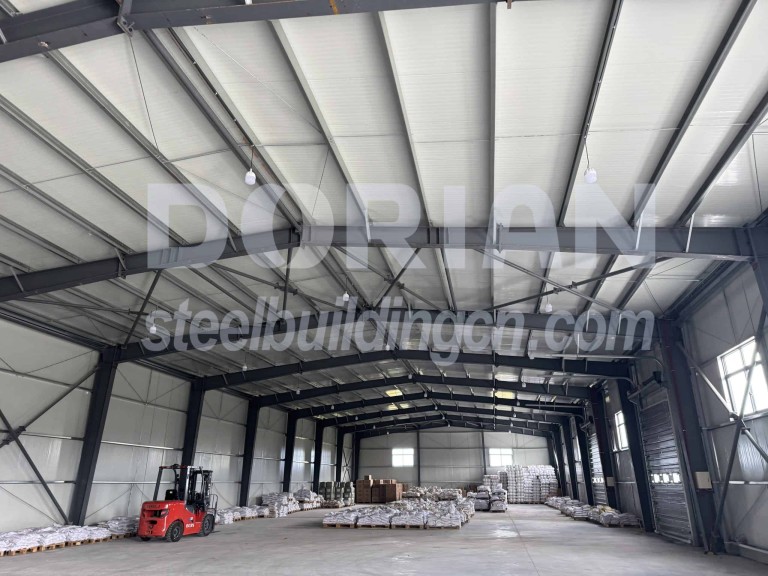
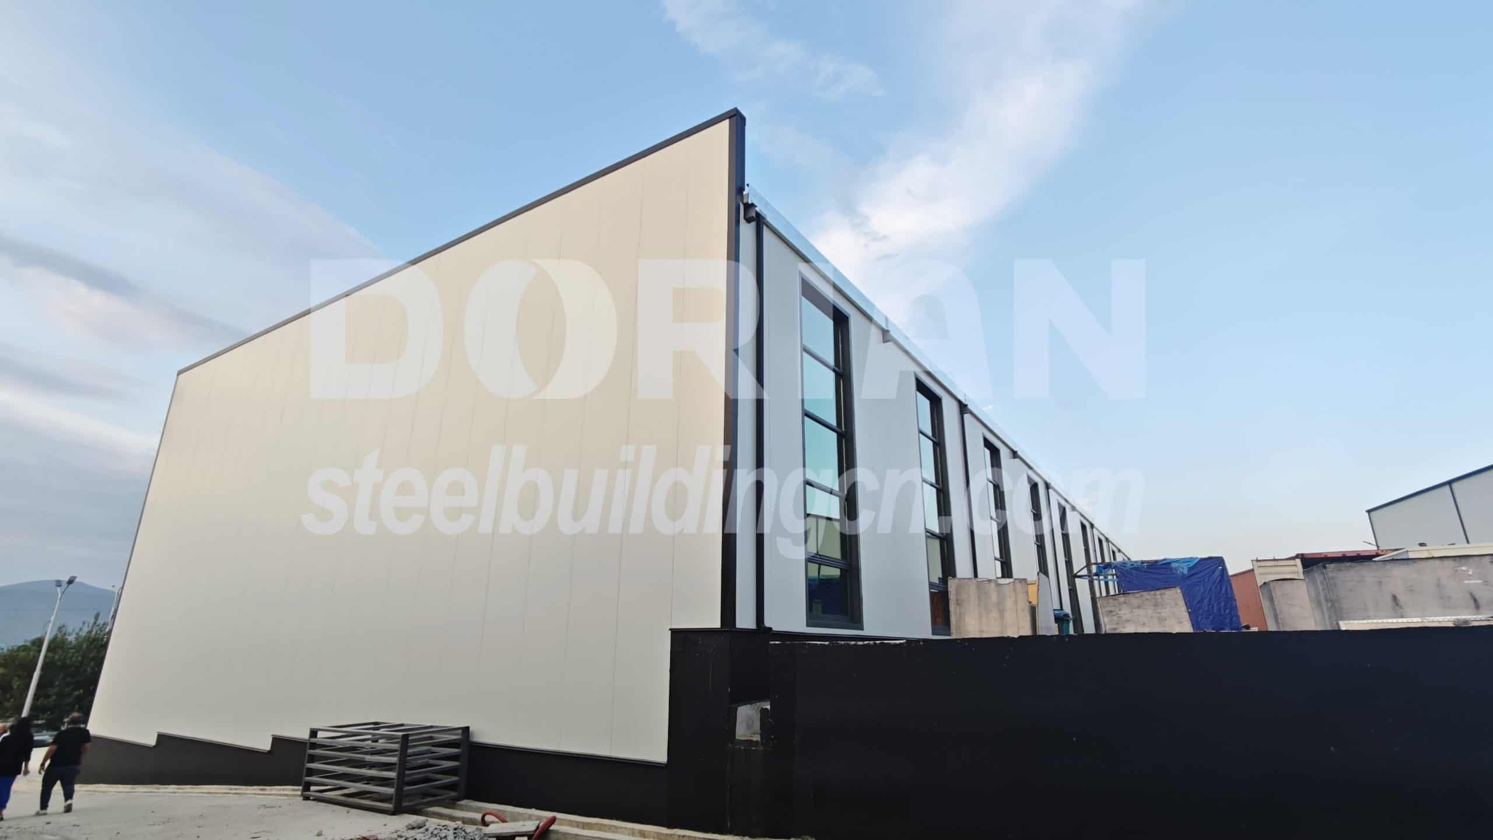
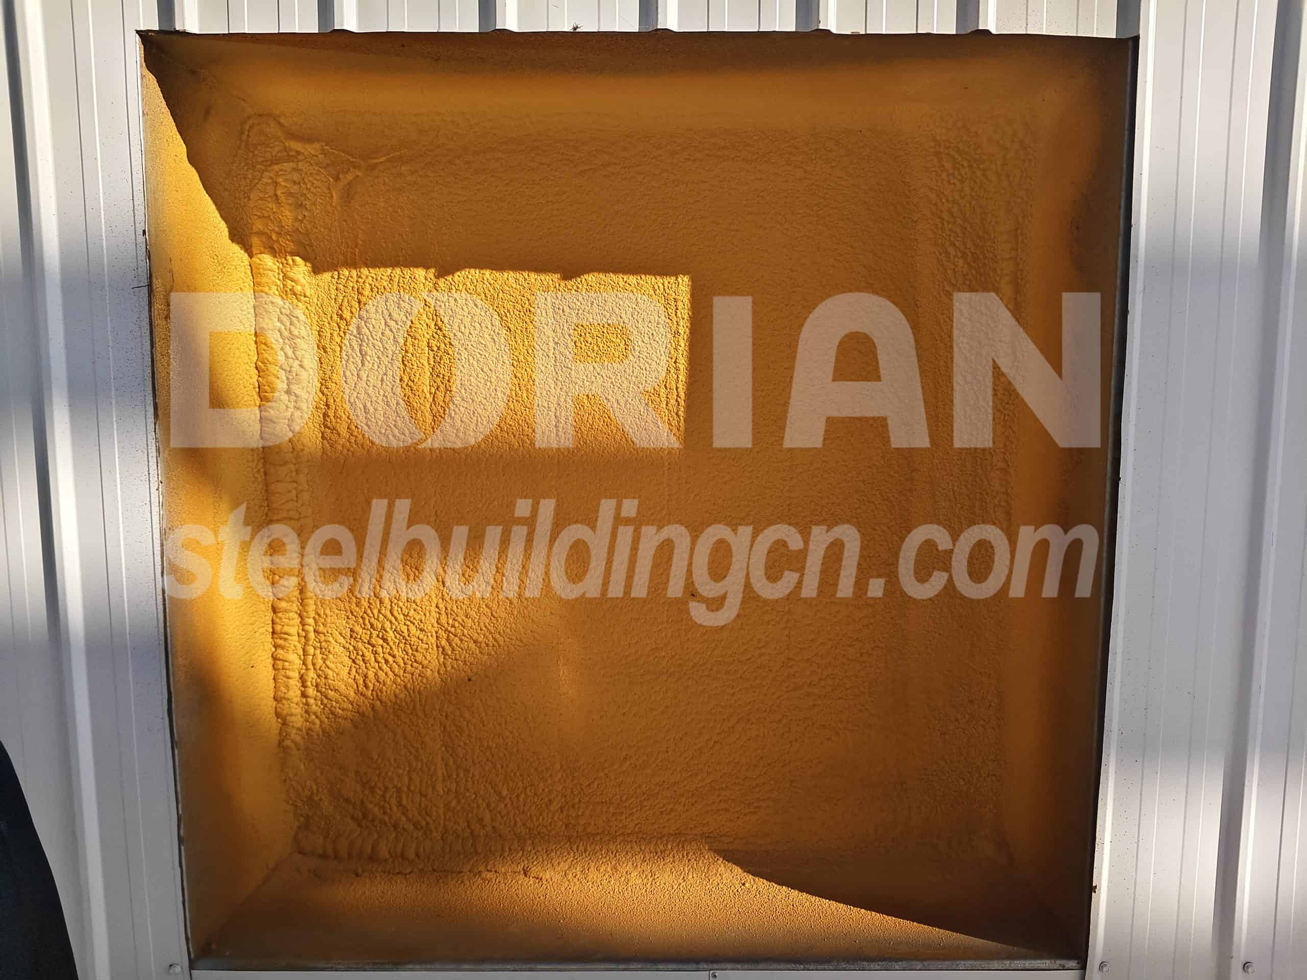
Both walls and roofs adopt double color‑steel sheets plus on‑site polyurethane (PU) foam insulation core to form integrated thermal‑insulation sandwich panels. The inner and outer wall panels are 900‑type color steel sheets; the outer roof panel is 840‑type color steel sheet, while the inner roof panel is 900‑type color steel sheet. Sprayed on‑site for seamless monolithic formation, the closed‑cell foam delivers waterproofing, thermal insulation and air‑sealing performance. It is well‑suited for high‑humidity breeding buildings such as chicken houses and duck houses, preventing condensation and ammonia penetration, and is a popular solution for poultry houses in South America.
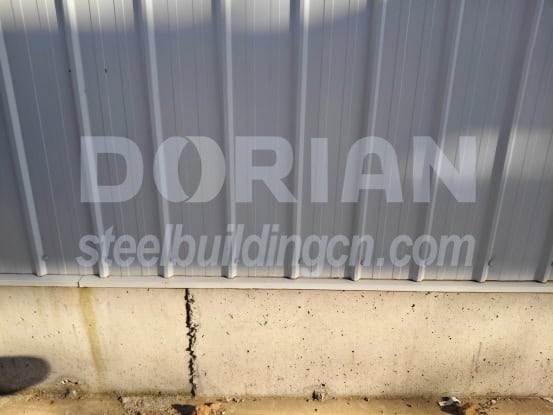
Compared with brick walls, the concrete parapet at the building base provides better moisture‑proof, seepage‑resistant and anti‑corrosion performance.
To complete the workshop's functional configuration and raise its safety standards, Dorian also supplied matching industrial lighting fixtures and a smoke alarm system.
With all details settled, the client formally confirmed the order in late July 2025, and the project entered the manufacturing stage.
Production & Shipping
In August 2025, production of all components was completed, and in September 2025 the goods were shipped to Lima, Peru, crossing the Pacific Ocean.
Installation
In October 2026, Dorian's team traveled to Peru to attend a local building materials exhibition. After the exhibition, the team arranged a meeting with the client — and early that same morning, the client drove the team to the project site in Lima.
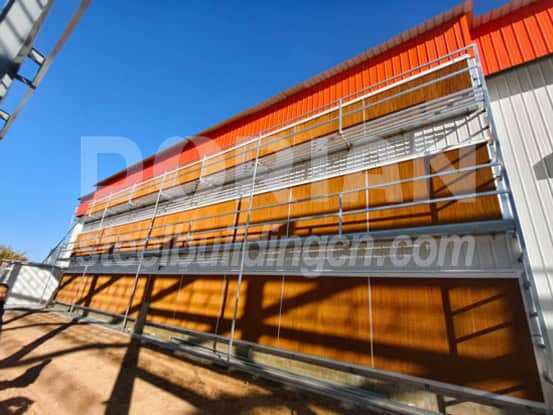
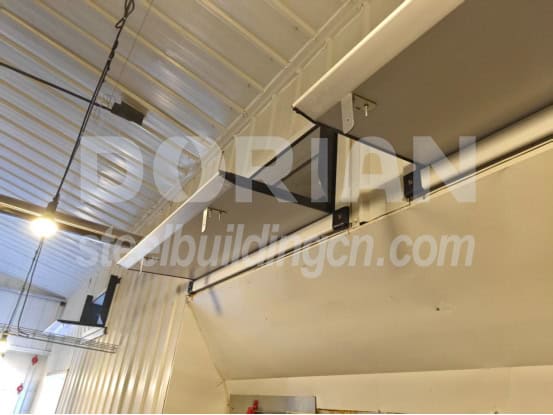
Ventilation System: Negative‑pressure Fans, Cooling Pads and Air‑deflector Design
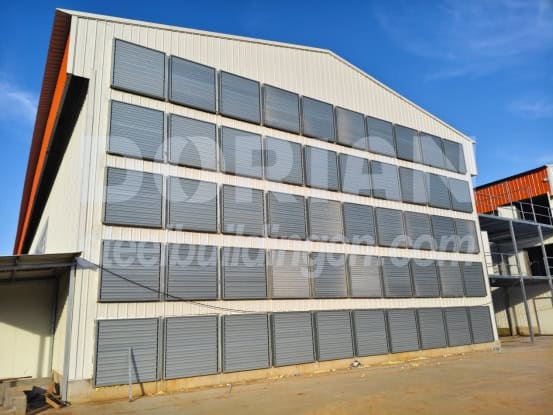
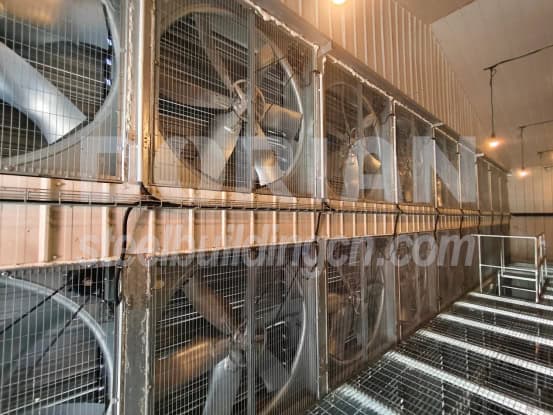
Fifty sets of 1.4 m * 1.4 m negative‑pressure fans are installed for the henhouse, fitted with rain‑proof louvers on the outer side and high‑volume exhaust fans on the inner side. The fans work with cooling pads to constitute a negative‑pressure ventilation system. Fans exhaust air outward to create negative pressure inside the house, so outdoor air enters the henhouse after being cooled by the cooling pads. Matching poultry‑house air deflectors guide cold air to flow along the roof instead of blowing straight down onto hens to avoid chilling. This achieves more even air‑flow distribution and better cooling effect, realizing ventilation and temperature control to maintain a stable indoor environment. The roof air‑inlet windows with air deflectors are equipped with anti‑bird mesh, which stops wild birds from entering the house, prevents feed pecking by wild birds, and blocks pathogens carried by birds so as to protect flock health.
Full‑set Automated Breeding Supporting System
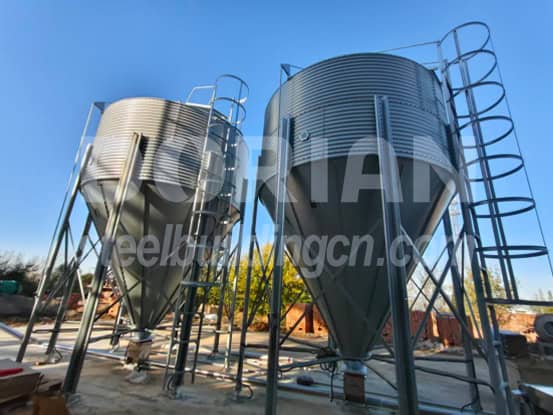
Feed silos are used for chicken feed storage. Combined with conveying pipelines, they realize automatic feeding for the henhouse.
Complete Automated Equipment for Laying‑hen Raising
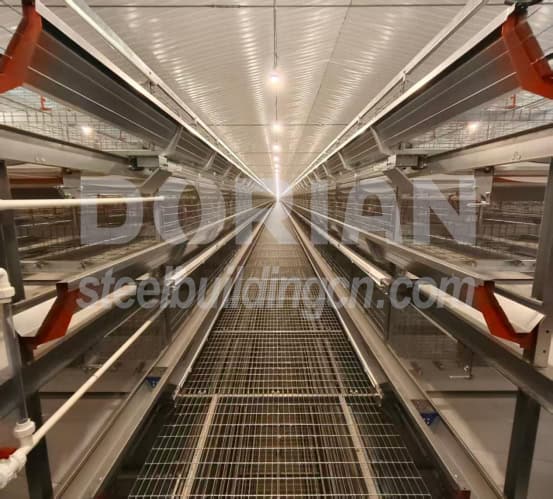
The stacked automated laying‑hen house is equipped with full‑set automated breeding equipment, including cages, feeding lines, drinking lines, egg‑collection system, manure‑removal system and environmental control system.
Core Advantages of the Project
This steel‑structure laying‑hen house is highly suitable for large‑scale farming :
Excellent thermal and moisture resistance: The portal‑frame enables fast construction. On‑site PU foam provides seamless thermal insulation and waterproofing against condensation and ammonia penetration. The concrete parapet base is moisture‑proof and corrosion‑resistant for high‑humidity poultry‑house conditions.
Scientific ventilation & climate control: The cooling‑pad‑fan negative‑pressure ventilation together with air deflectors avoids cold wind stress on hens and ensures even indoor temperature and humidity. Anti‑bird mesh improves biosecurity.
High‑level breeding automation: Feed silos support automatic feeding. The H‑type stacked cage system is integrated with cages, feeding‑drinking lines, egg‑collection and manure‑removal units.3‑stack & 9‑tier layer cage layout inside, capacity for 120,000 laying hens per house.
Convenient operation and disinfection: The smooth inner color‑steel surfaces facilitate disinfection. The prefabricated steel‑structure shortens construction cycle and simplifies
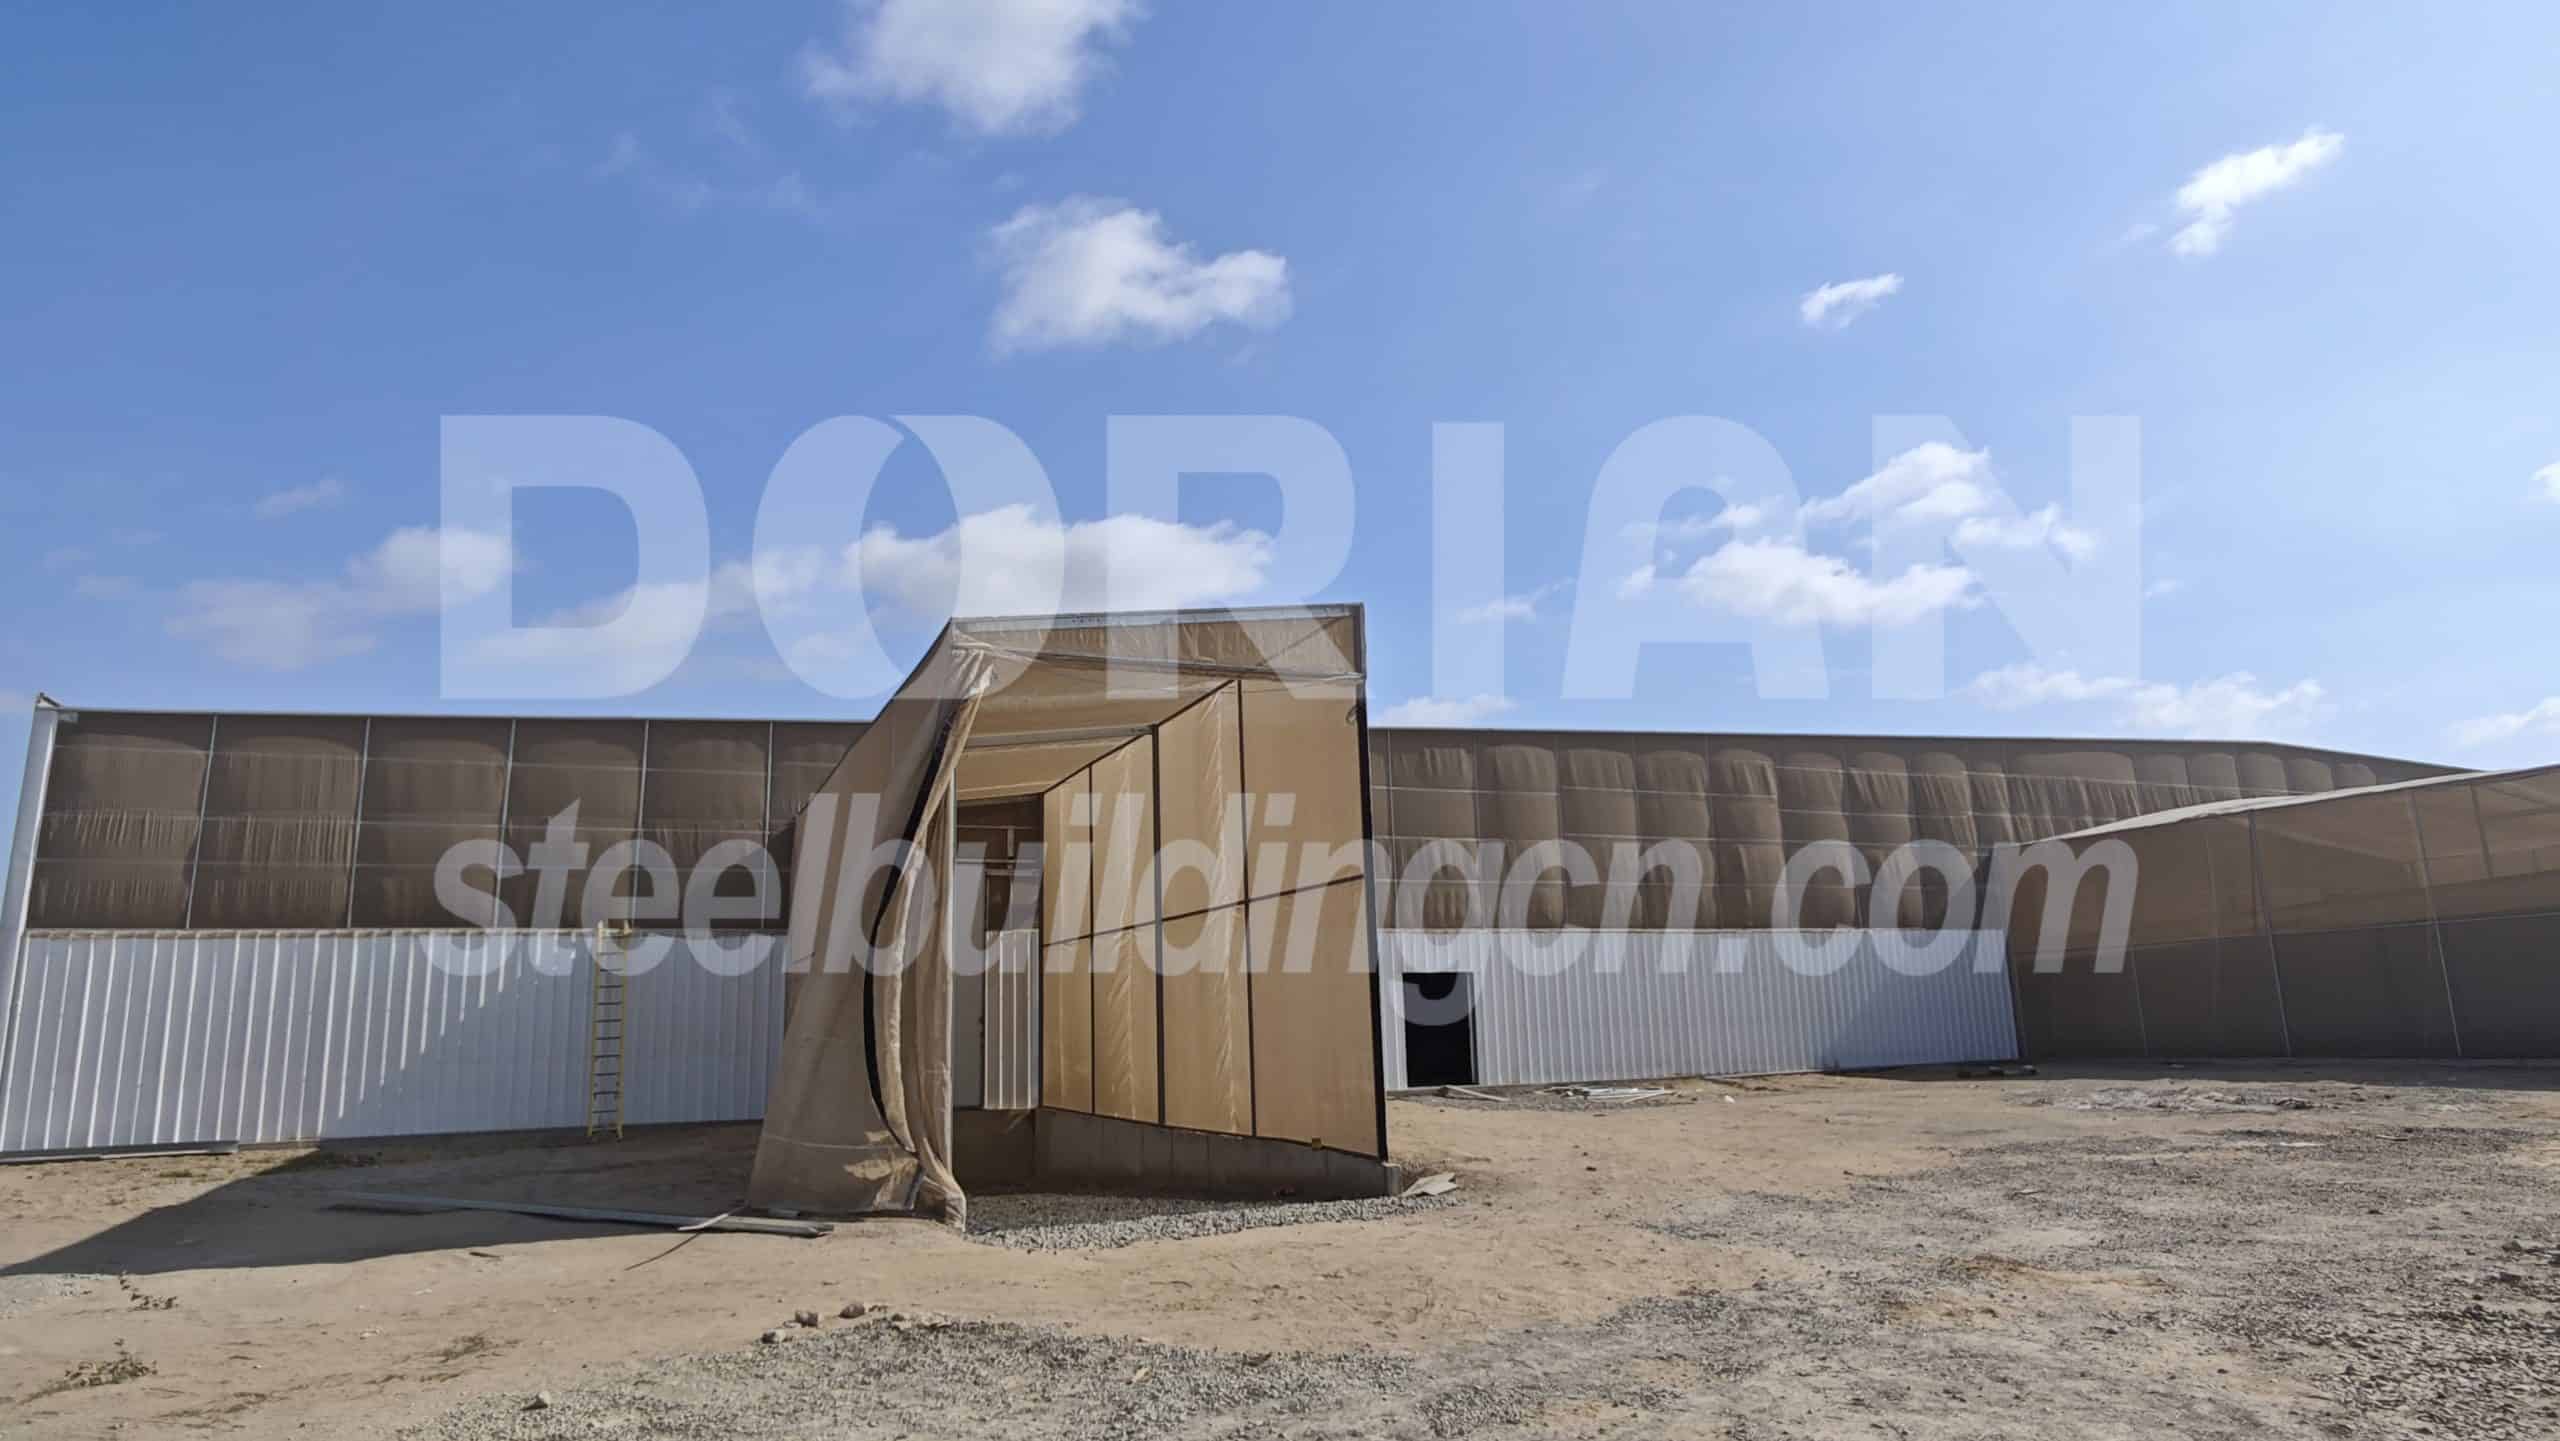
Two identical adjacent poultry houses. One is fully finished and ready for production. For the other, main frame erection has been completed, and subsequent construction is proceeding step by step.
If you have any requirements for steel structure chicken houses or steel structure buildings, please feel free to send us your inquiry at any time.