9652 Square Meters Steel Structure Warehouse in Guatemala
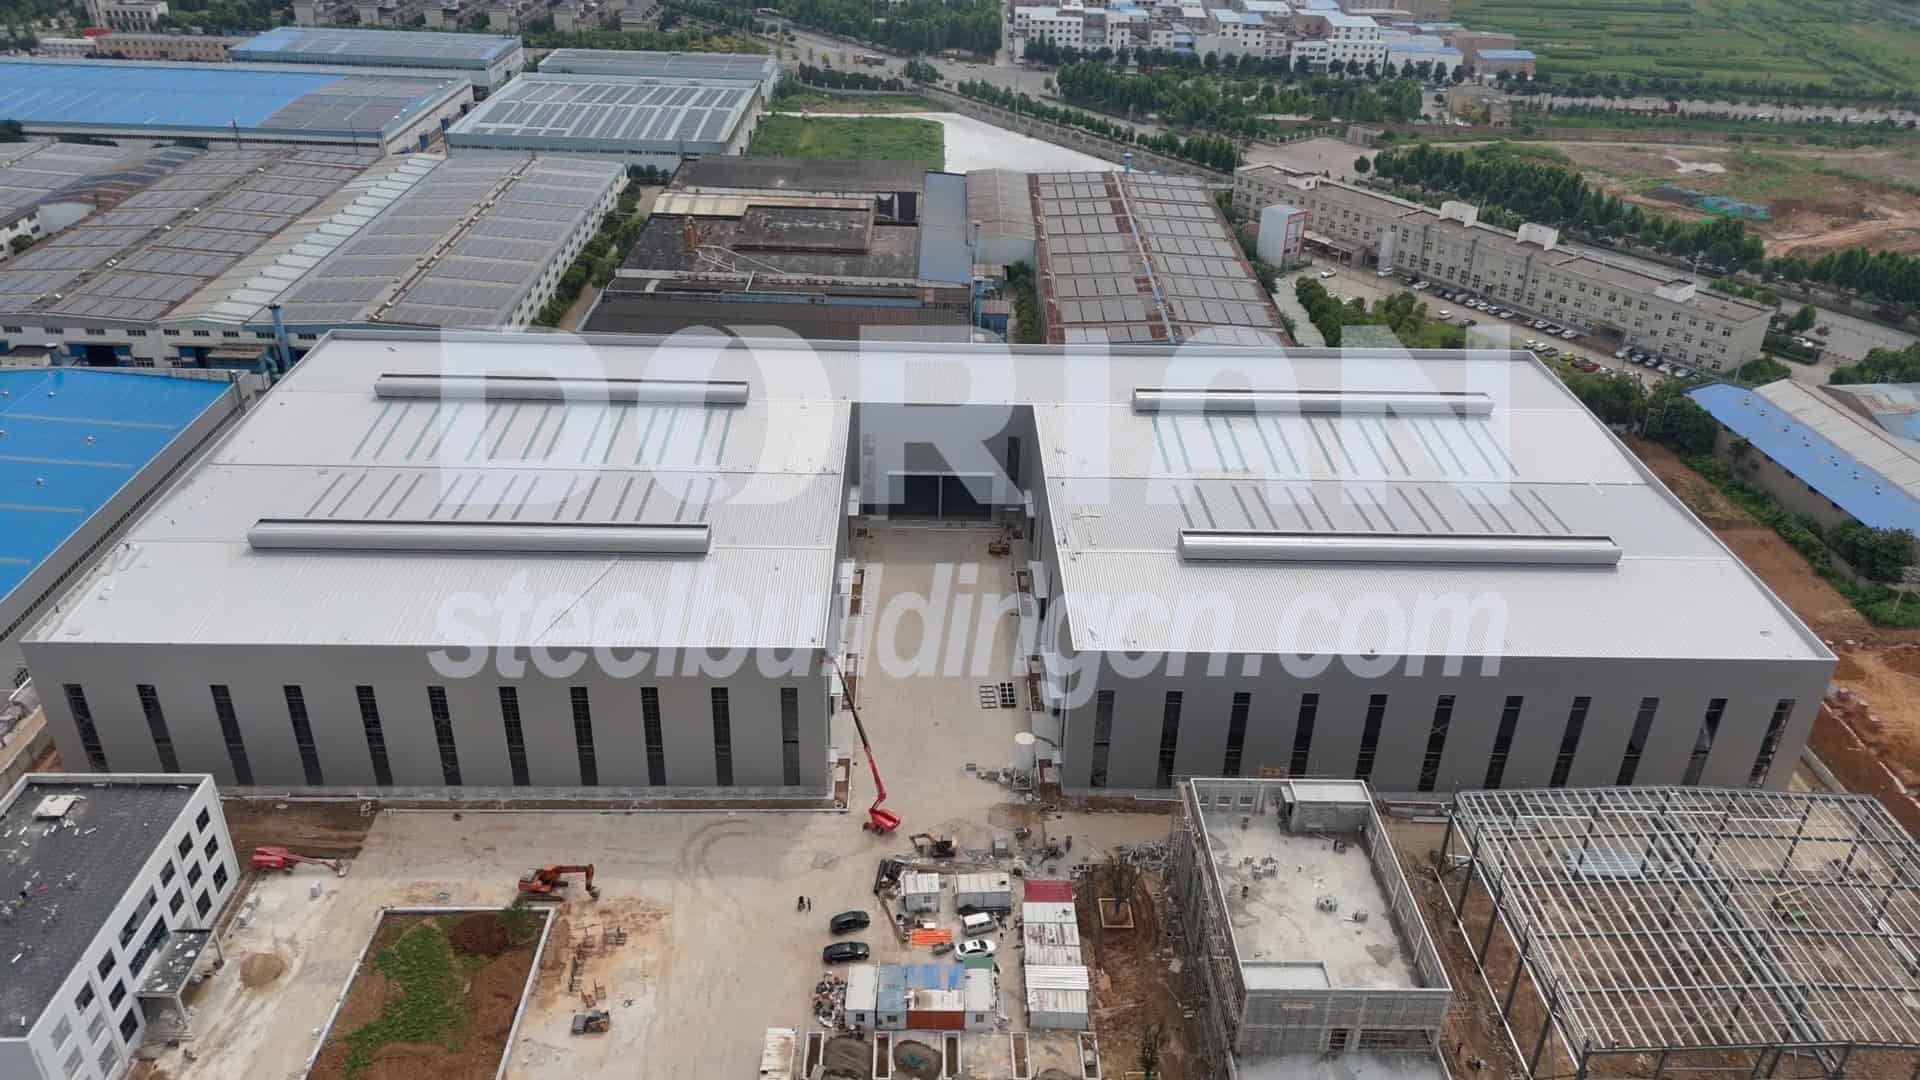
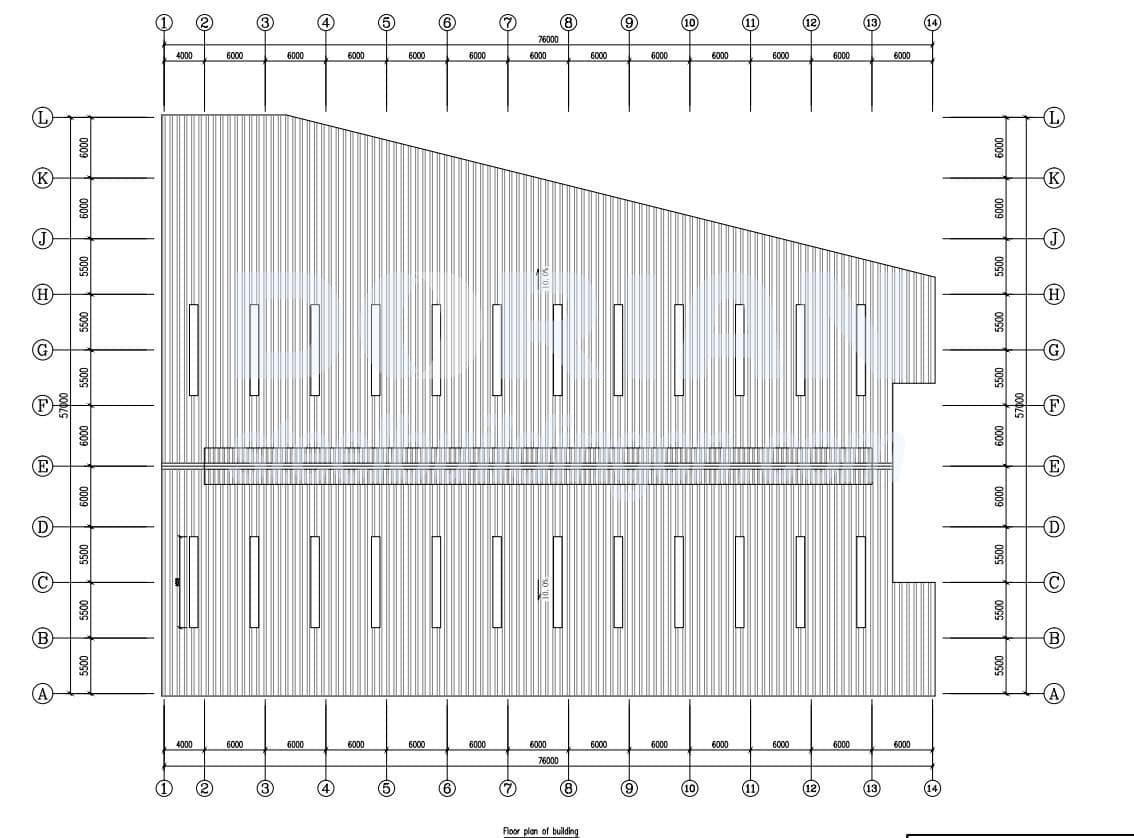
Project Information: 70m * 76m * 10m + 57m * 76m * 10m twin warehouses, total 9652 m²
Project Location: Complejo Industrial Megapaca, Palín, Escuintla Department, Guatemala
Application: Warehousing (daily necessities and cosmetics)
Background
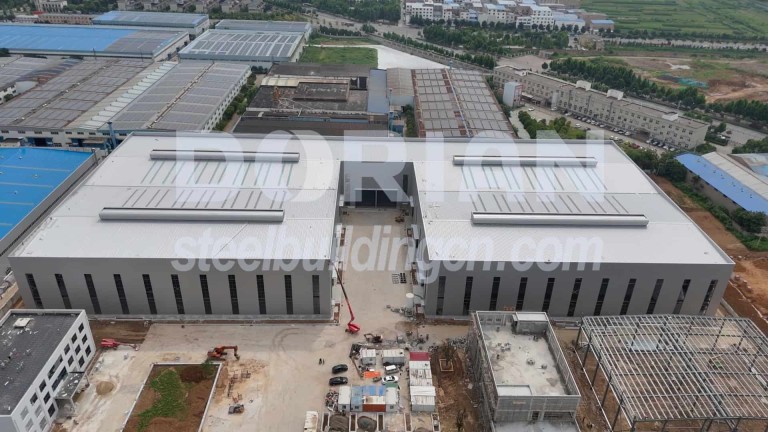
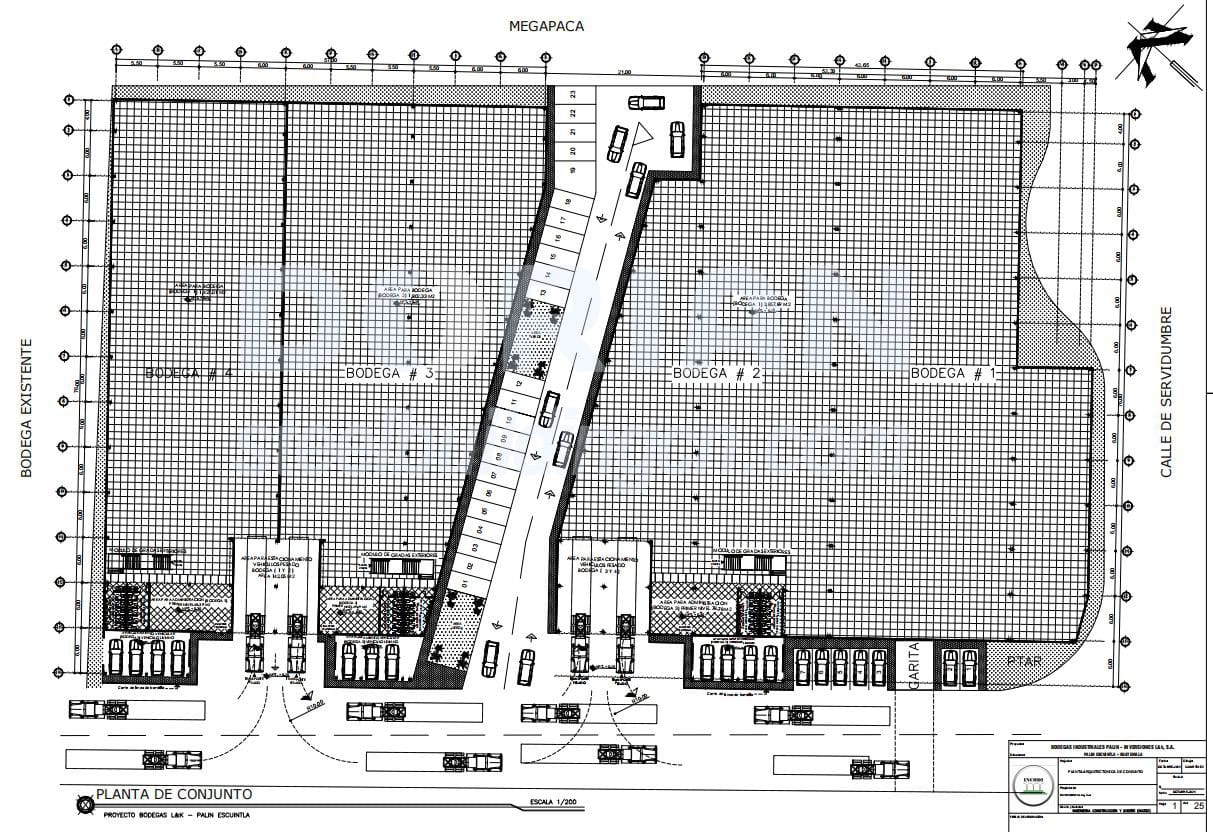
The project is located in Complejo Industrial Megapaca, Palín, Escuintla Department, Guatemala. The site is divided into four zones with a total of two warehouses: Plots 1–2 measure 70m * 76m * 10m, and Plots 3–4 measure 57m * 76m * 10m, bringing the total floor area to 9652 m². The two main warehouses are separated by intermediate columns, functionally forming four independent warehouse bays. See the attached drawing for the detailed layout.
Designing & Engineering
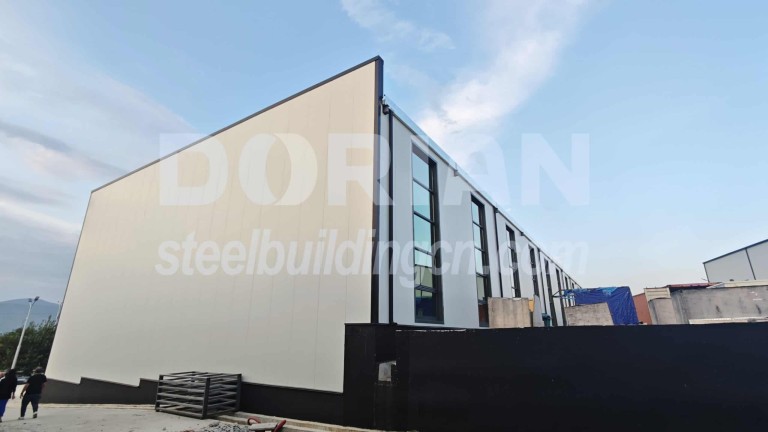
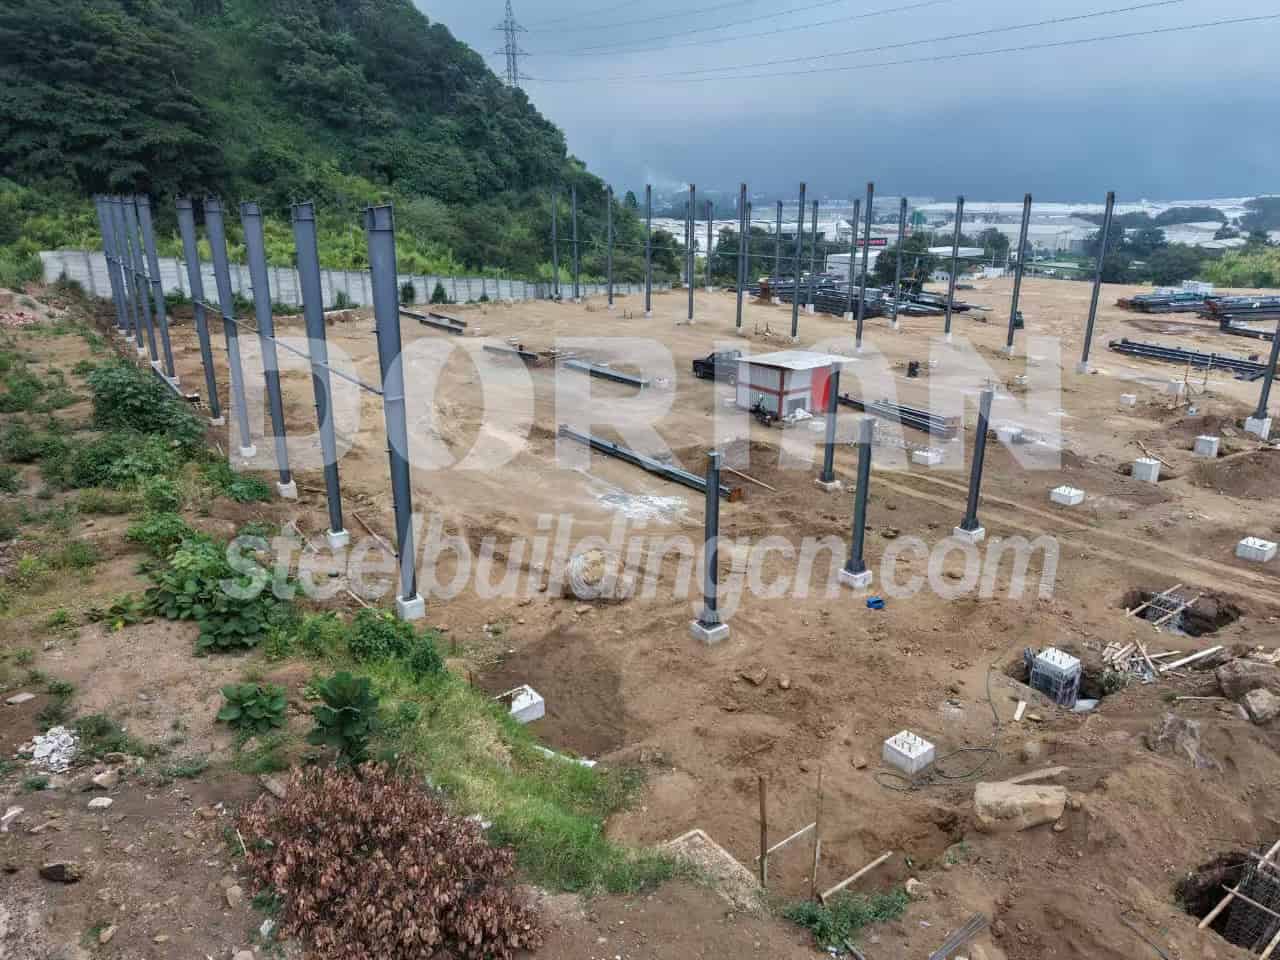
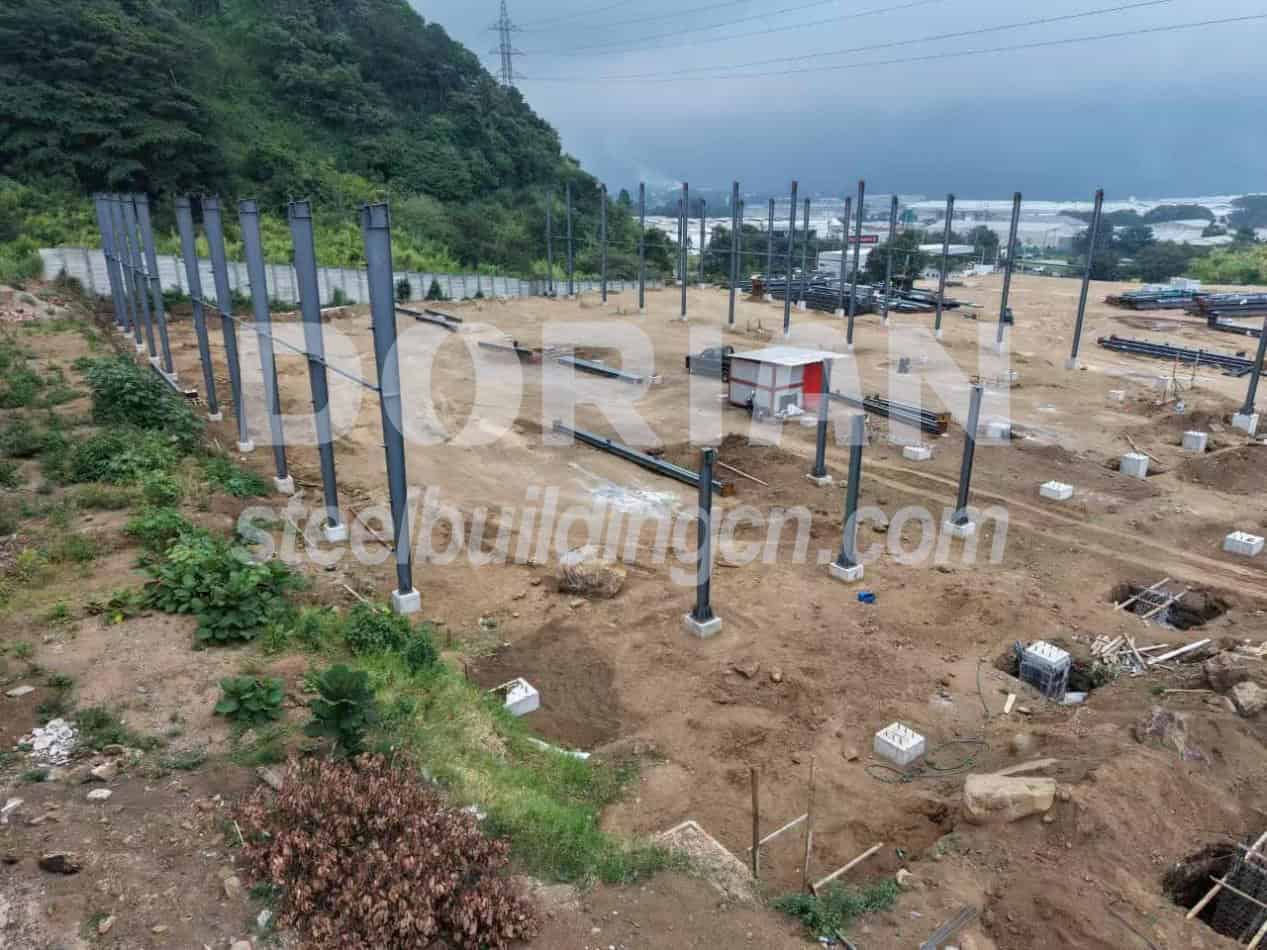
Terrain adaptation. Given the project’s irregular structural geometry and the undulating, uneven site terrain, the steel column heights vary across different zones. Nevertheless, the finished overall elevation of the entire project remains uniformly 10 meters, keeping the roofline consistent across all four zones.
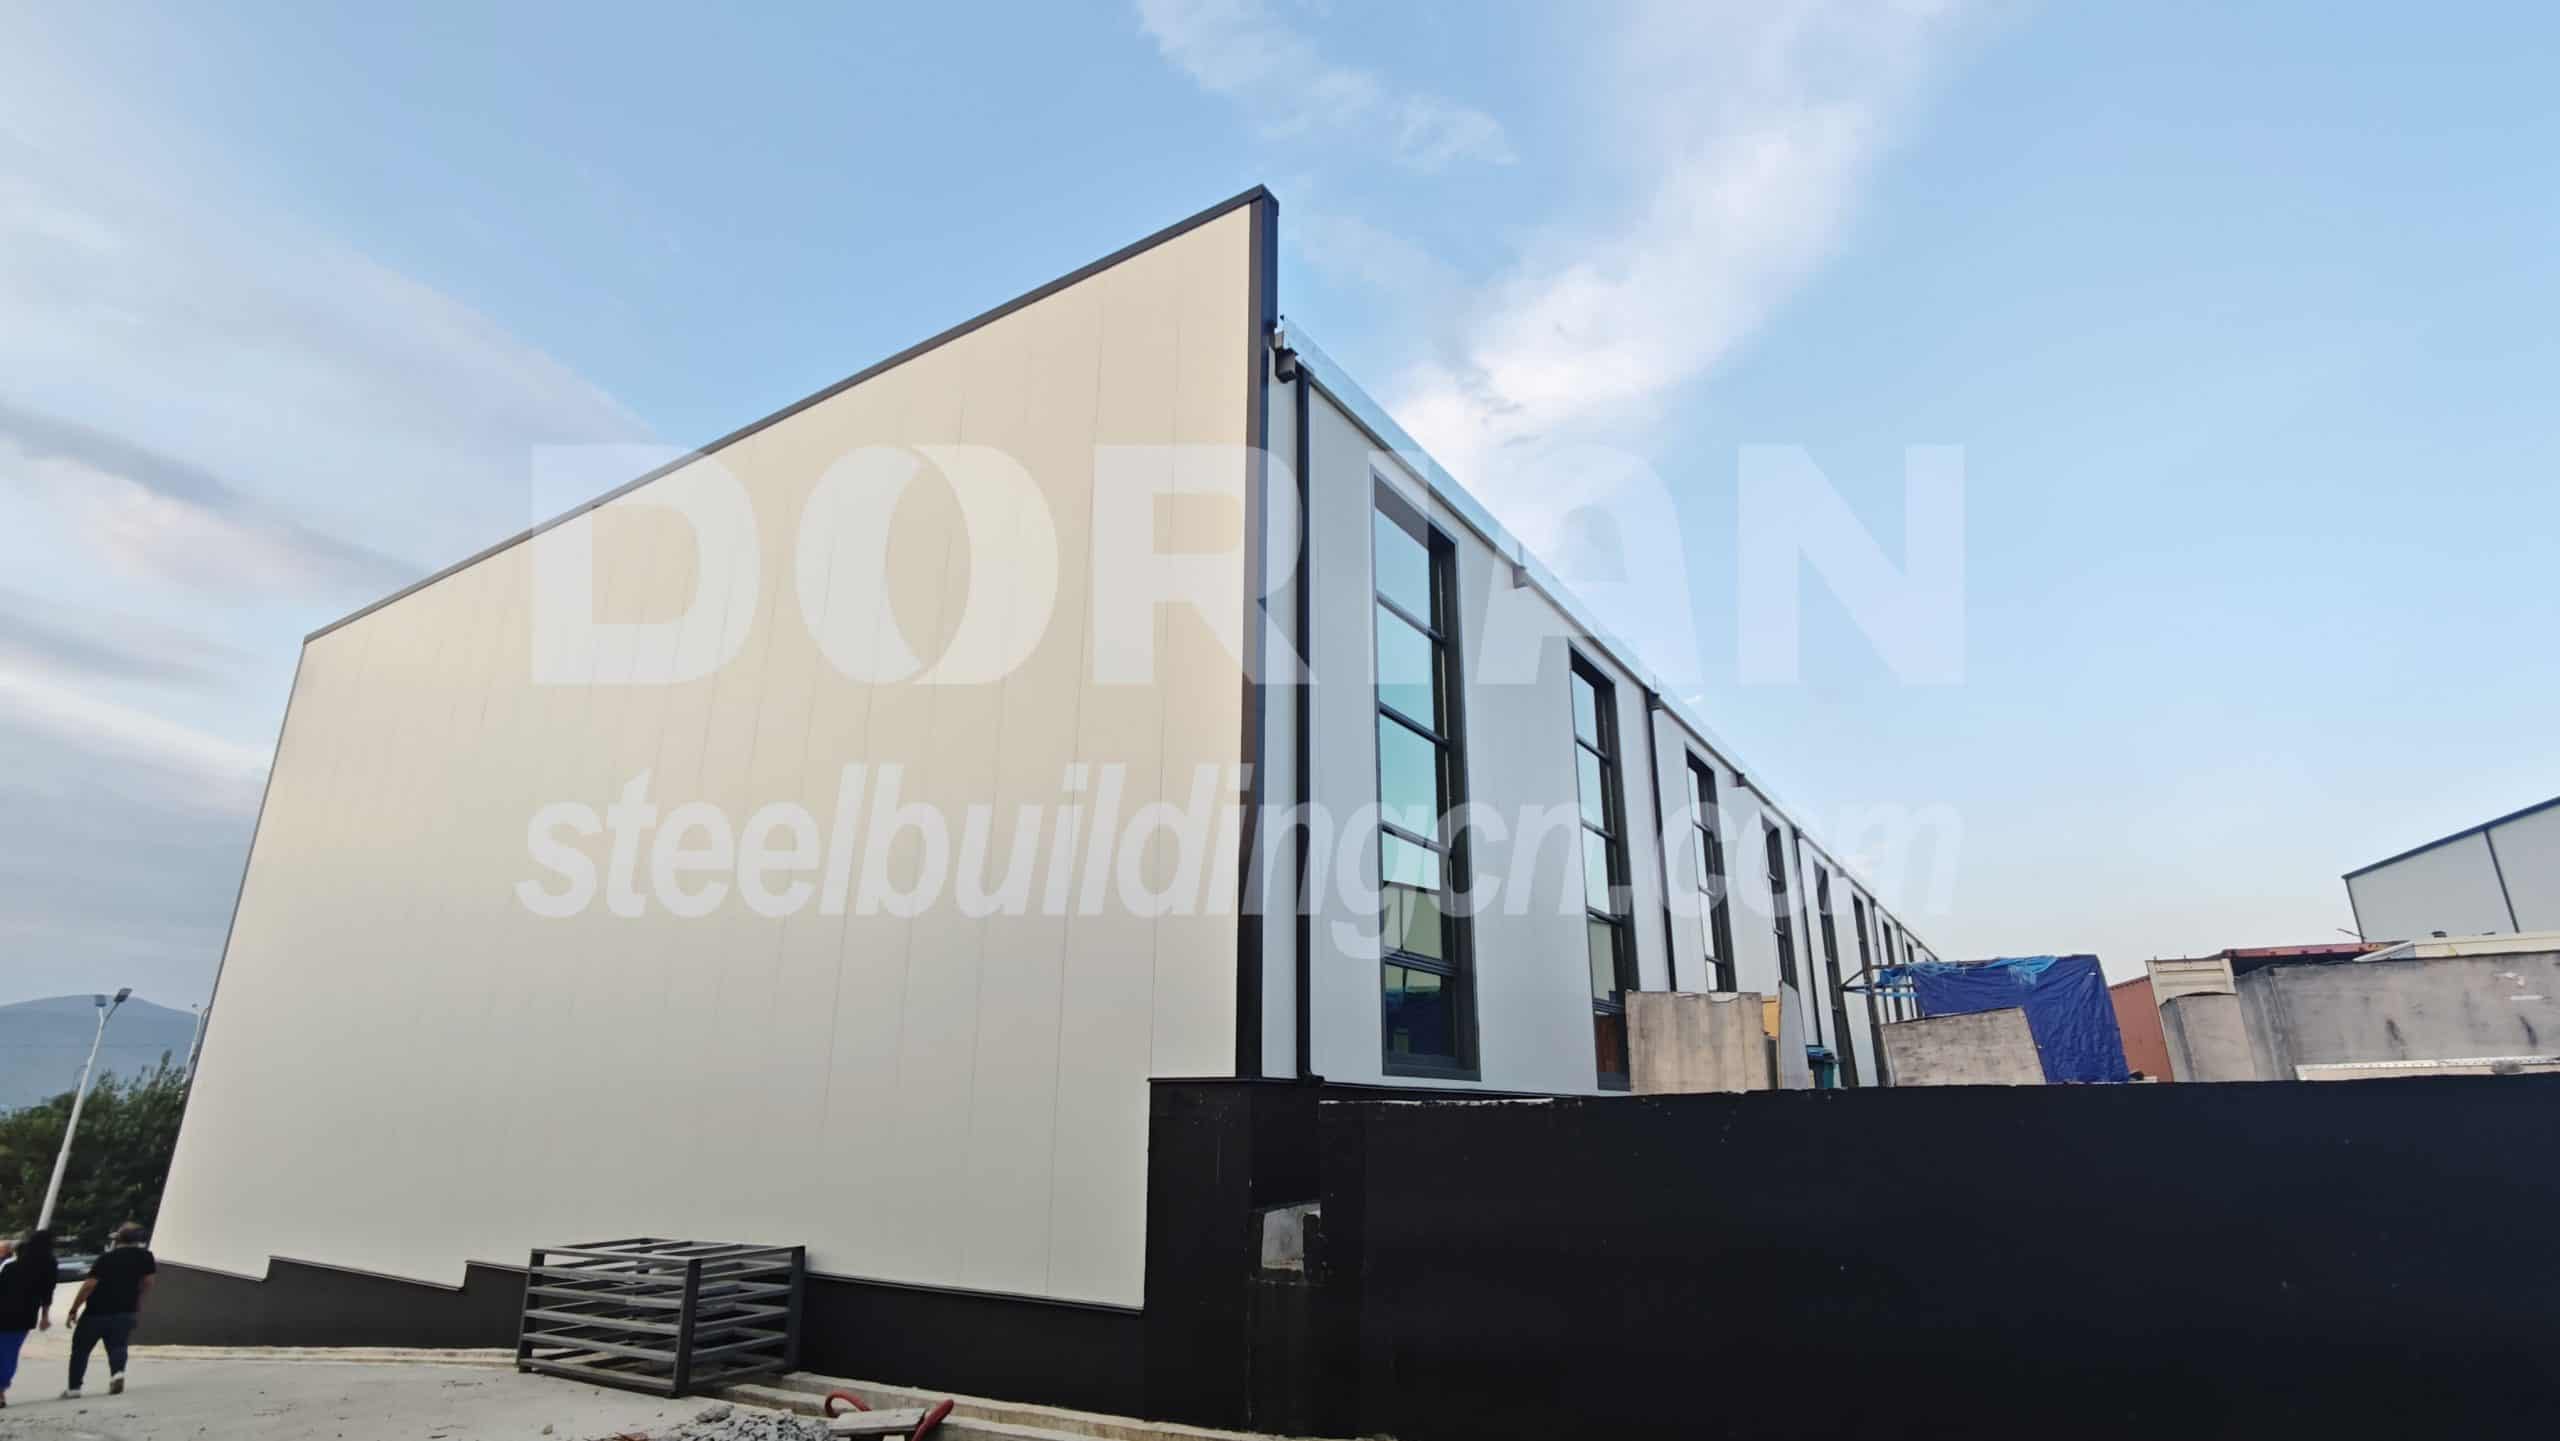
Wall panel arrangement
Plots 3–4 feature nine wall panels in total. During the design phase, engineers gave full consideration to structural performance and the rational arrangement of these wall assemblies.
Roof system design
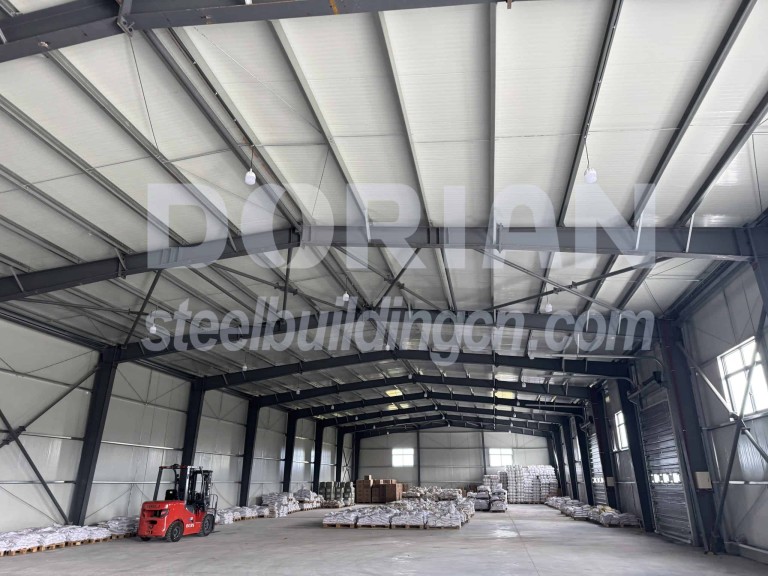
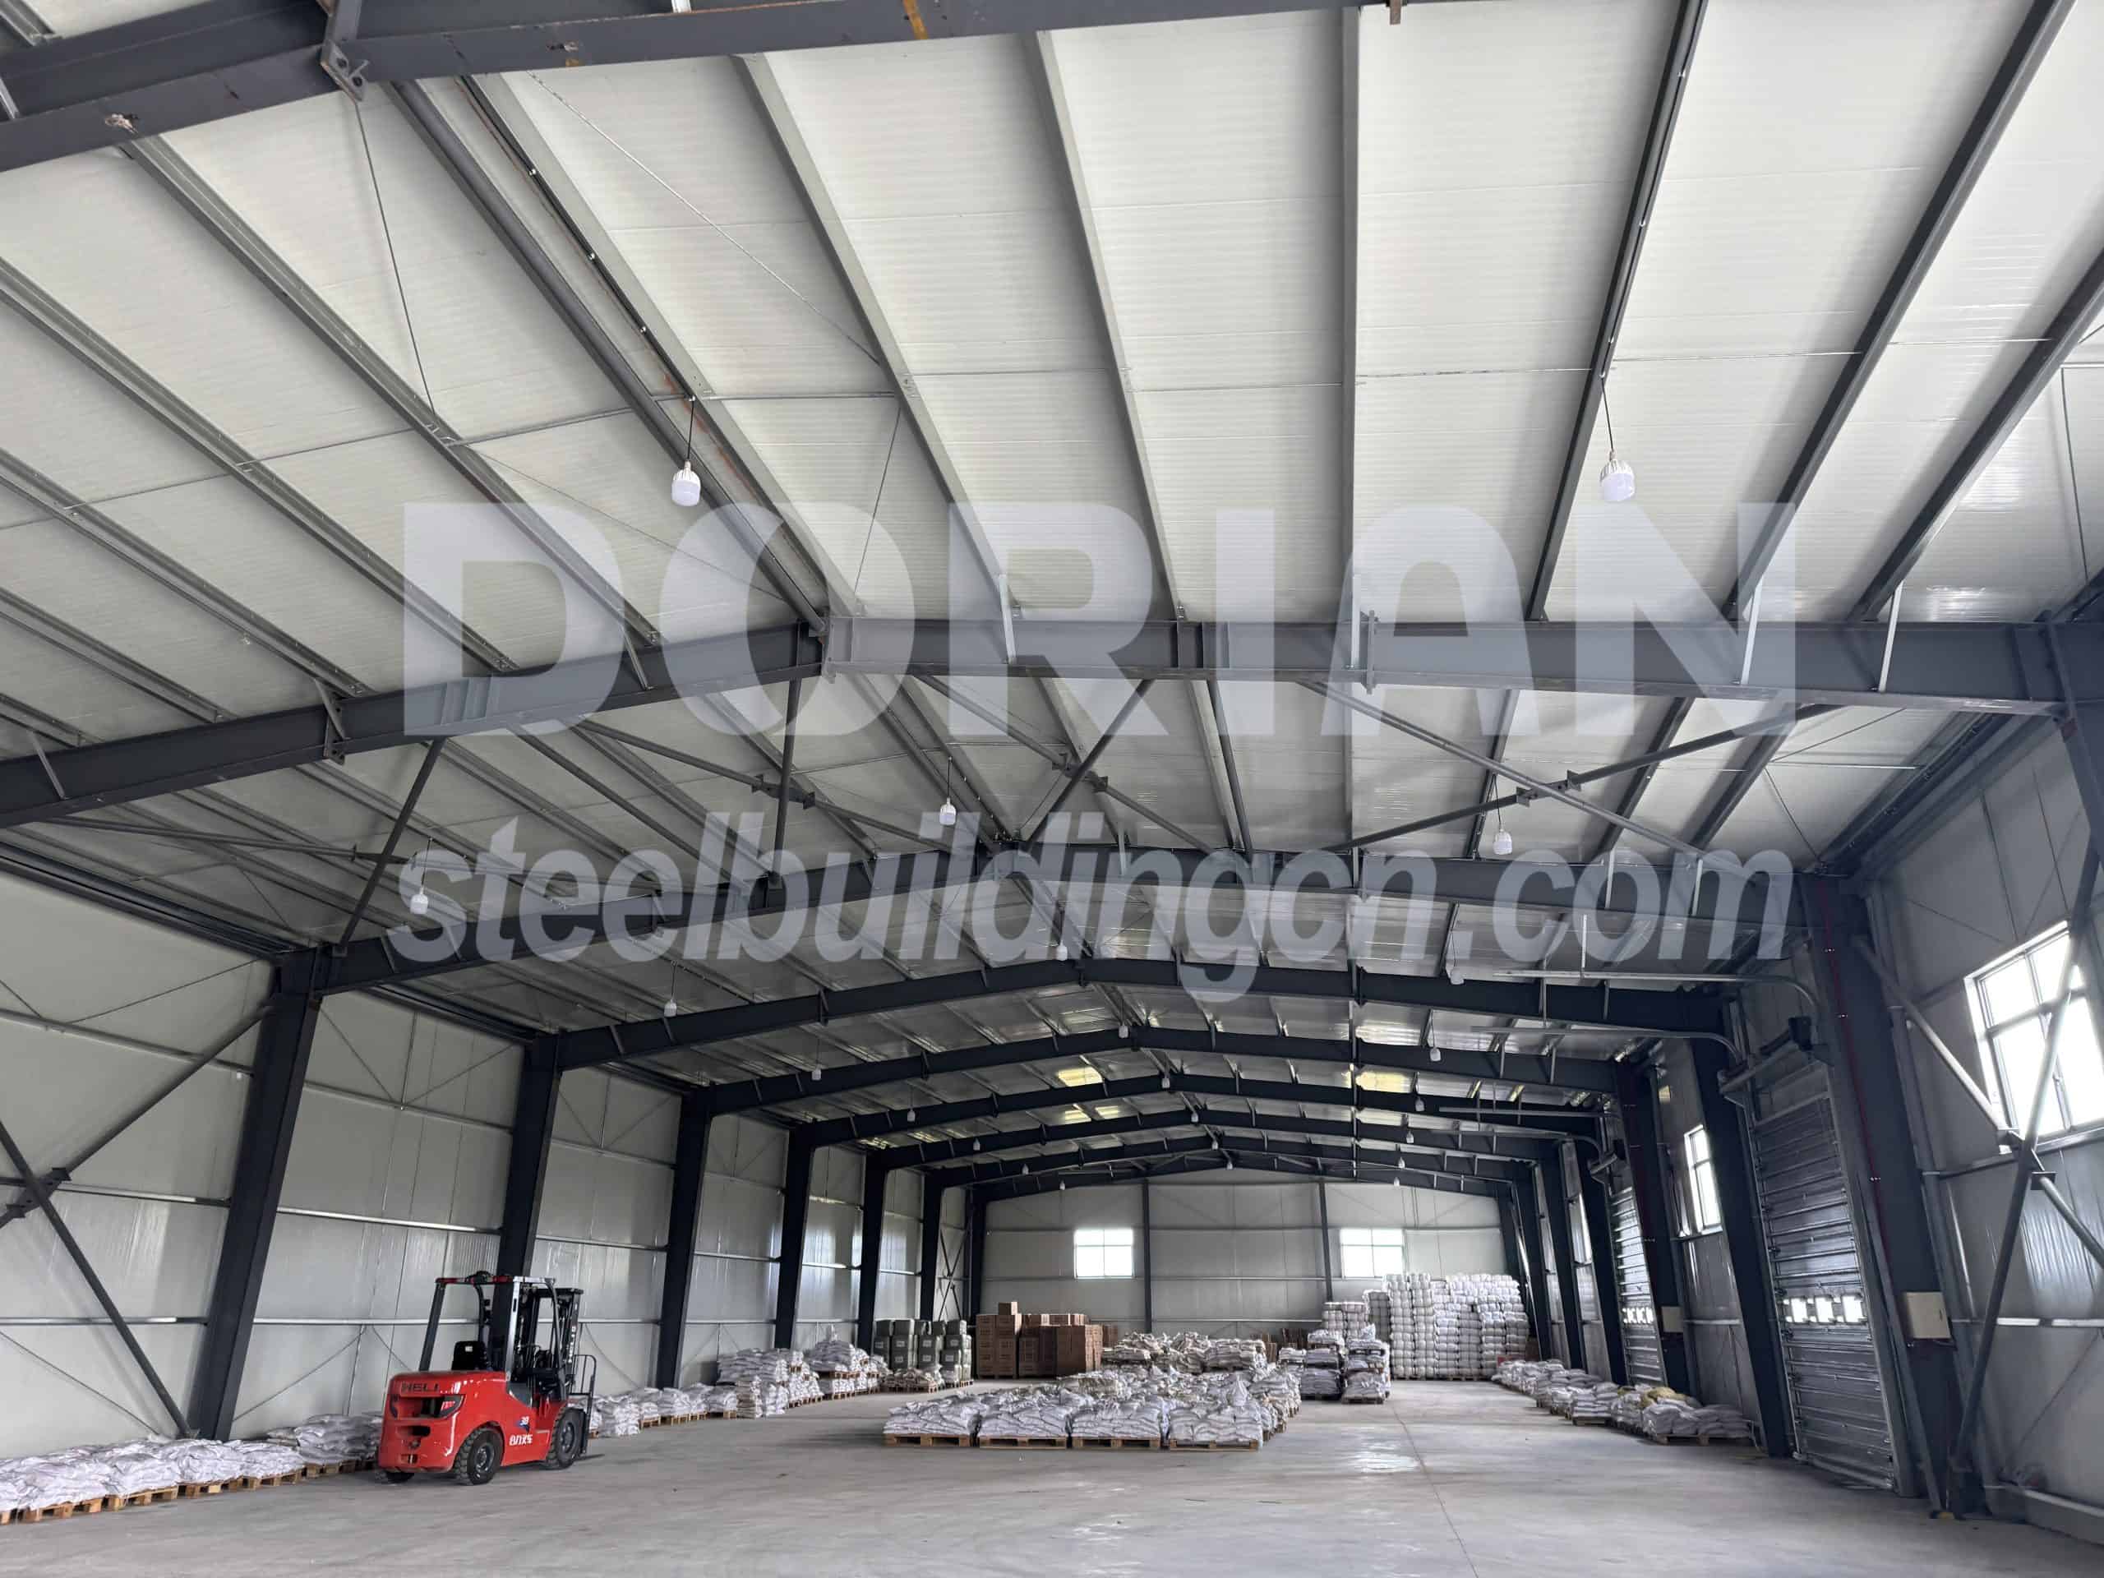
Both warehouses are intended for the storage of daily necessities and cosmetics — goods that require a dry, stable environment to preserve their shelf life. To secure ventilation and thermal-insulation performance, glass wool insulation is laid on the roofs of both facilities for heat insulation. Roof ventilators guarantee adequate air circulation and prevent the excessive humidity that would impair the shelf life of the stored goods, while translucent roof panels provide natural daylight illumination inside the warehouses.
Production & Shipping
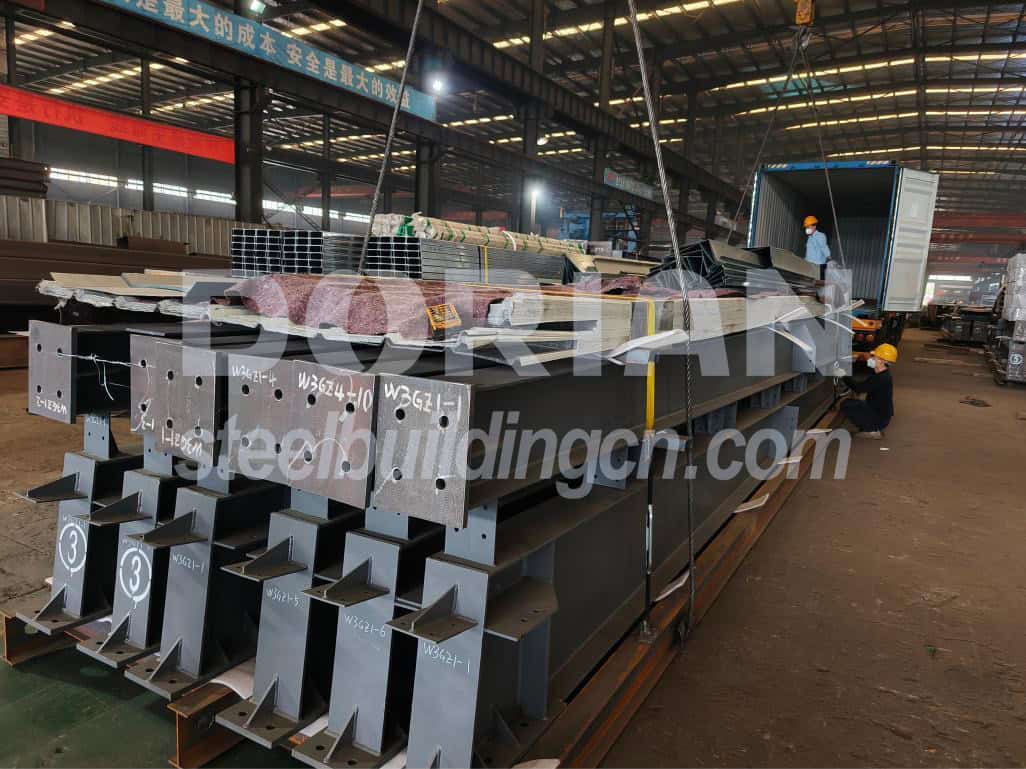
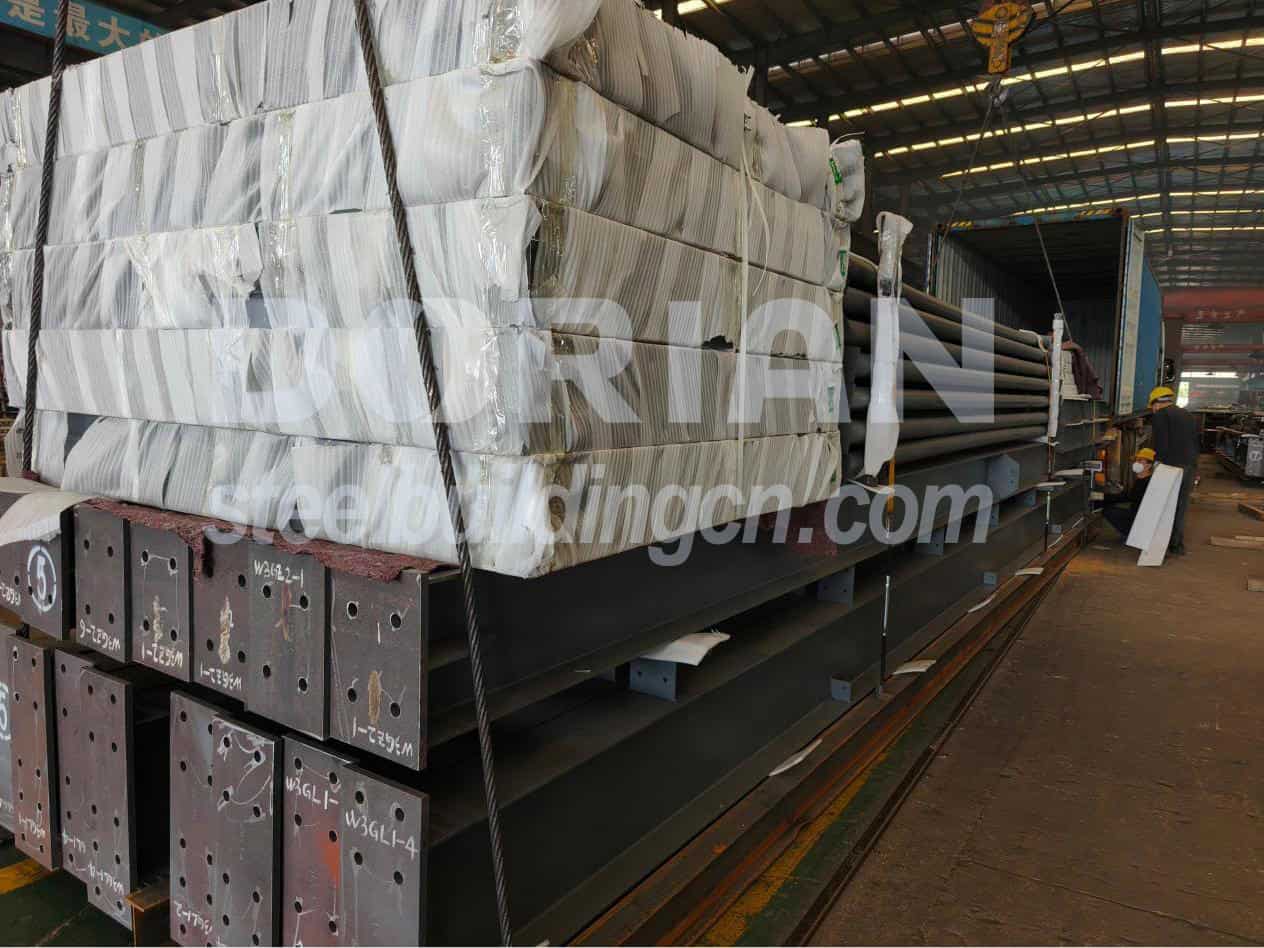
First shipment completed. In May 2026, the first batch of goods for Plots 3 and 4 was shipped, consisting of 11 * 40ft containers. The cargo arrived at Puerto Quetzal, Guatemala within approximately one month, and on-site erection work has been initiated.
Effortless container unloading
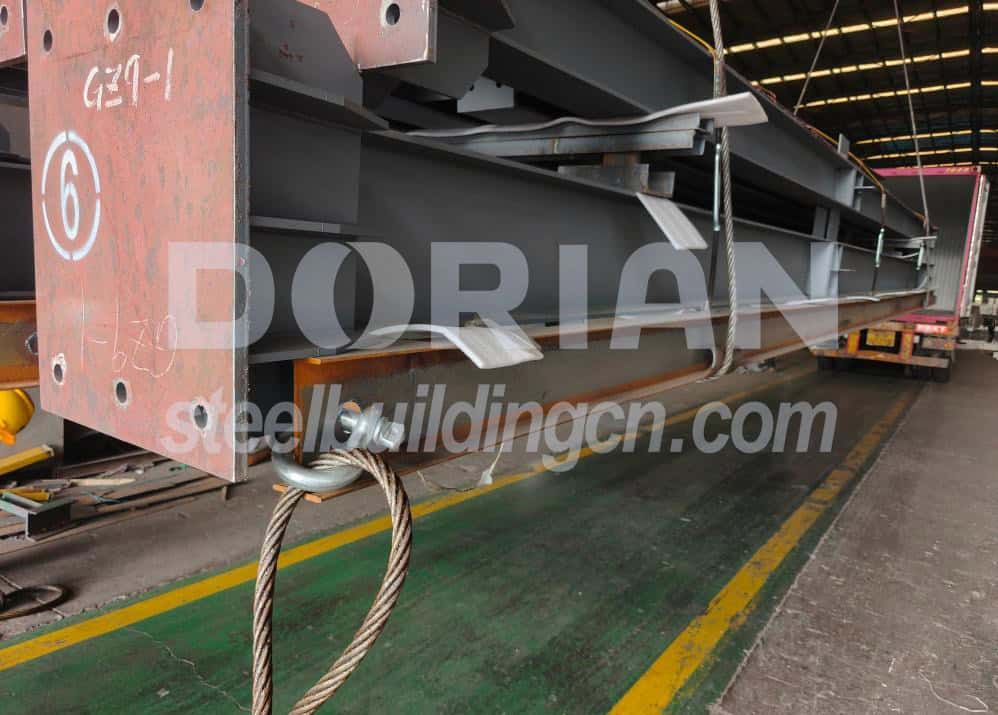
For every container shipment from Dorian, cargo is secured on custom base chassis and frames to facilitate integrated loading and unloading operations. For this project, steel wire ropes and shackles are additionally provided for the client — only one tractor is needed to hook onto two steel wire ropes for effortless container unloading.
On-Site Erection Support
Complete drawing package
Dorian will provide detailed erection drawings, foundation drawings, roof panel layout drawings and wall panel layout drawings. All steel columns and steel beams are marked with component numbers and hot-stamped, delivering clear identification for site erection.
Two-week skeleton erection
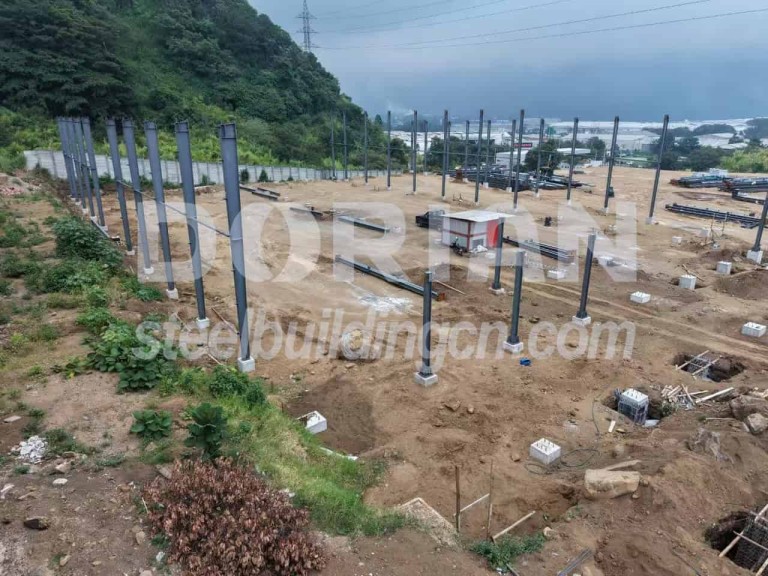
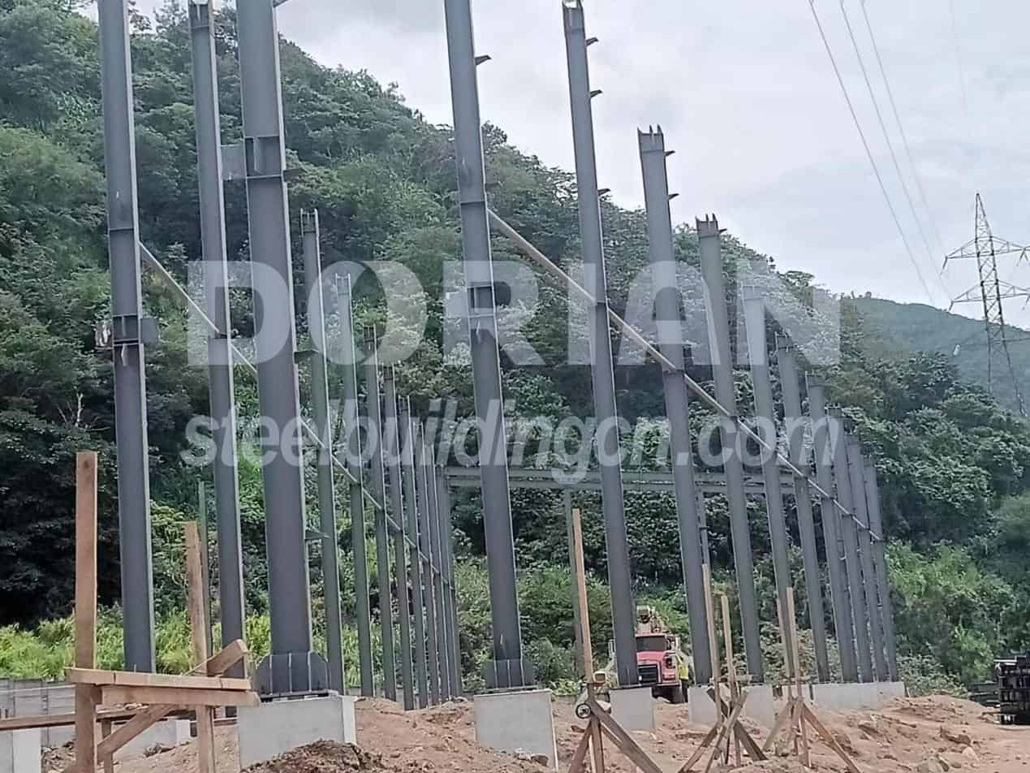
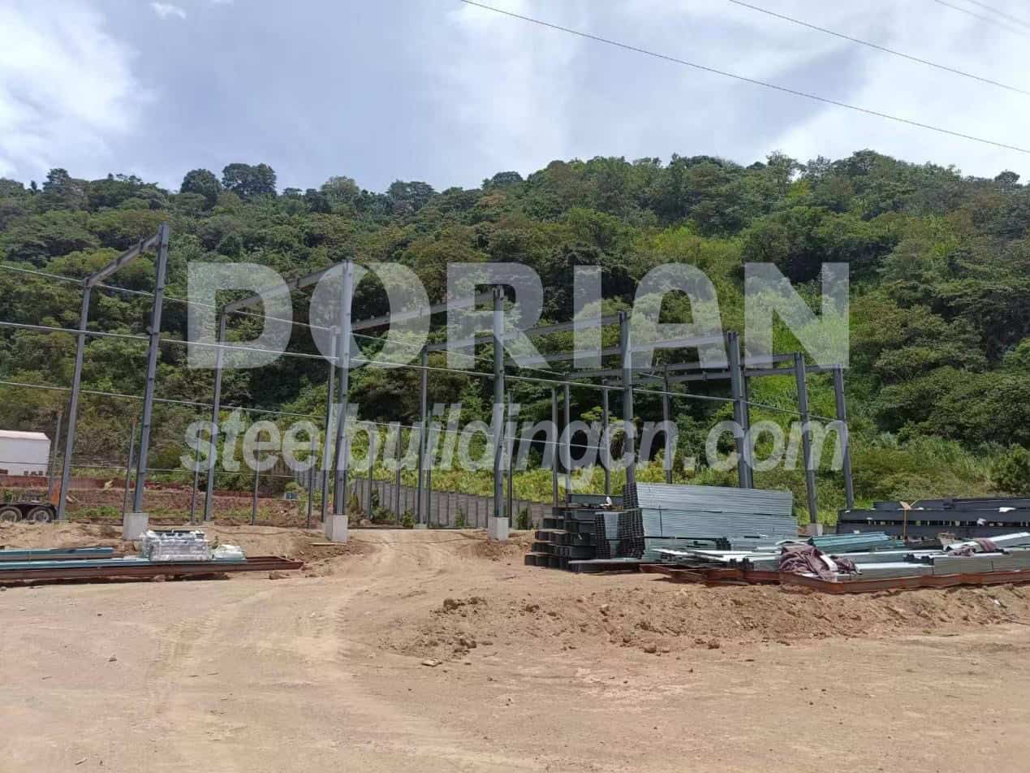
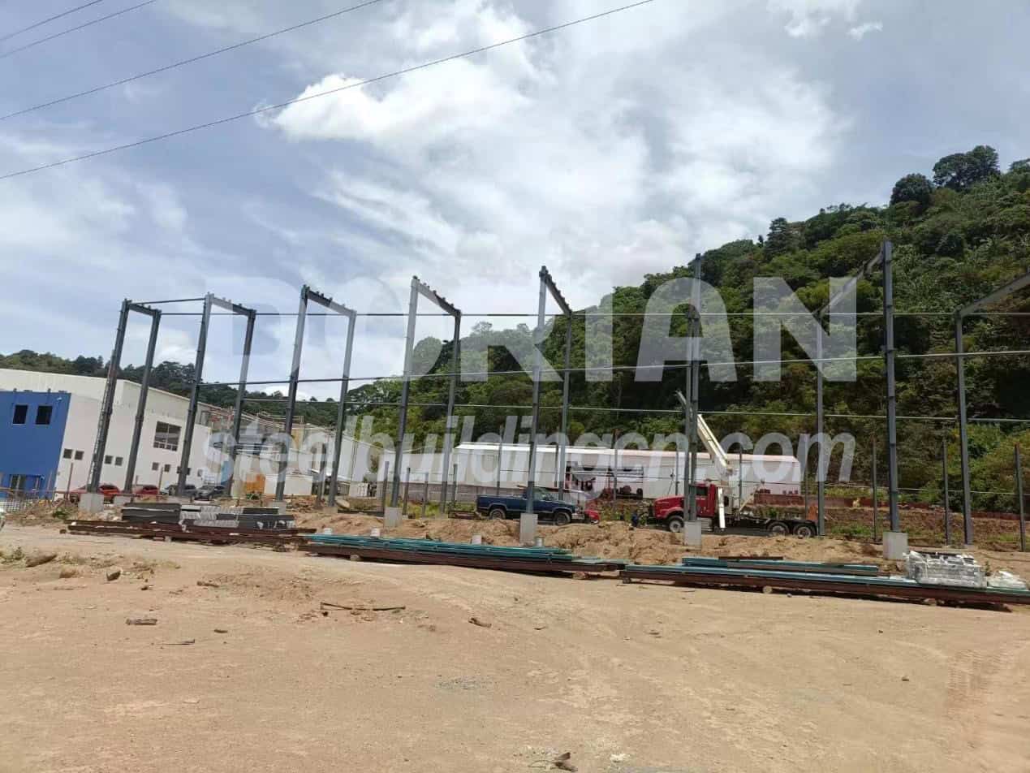
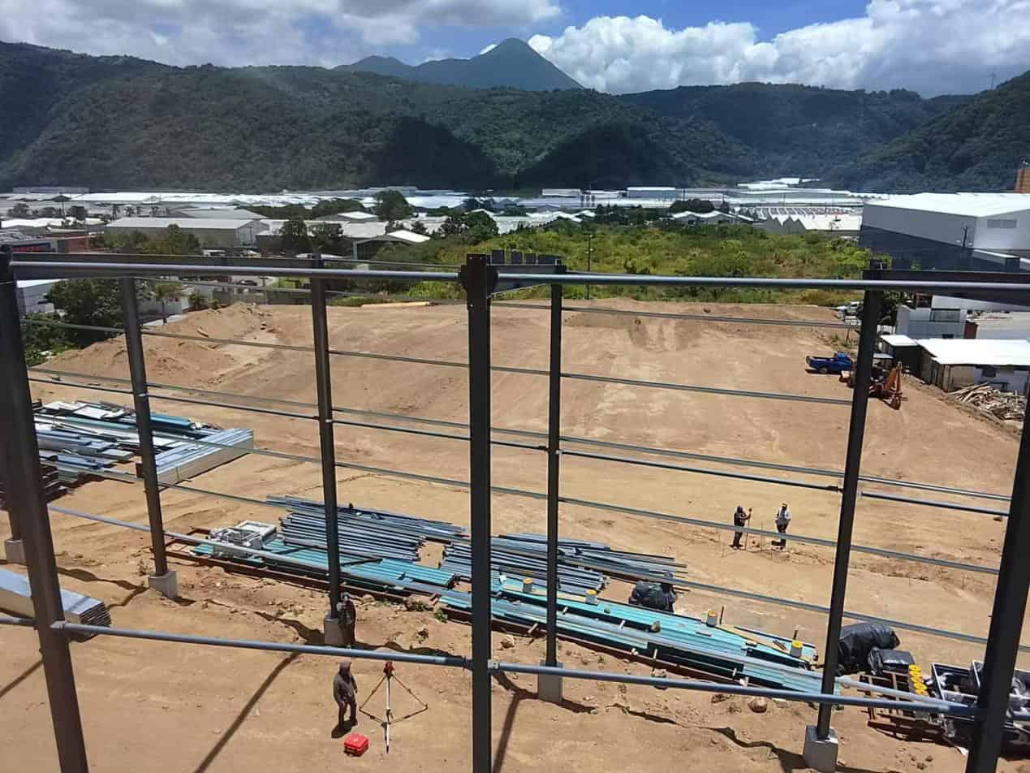
Ordinarily, the main skeleton composed of steel columns and beams can be fully erected within around two weeks. The figures below show the actual erection progress approximately two weeks after the customer received the cargo.
Aerial work platforms
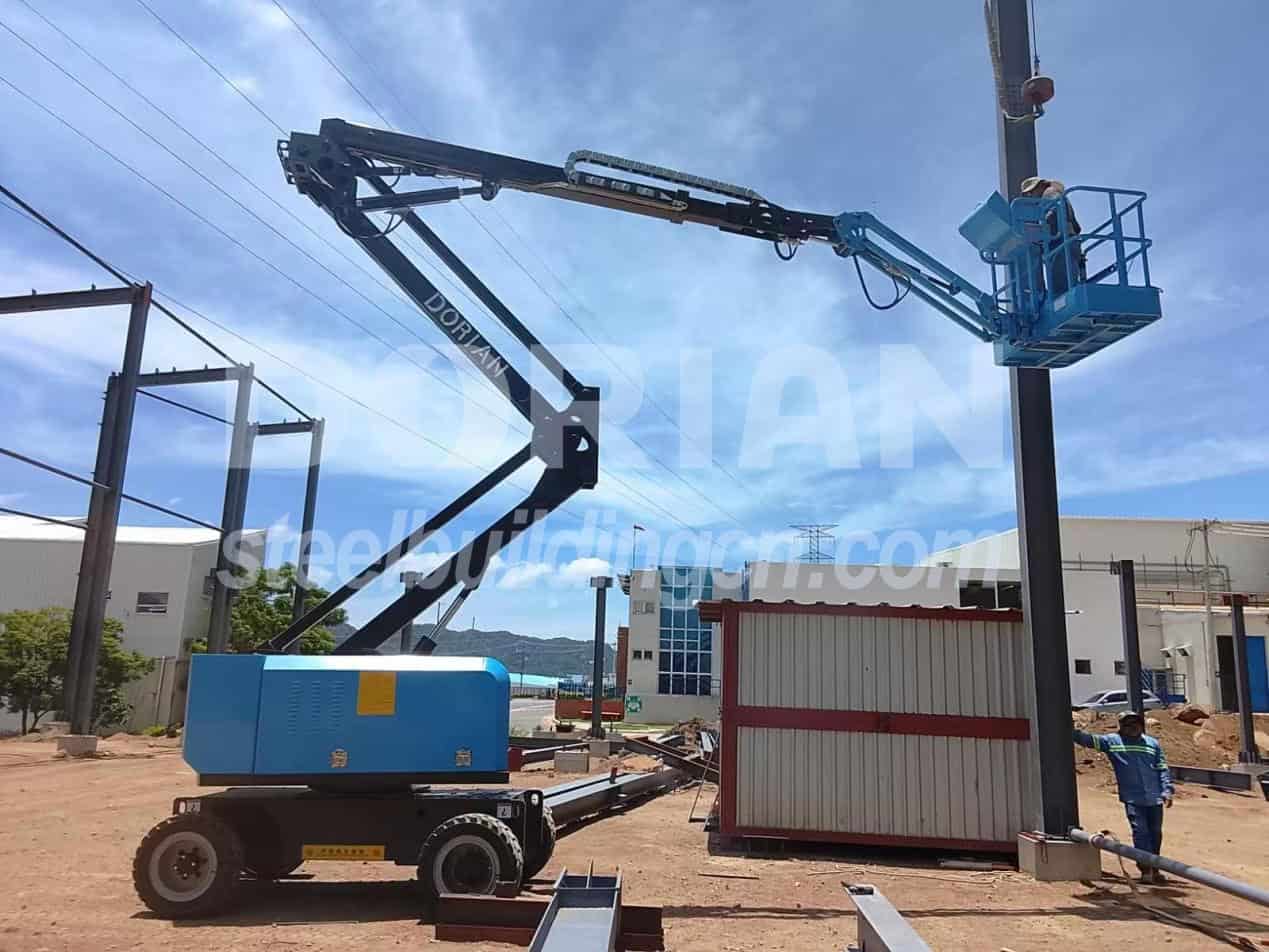
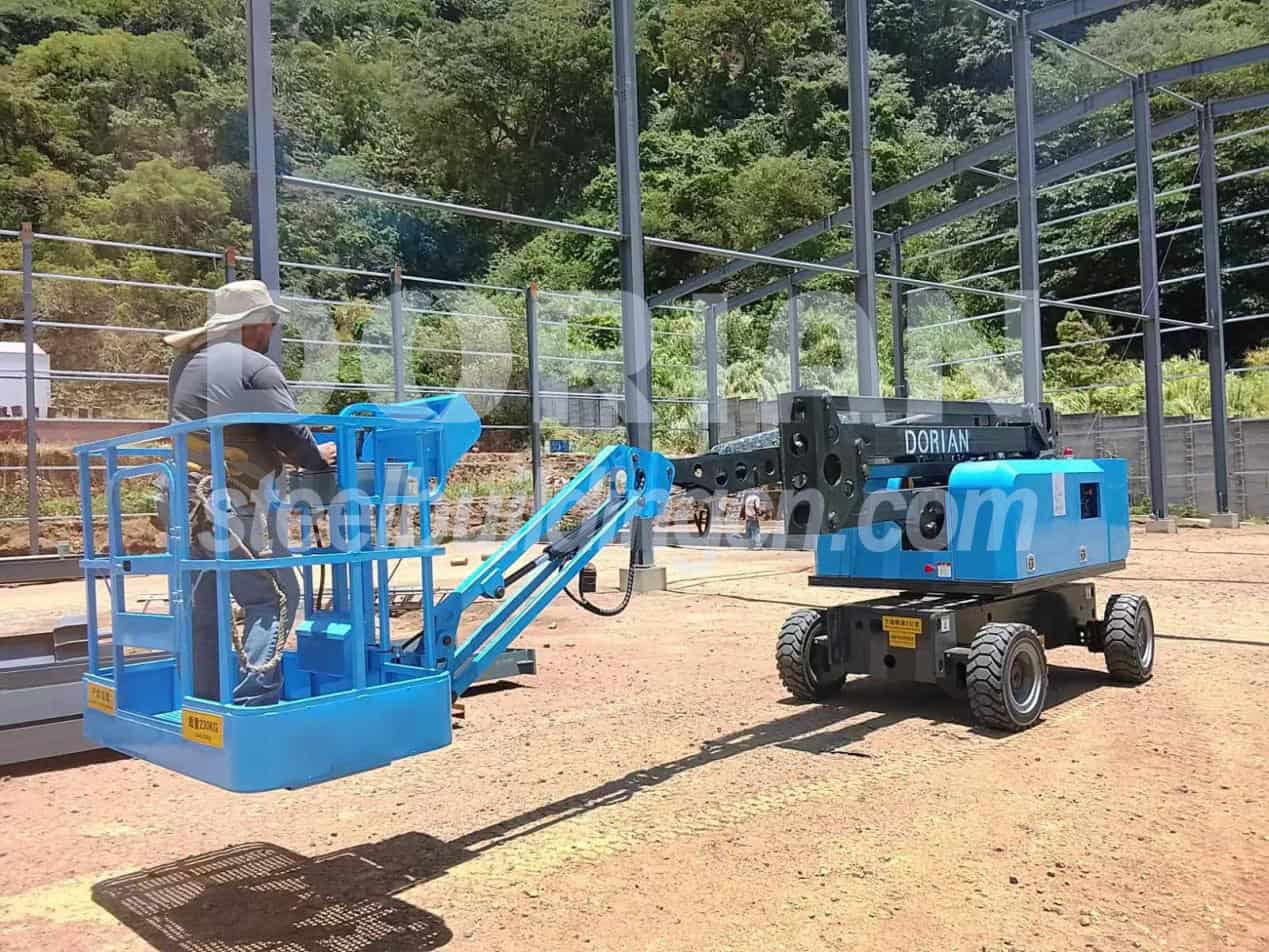
Dorian specially supplied two diesel-powered aerial work platforms to the client to assist with on-site erection. These units feature a lifting height of 14–16 meters and a load capacity of 200–300 kg, which can fully meet the erection requirements of this project.
If you have a steel structure project in mind, don’t hesitate to reach out — we’re happy to provide a tailored solution. Welcome your inquiry!