5175 Square Meter Steel Structure Chicken House in Cameroon
Project Information
Project location: Cameroon
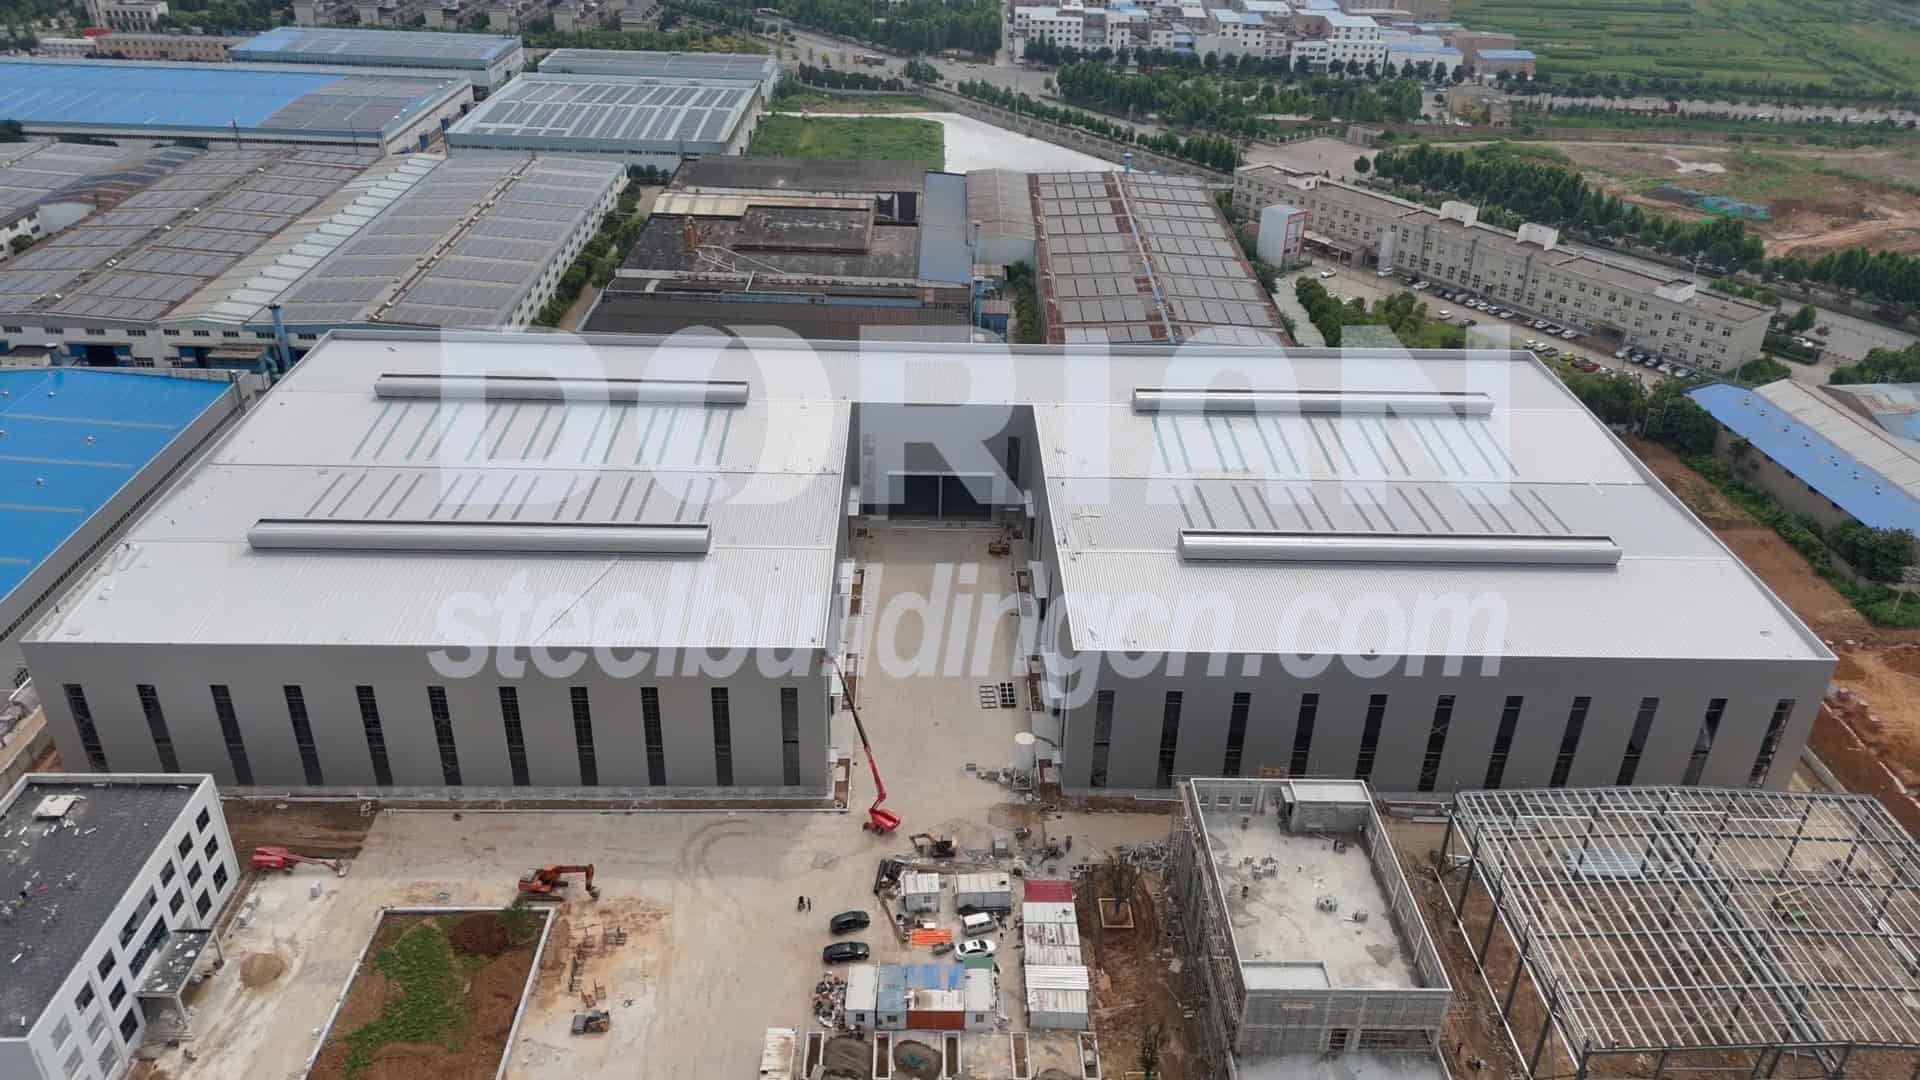
Project size: 46*112.5*9m
Project application: Poultry house
Project details: Double-span steel structure chicken House.
Background
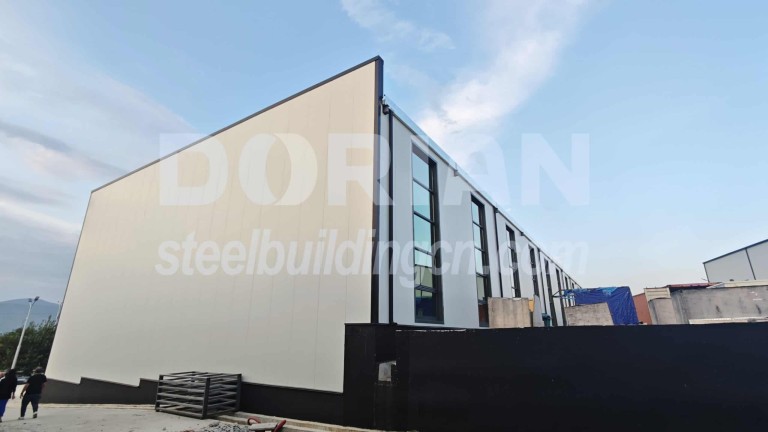
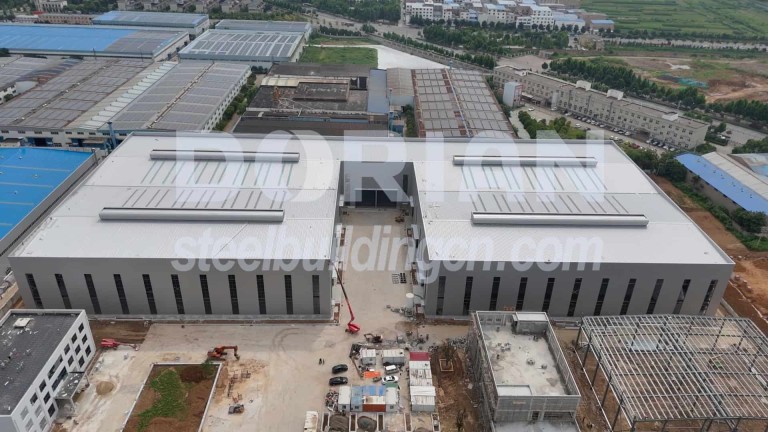
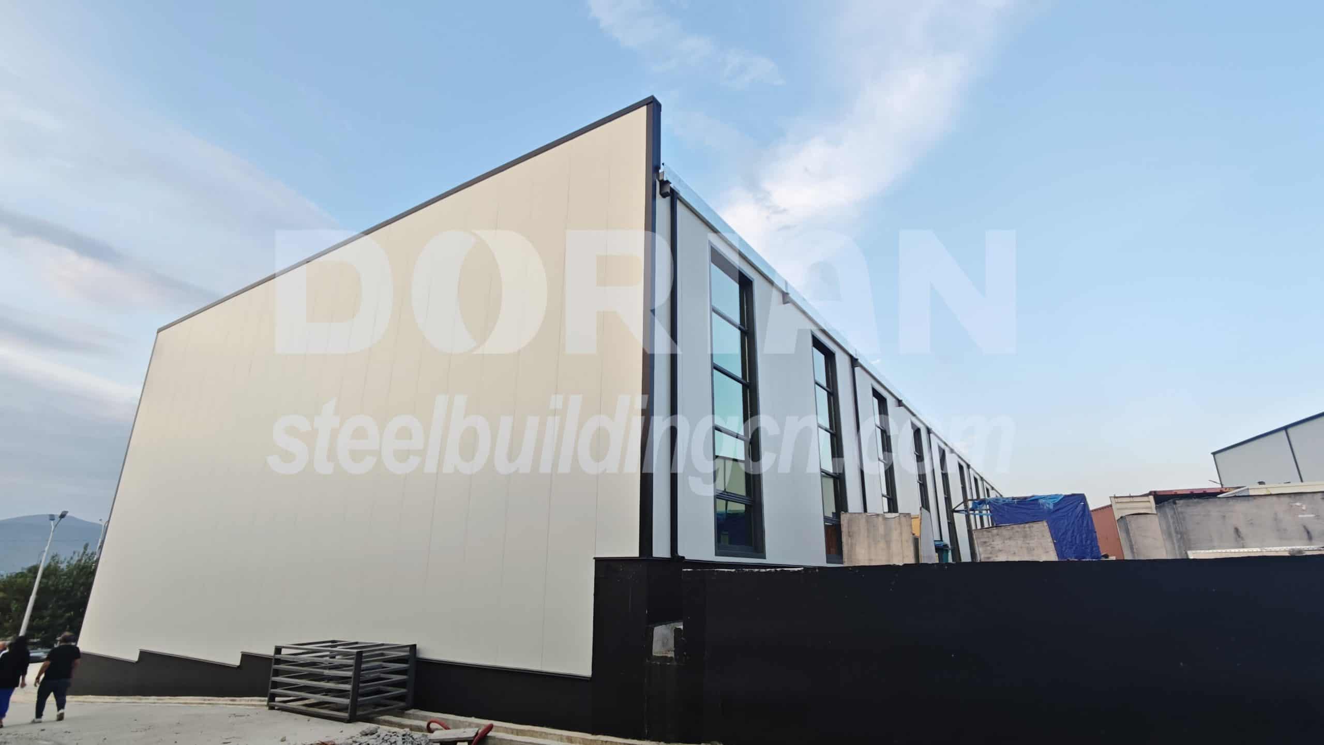
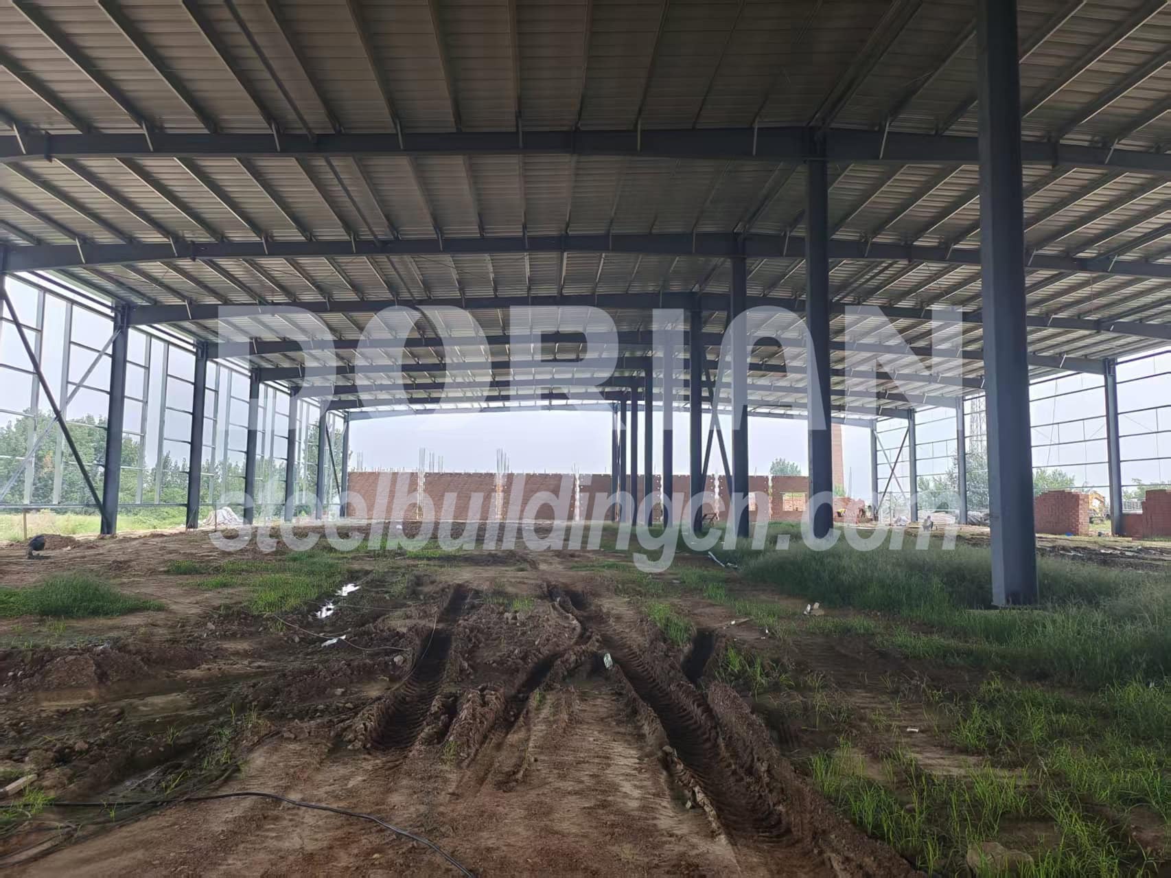
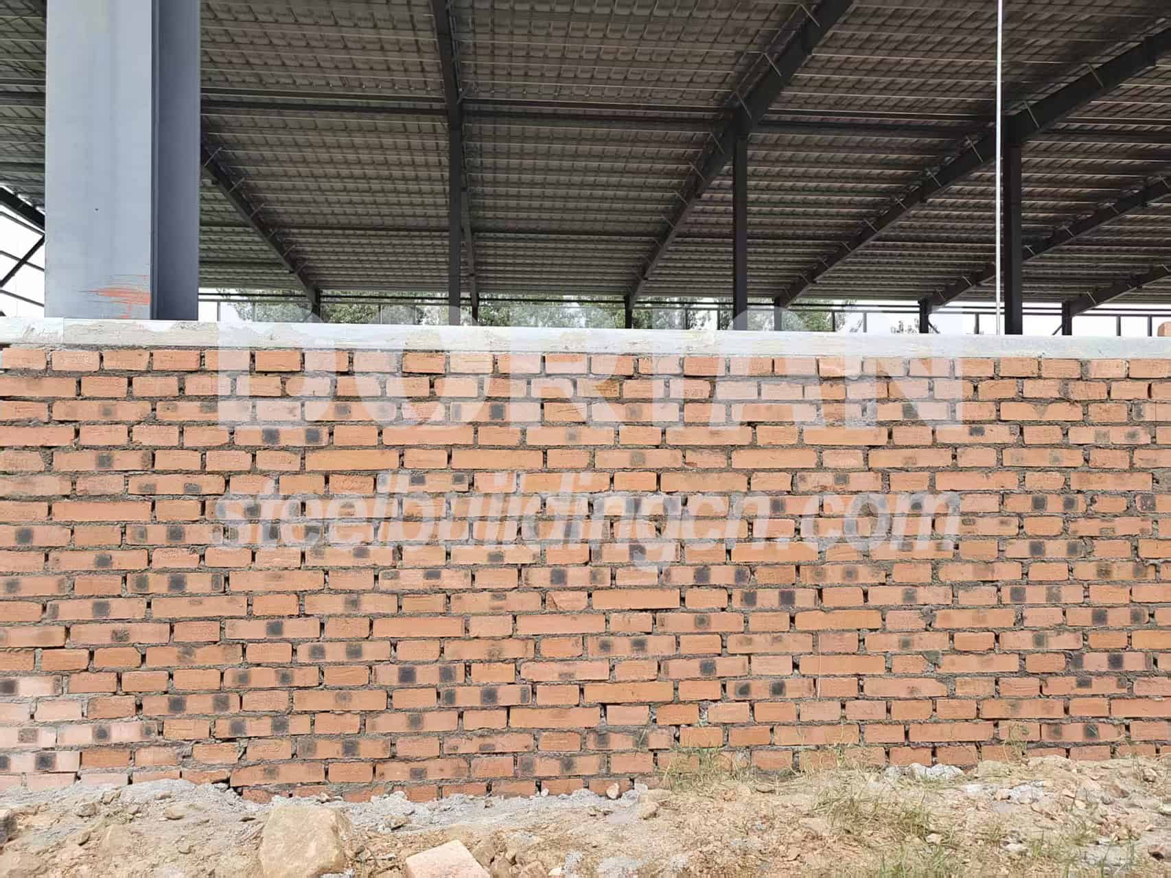
This project is Dorian’s domestic project, which is located in Cameroon.The chicken house size is 46*112.5*9m eave height, with a parapet wall lifting the total height to 10.5m. At the bottom of the wall, there is a 1.2m high brick wall. The whole construction work is progressing smoothly as scheduled.
Design
1. Steel Beam & Column, Tie Bar
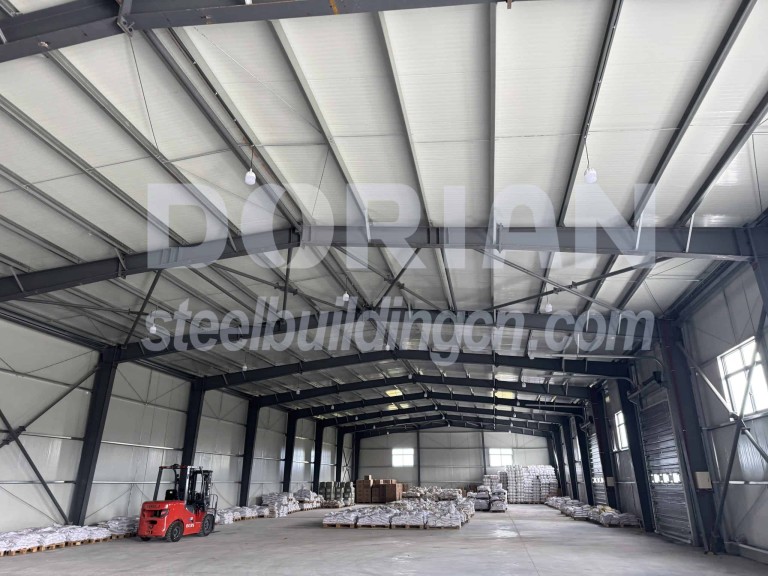
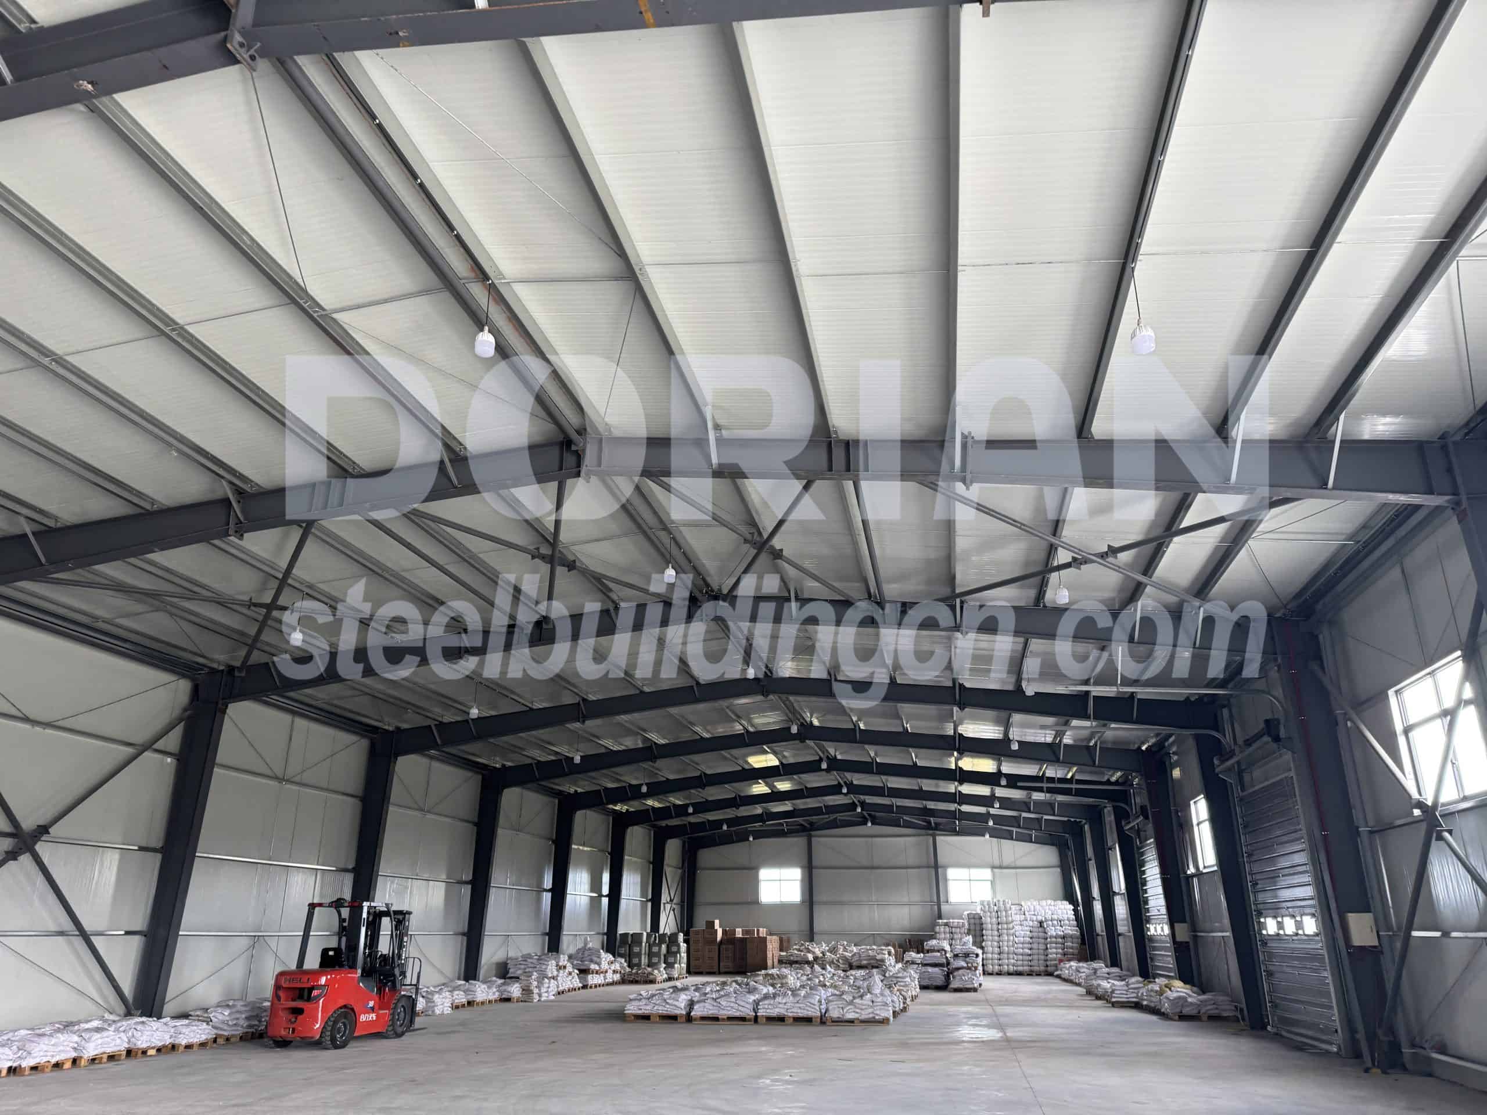
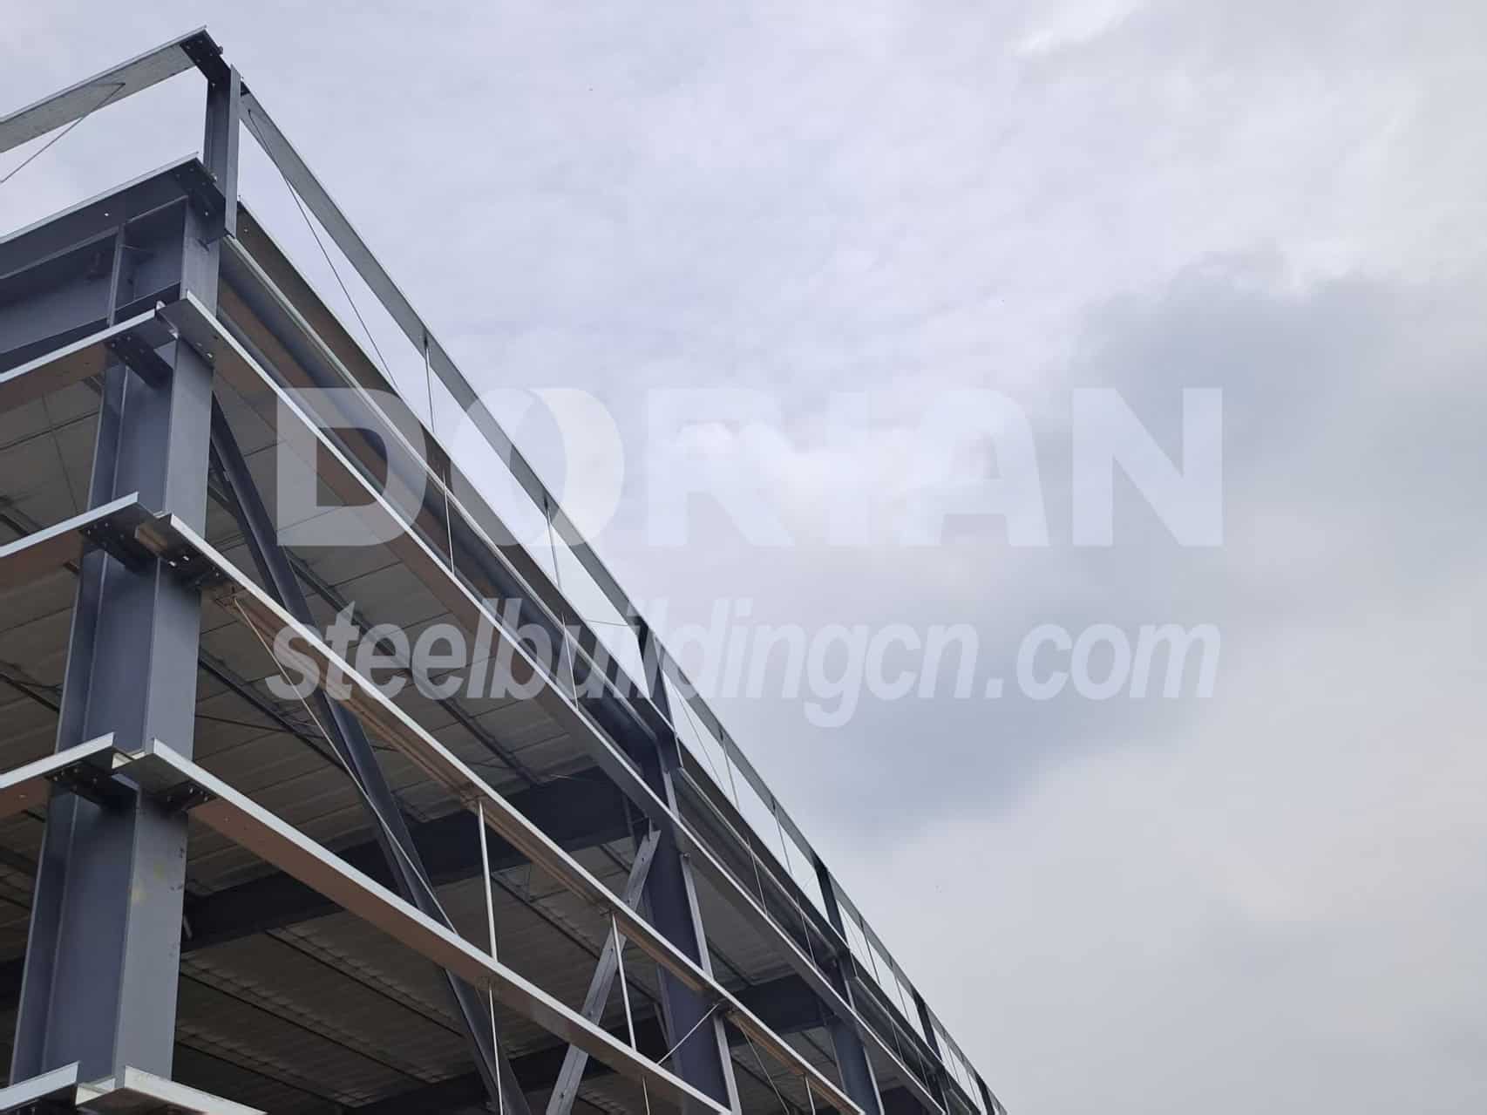
For load-bearing performance and structural safety, three-segment variable-section H-shaped steel is adopted for steel beams, with section height ranging from 450 mm to 700 mm and single-segment length of 6 m.
Main steel columns are H-shaped steel of size 550*250*14*10 mm. All steel components are coated with fireproof paint to meet the fire safety standards.
140 mm diameter circular tube tie bars are arranged on the frame. They feature excellent mechanical force-bearing performance to stabilize the whole steel frame.
2. Column Bracing & Roof Bracing
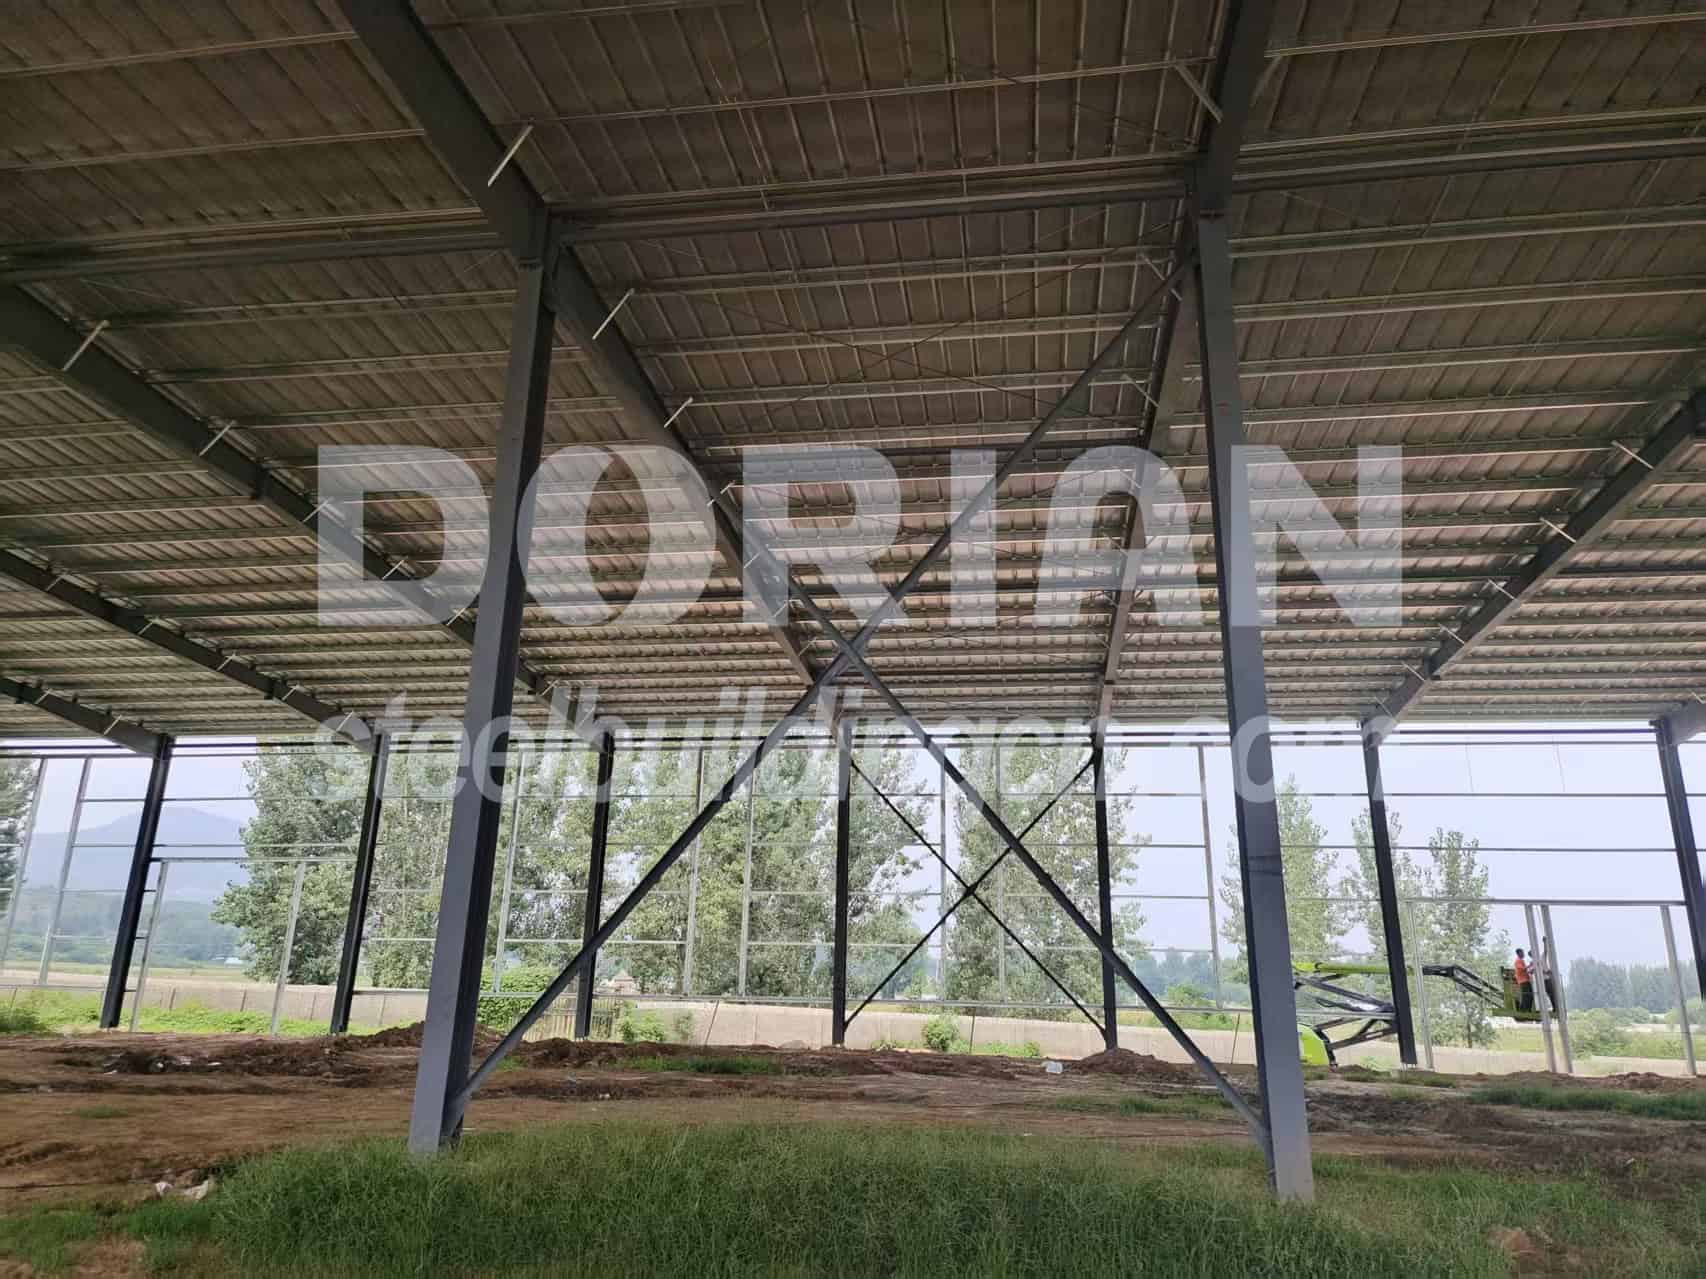
75 mm angle steel is adopted for column bracing, installed at an interval of 30 m. It effectively resists lateral loads and reinforces the longitudinal rigidity of the main steel frame.
At the same time, maintenance passages have been reserved in the support area for the operation personnel to pass through.
Matched roof bracing made of 20 mm round bar are arranged to transfer longitudinal and horizontal loads evenly, securing the integral stability of the roof system.
3. Parapet Wall & Brick Wall
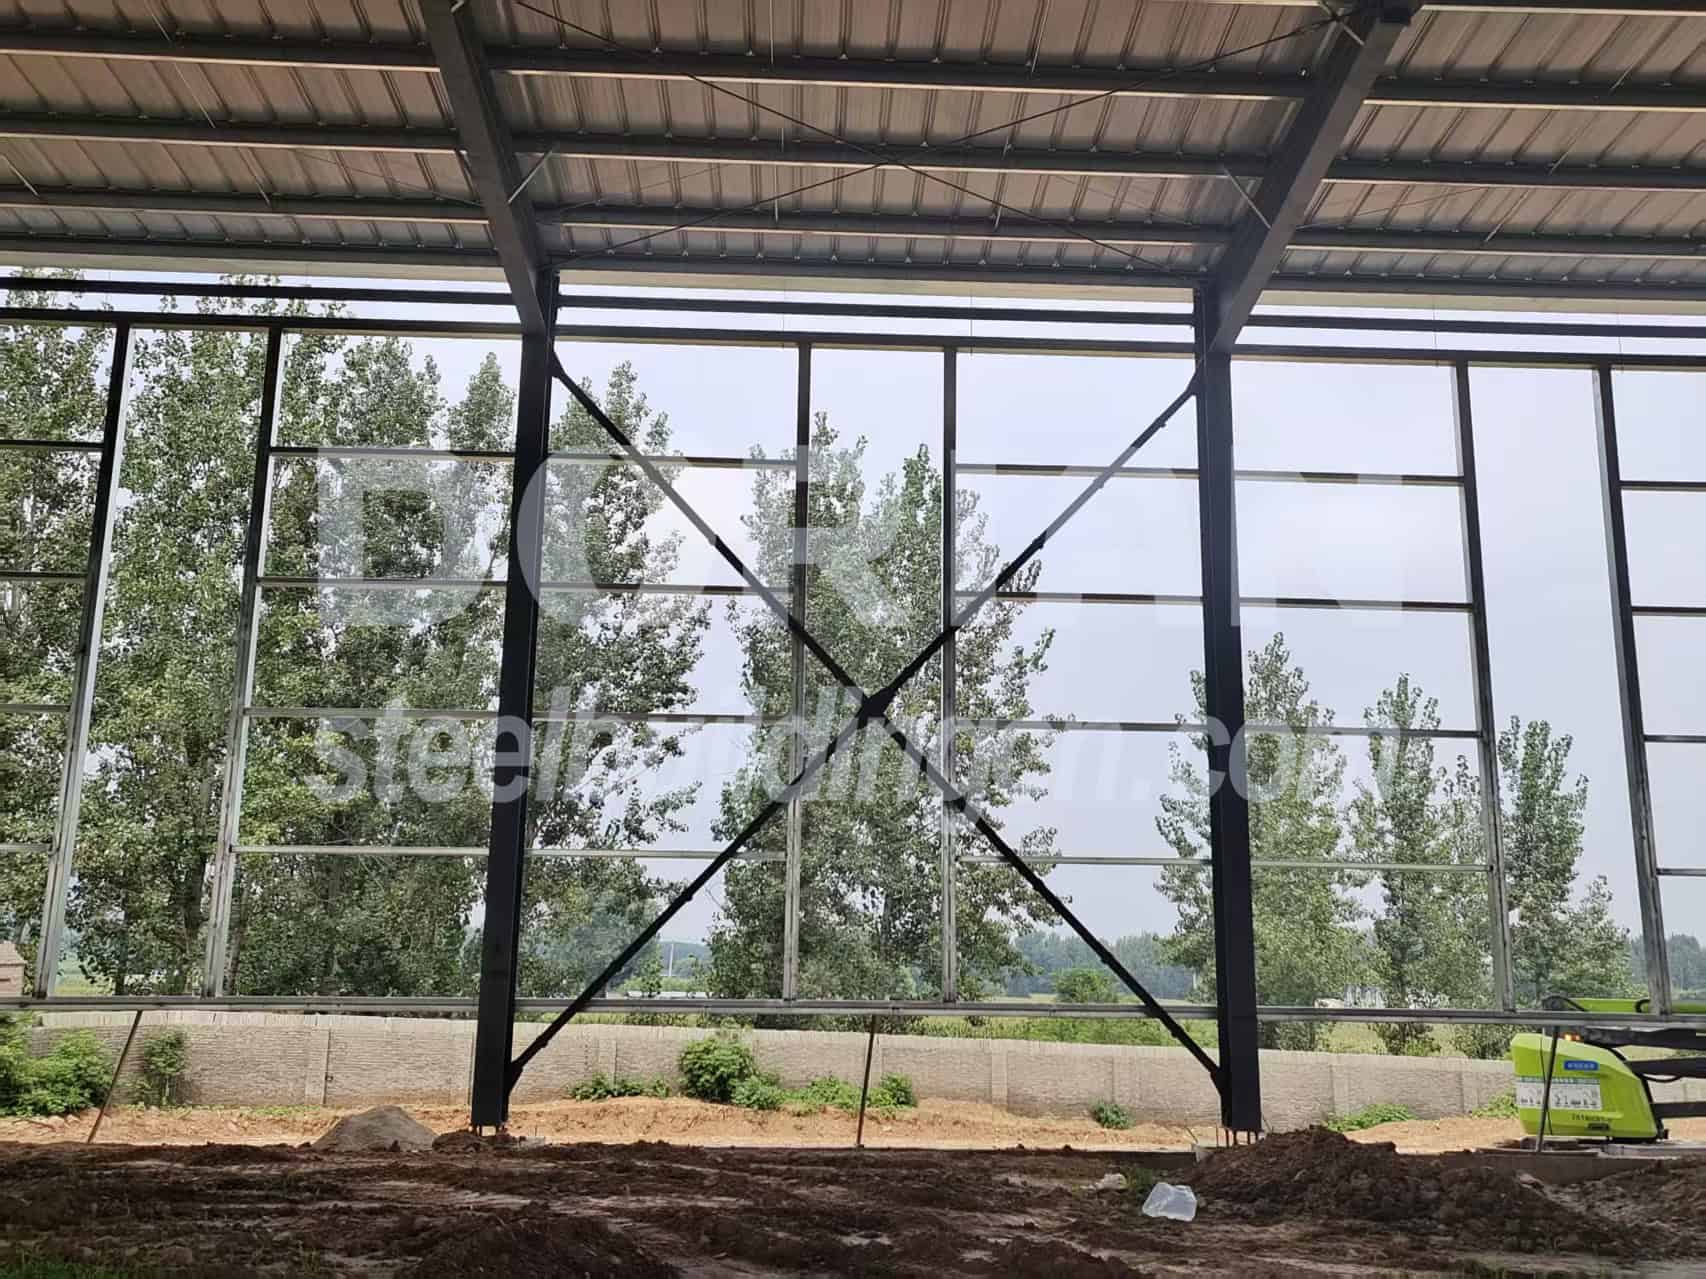
The chicken house is fitted with parapet wall, raising the overall building height to 10.5m. It shields roof-edge components from view and beautifies the building facade.
Besides, it serves as a wind barrier to lower wind uplift impact on the roof, blocks side-blown rainwater, reduces the risk of roof edge water seepage, and delivers reliable protection for the roof system.
A 1.2 m high brick wall is constructed at the base of the chicken house. It can effectively isolate ground moisture, prevent wall panels from being corroded by chicken manure, improve the durability of enclosure materials, and optimize the overall exterior appearance of the building.
4. Window & Door
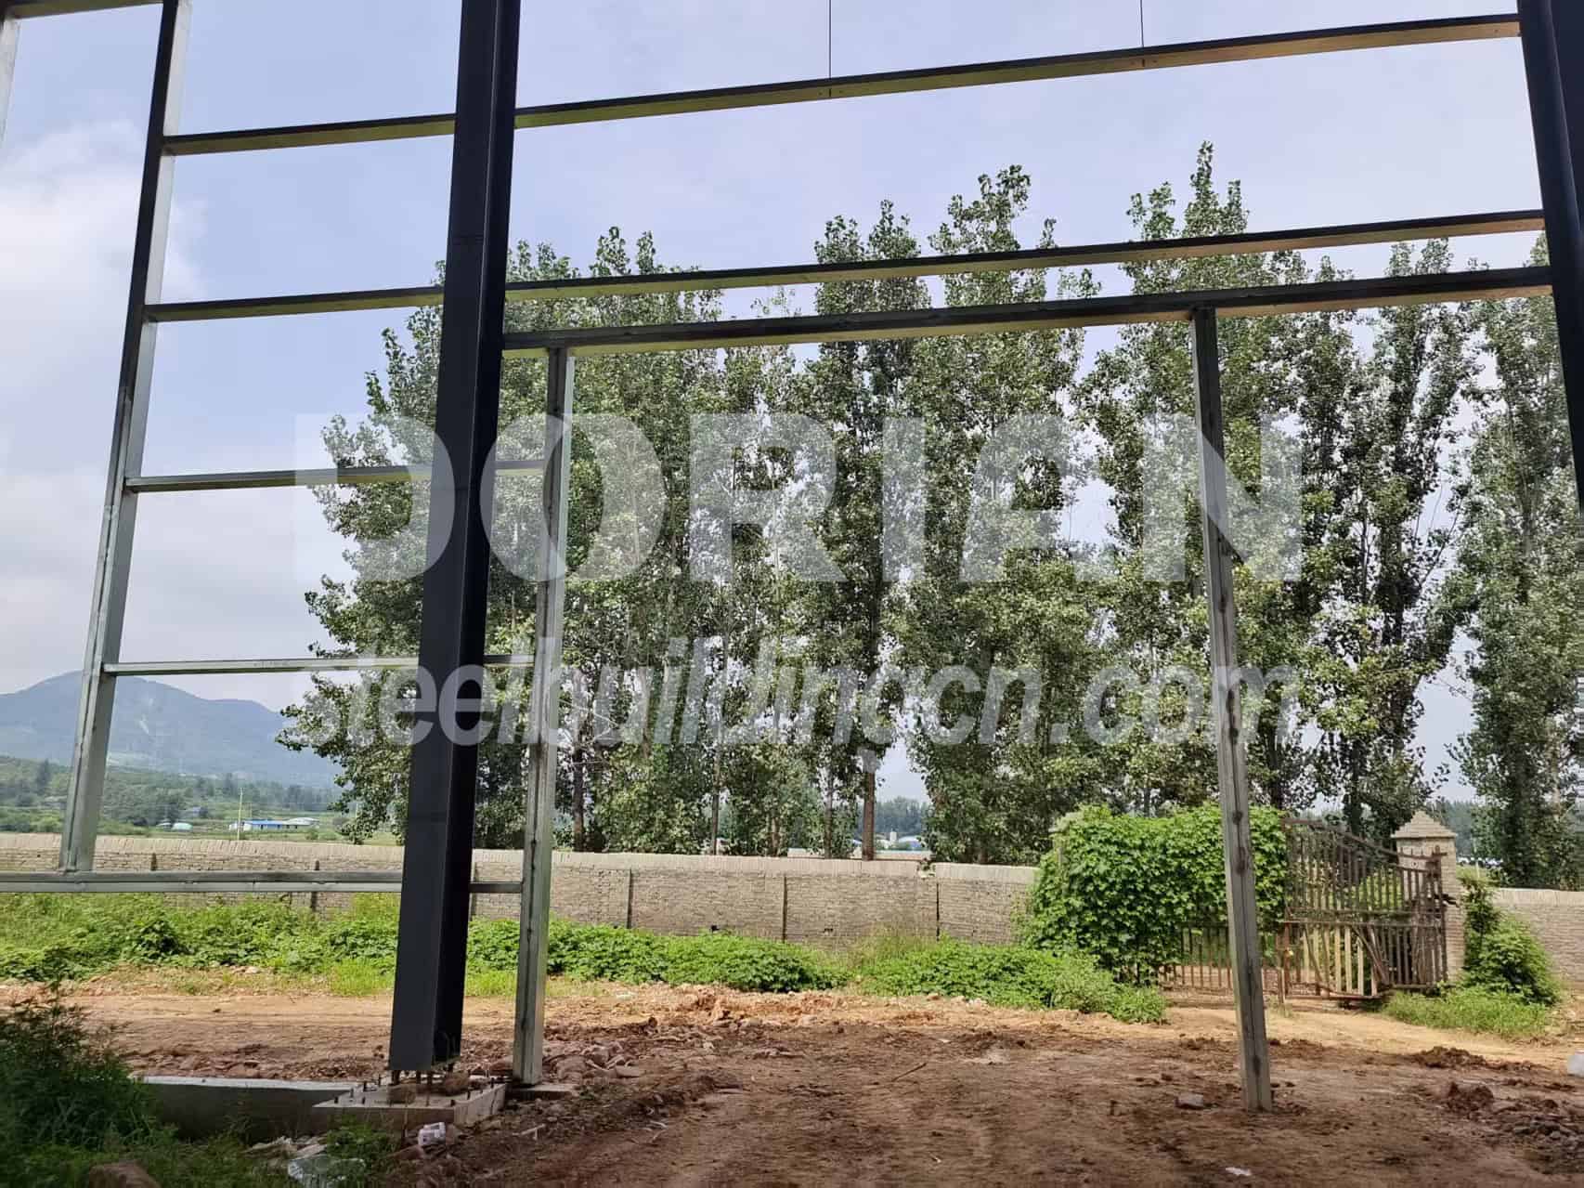
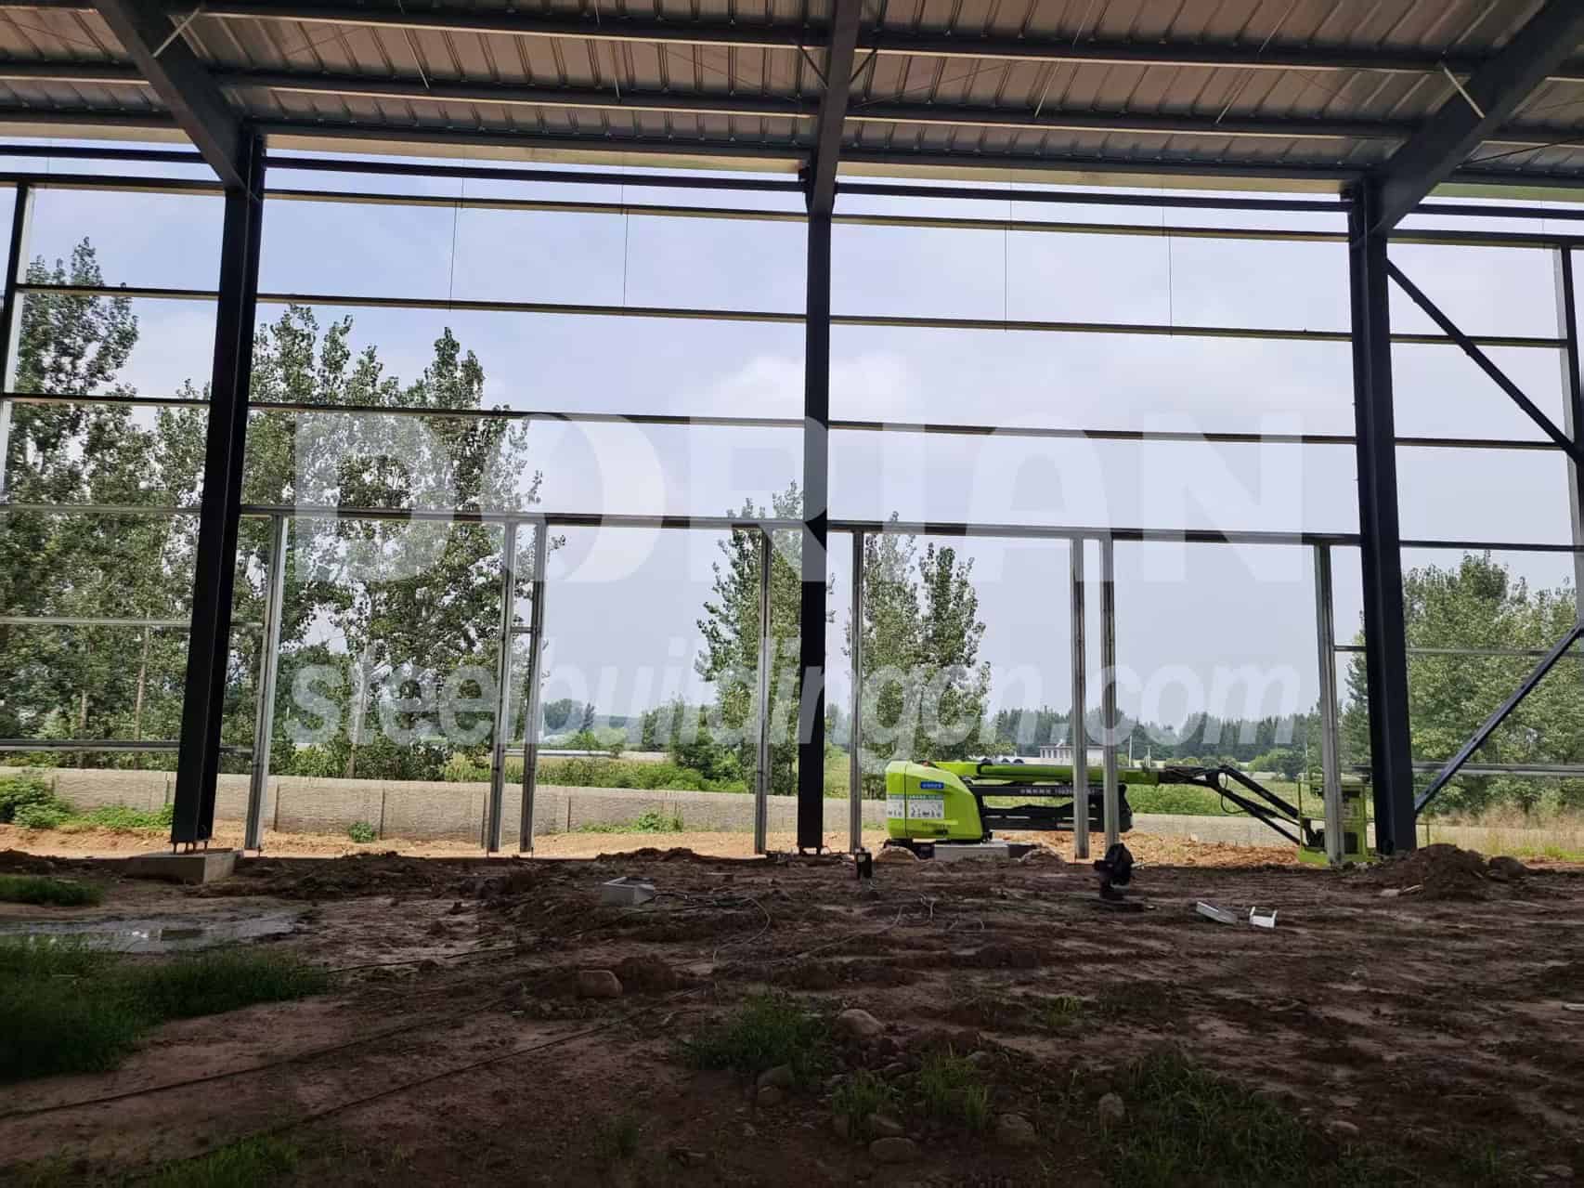
Doors and windows are customized for ventilation, daylighting and practical operation demands.
One 4.5*5 m large door and four 2.8*4 m small doors are equipped for the chicken house. These doors own good sealing performance, facilitating the passage of breeding equipment and staff.
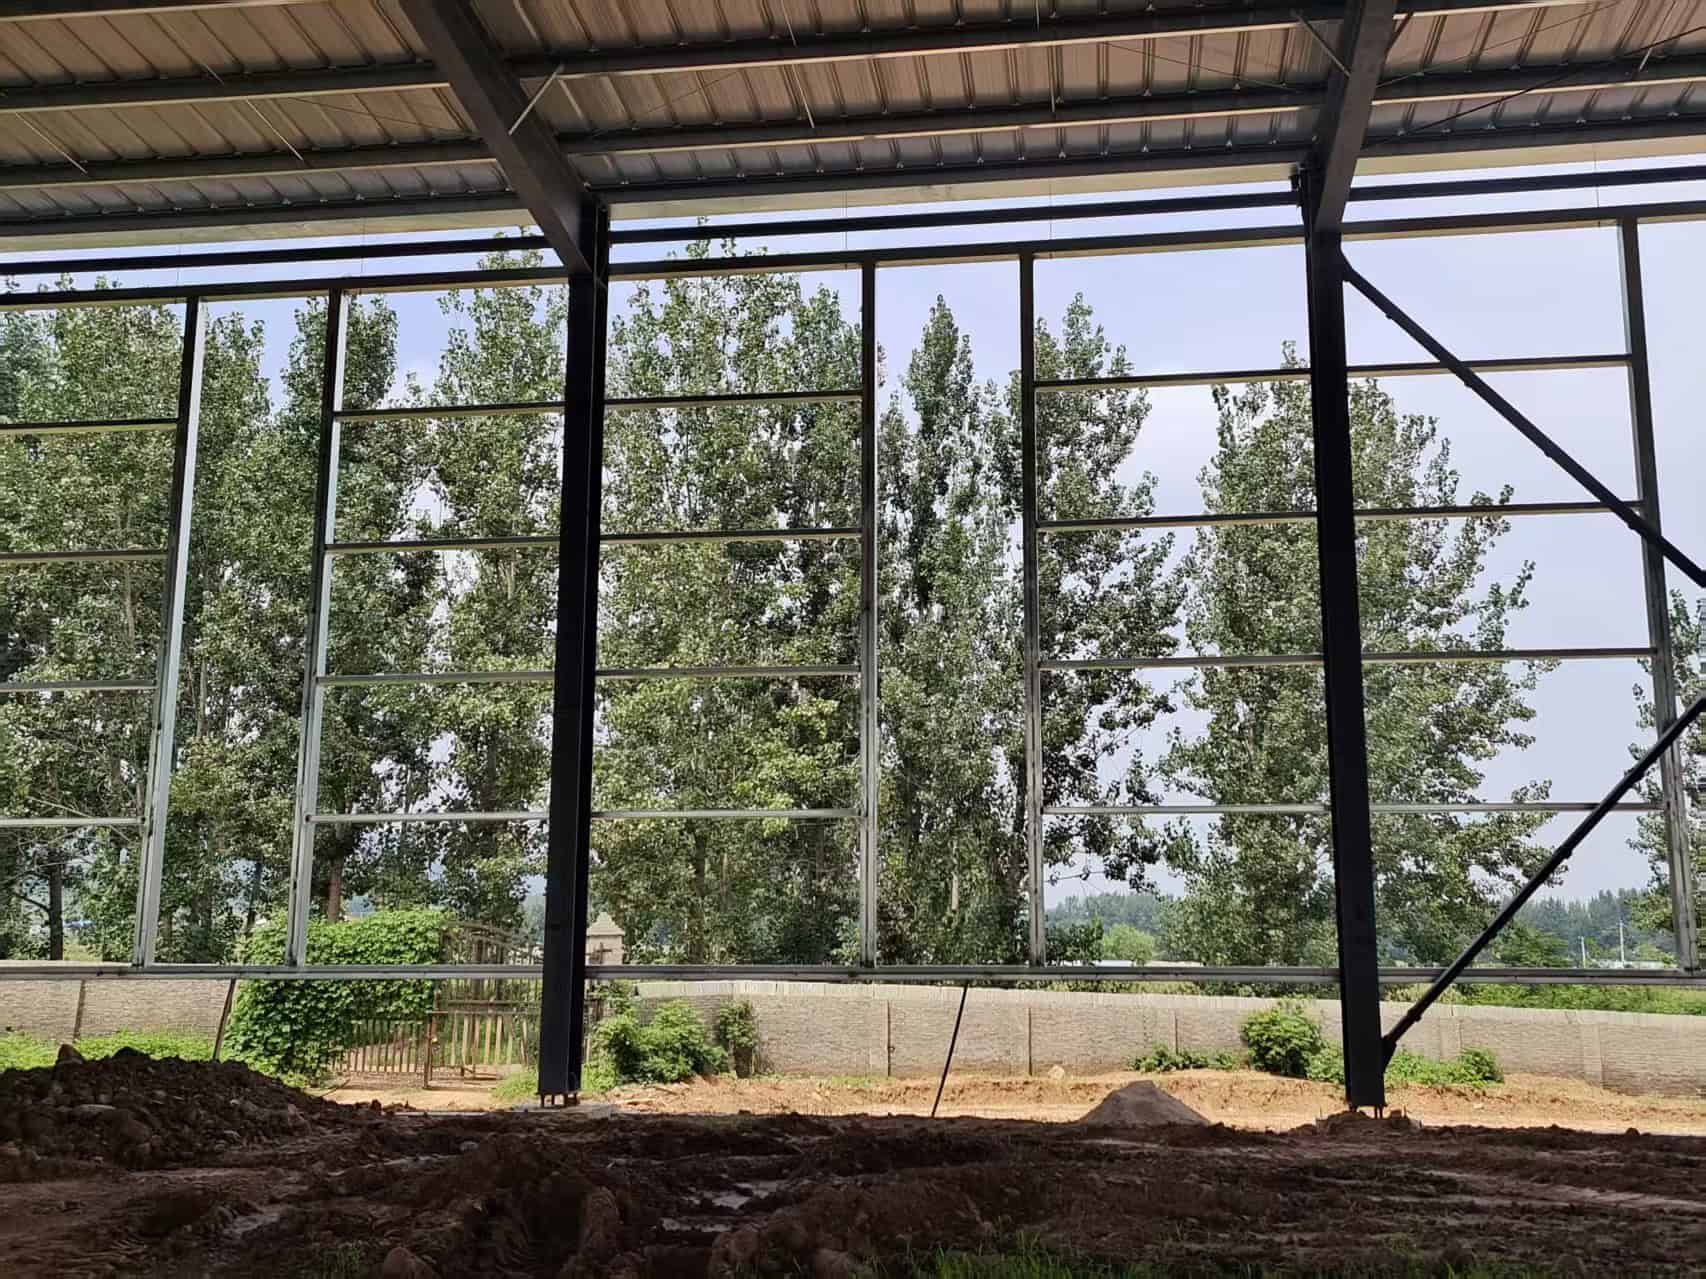
Twelve vertical windows with size of 1.5*6 m are installed. They provide good natural daylighting and ventilation for the interior space, creating a comfortable living environment for chicken.
5.Roof & Wall Panel
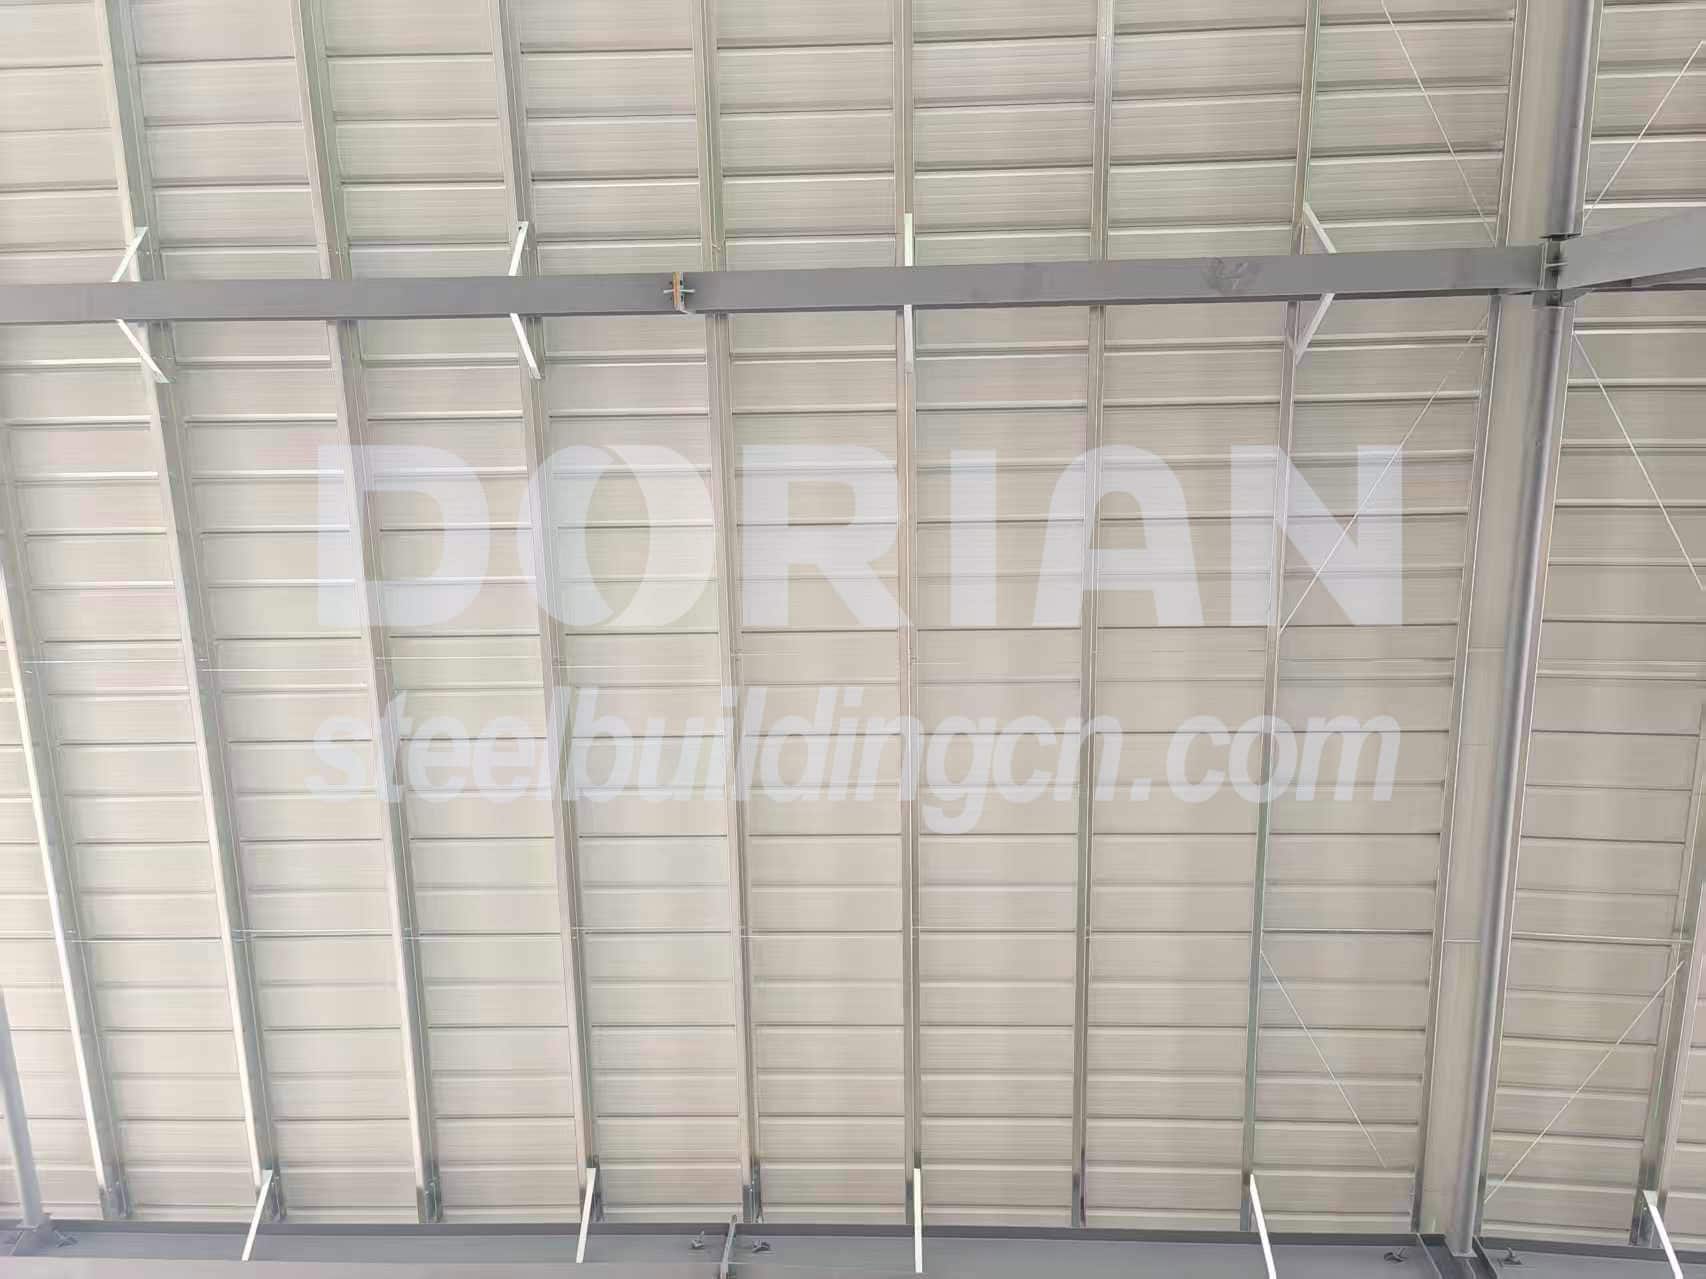
The chicken house uses 0.5 mm thick galvanized single steel sheet for enclosure. The outer roof panel is 840 type galvanized single steel sheet; outer wall panel, inner roof panel and inner wall panel all adopt 900 type galvanized single steel sheet .
Polyurethane foam is sprayed on-site between inner and outer galvanized single steel sheet. After that, ceiling panels are buckled in place. It delivers superior thermal insulation performance together with excellent sealing property, maintains constant-temperature indoor environment suitable for chicken breeding. The panel system also helps resist corrosive gas generated by chicken manure, extending the service life of steel sheets.
6. Purlin, Angel brace, Tie Rod & Bracing tube
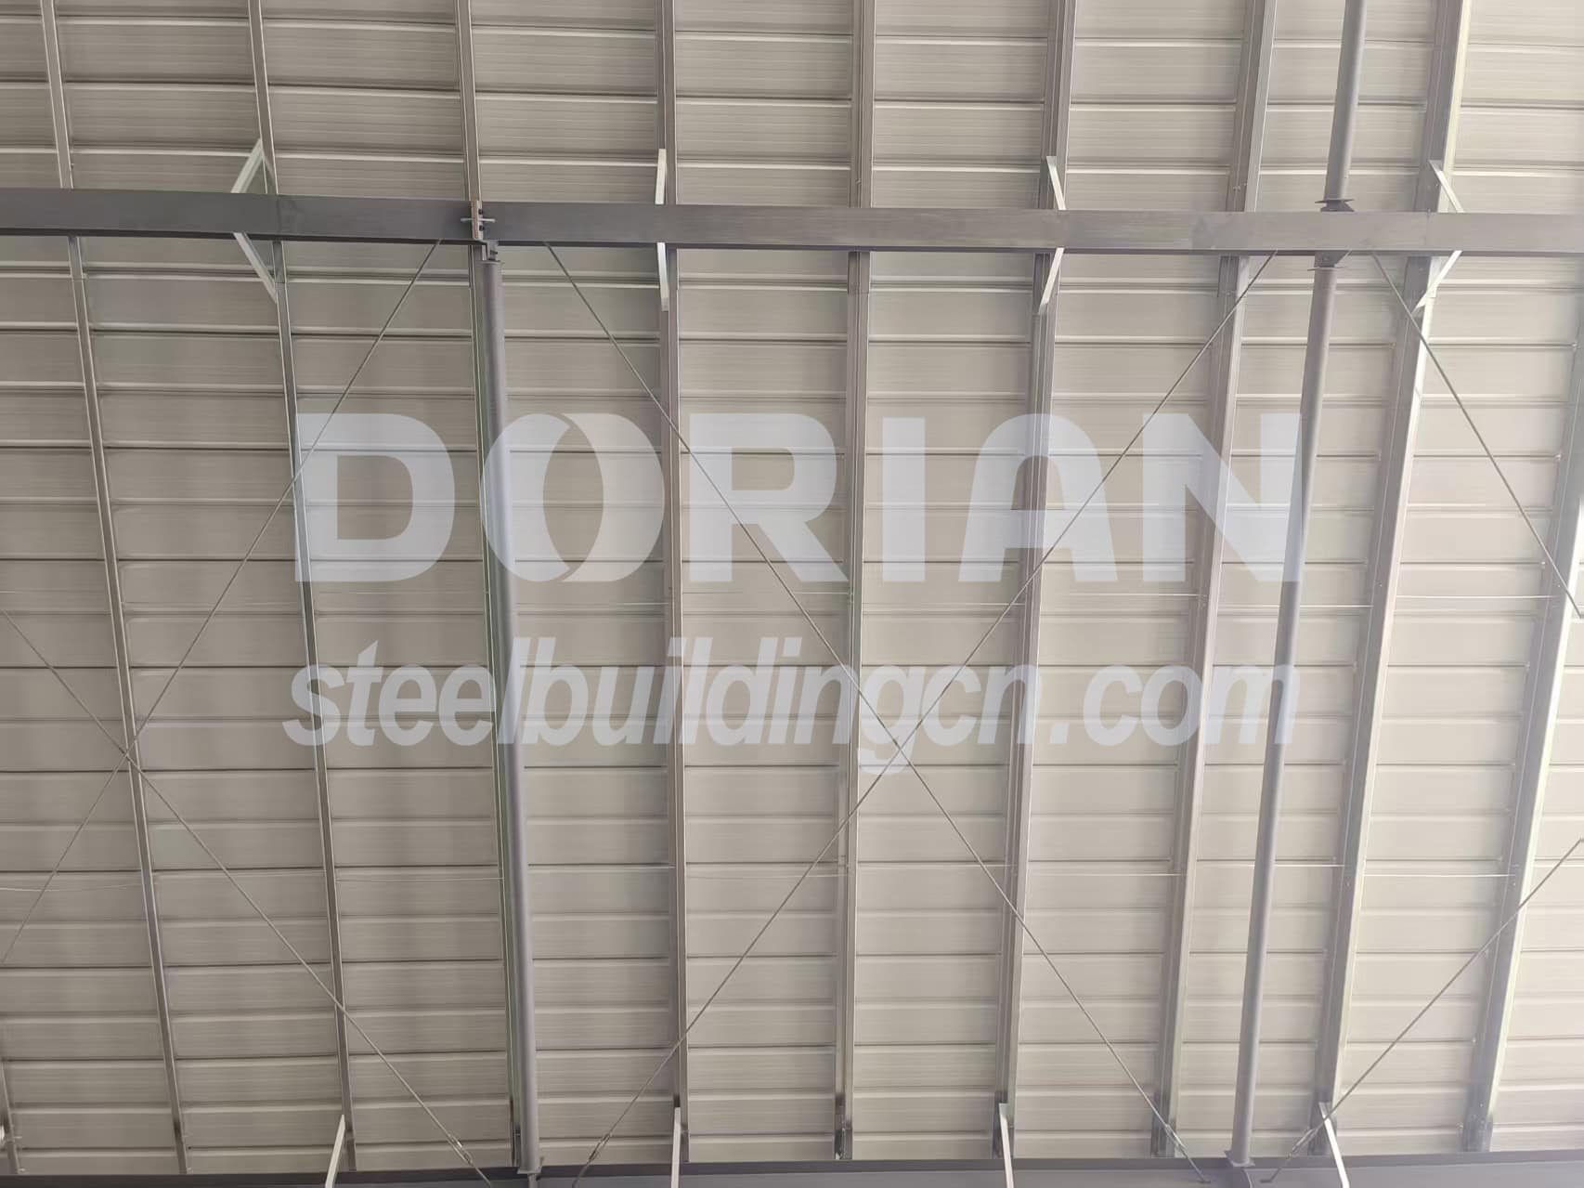
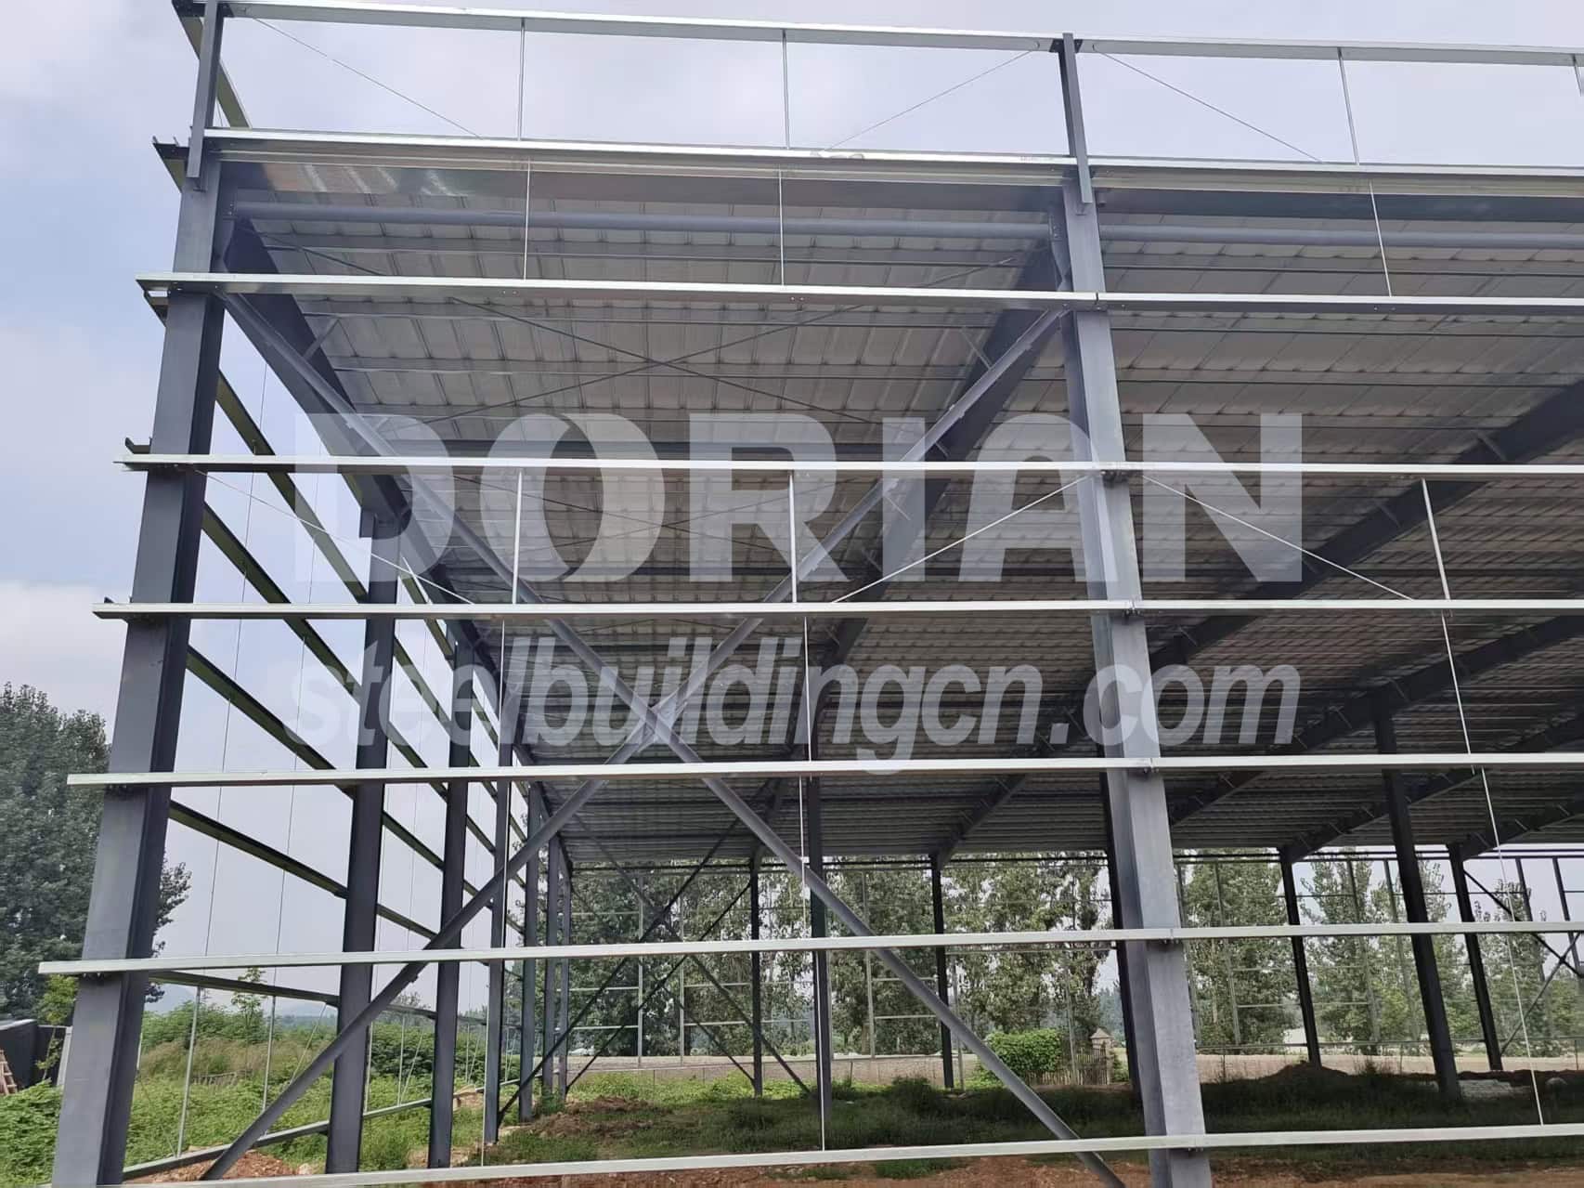
Z-type purlin 180×70×20×1.8 mm is used for the roof purlin. C-type purlin 180×70×20×1.8 mm is adopted for the wall purlin. Diagonal tie rods are additionally fitted for the window purlin and parapet purlin to enhance overall structural stiffness.
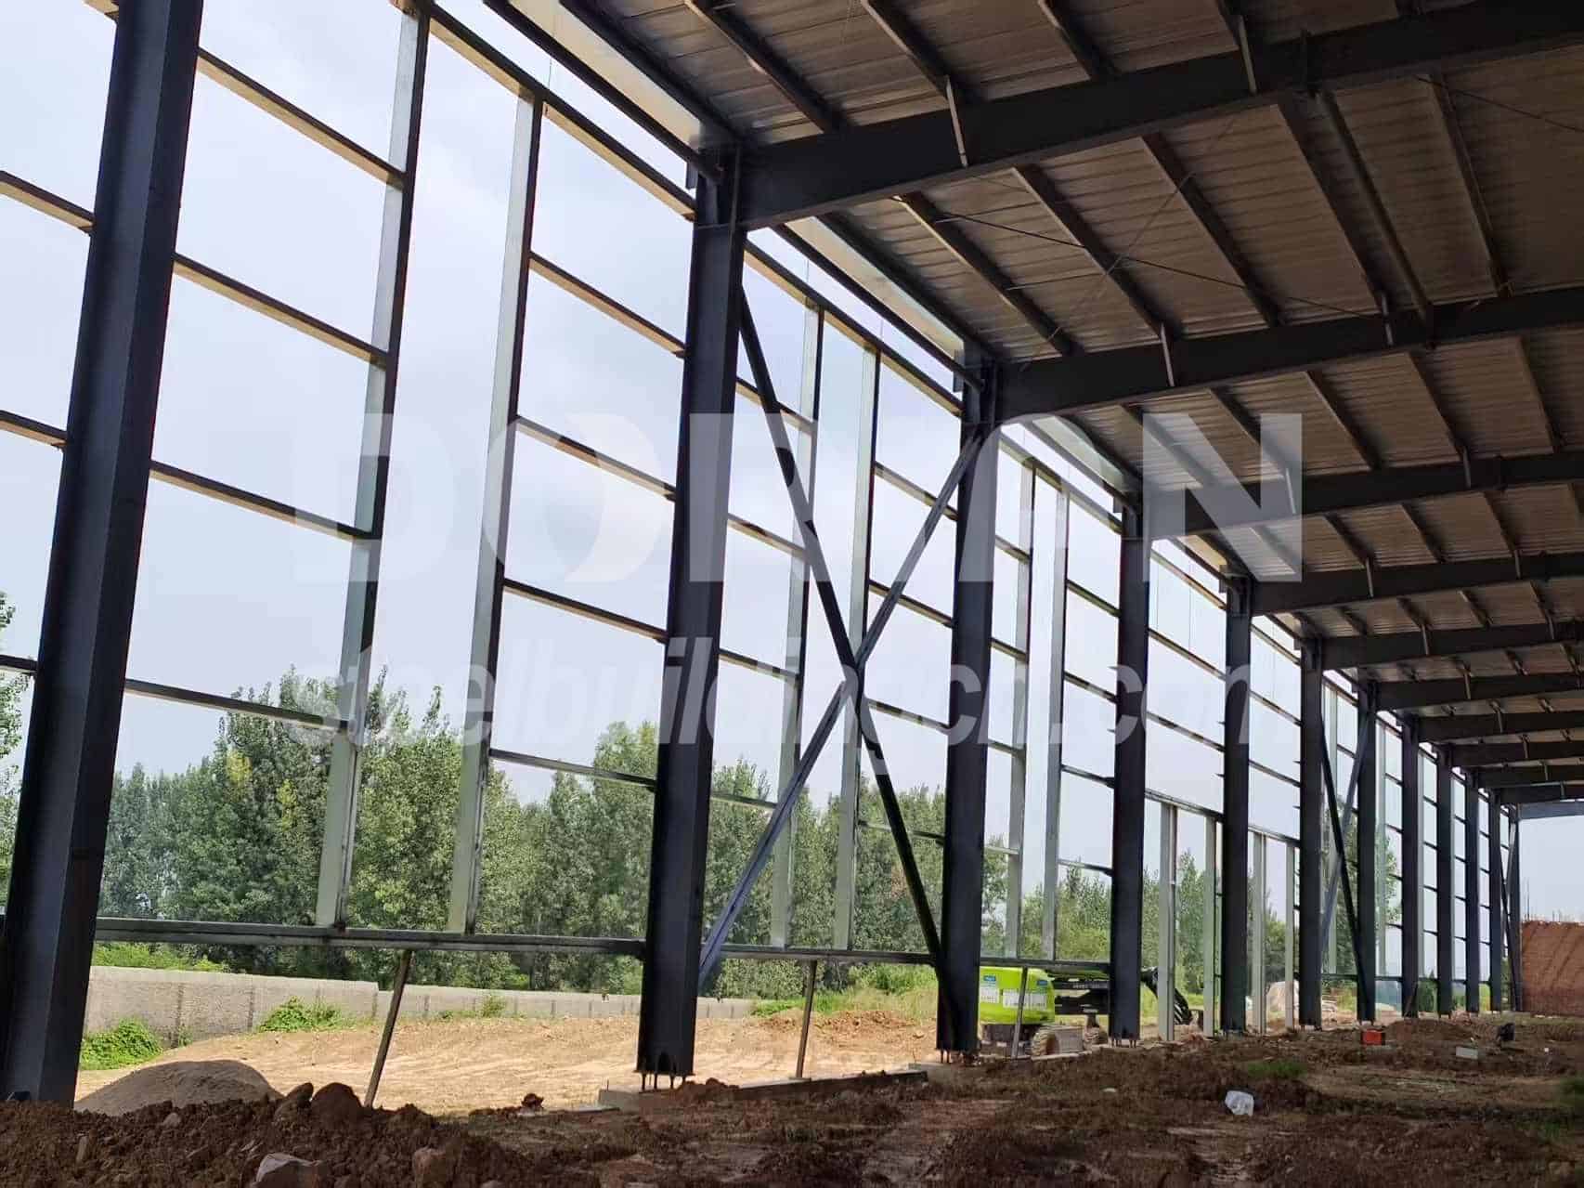
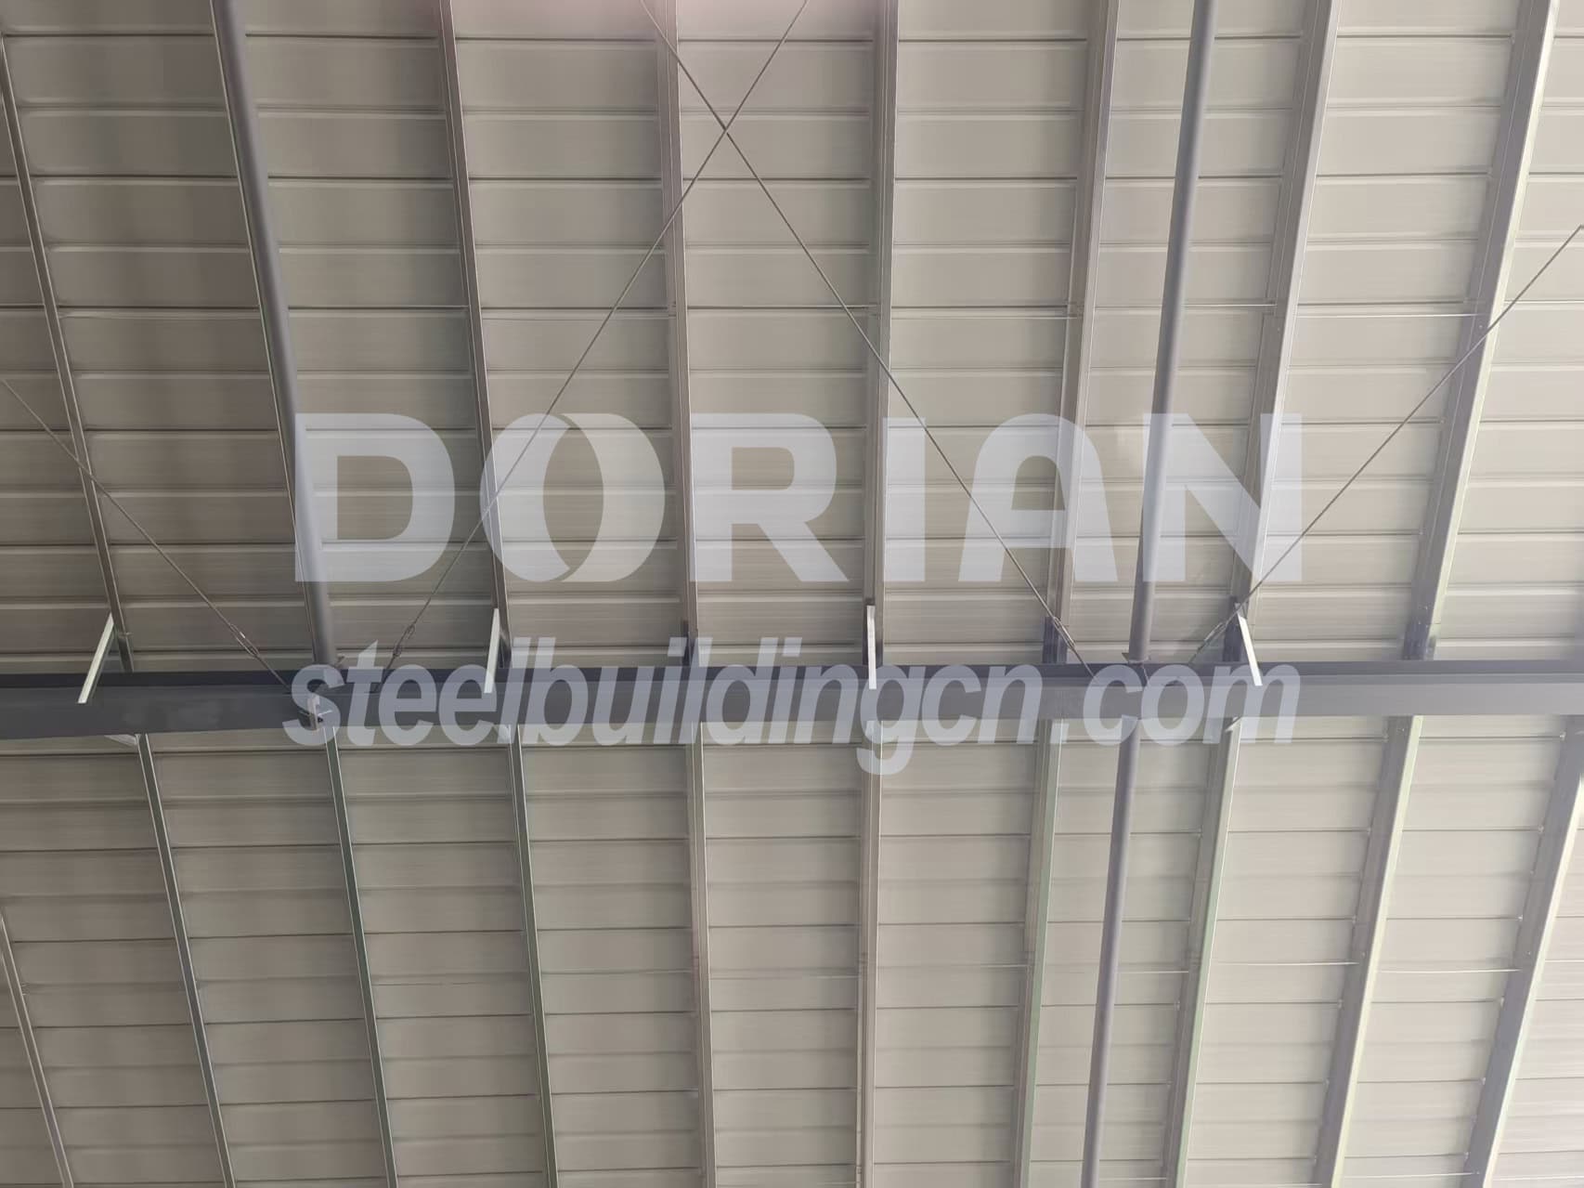
Angle-steel angle braces of 50 mm size are installed in near-45-degree inclination to connect steel beams and purlins. They restrict lateral displacement of purlins, transfer lateral loads to main steel beams, prevent purlin bending and torsion under wind-snow load and greatly improve stability of roof enclosure.
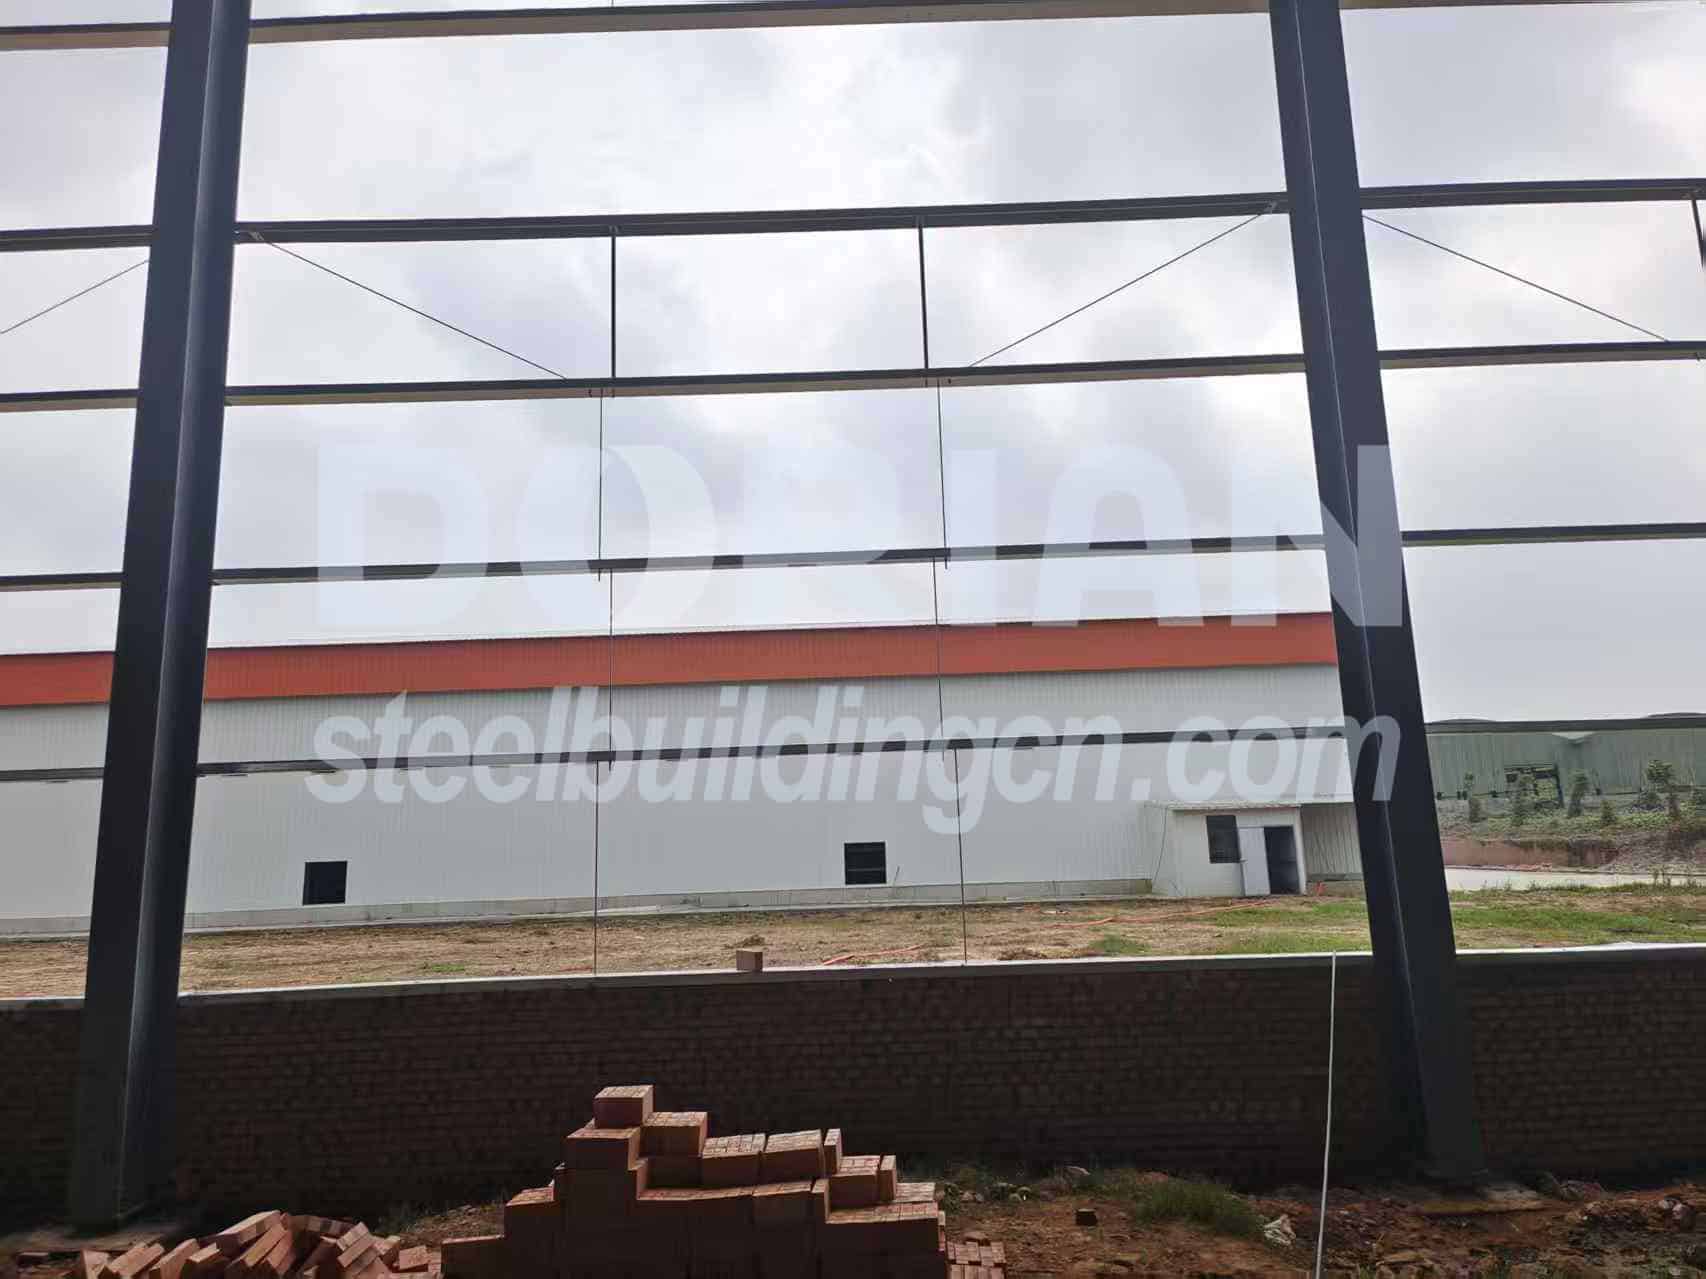
Straight and diagonal tie rods of 12 mm round steel connect adjacent purlins. They constrain purlin displacement and integrate separate purlins as a whole to distribute wind and snow loads evenly for stable enclosure system.
32 mm circular-tube sleeves are fitted over diagonal tie rods. Tie rods bear tensile force while sleeves provide compressive support. The combination maintains purlin spacing and avoids lateral deformation caused by external loads.
Installation
Our company offers comprehensive and one-stop installation services for the steel structure chicken house. A professional on-site supervision team follows the entire construction process, covering on-site re-measurement, steel component hoisting, enclosure structure installation, up to the final completion and delivery. Through strict process control and comprehensive supporting services, we ensure the quality of the project and provide customers with a worry-free construction experience.
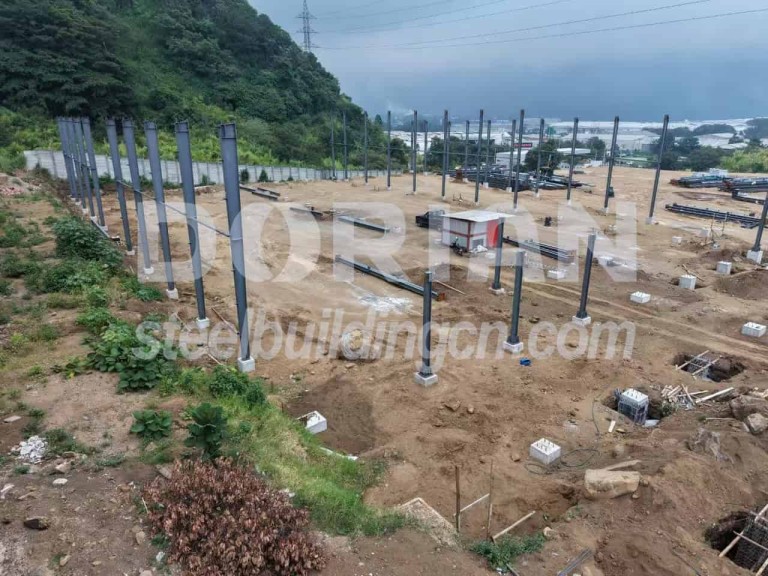
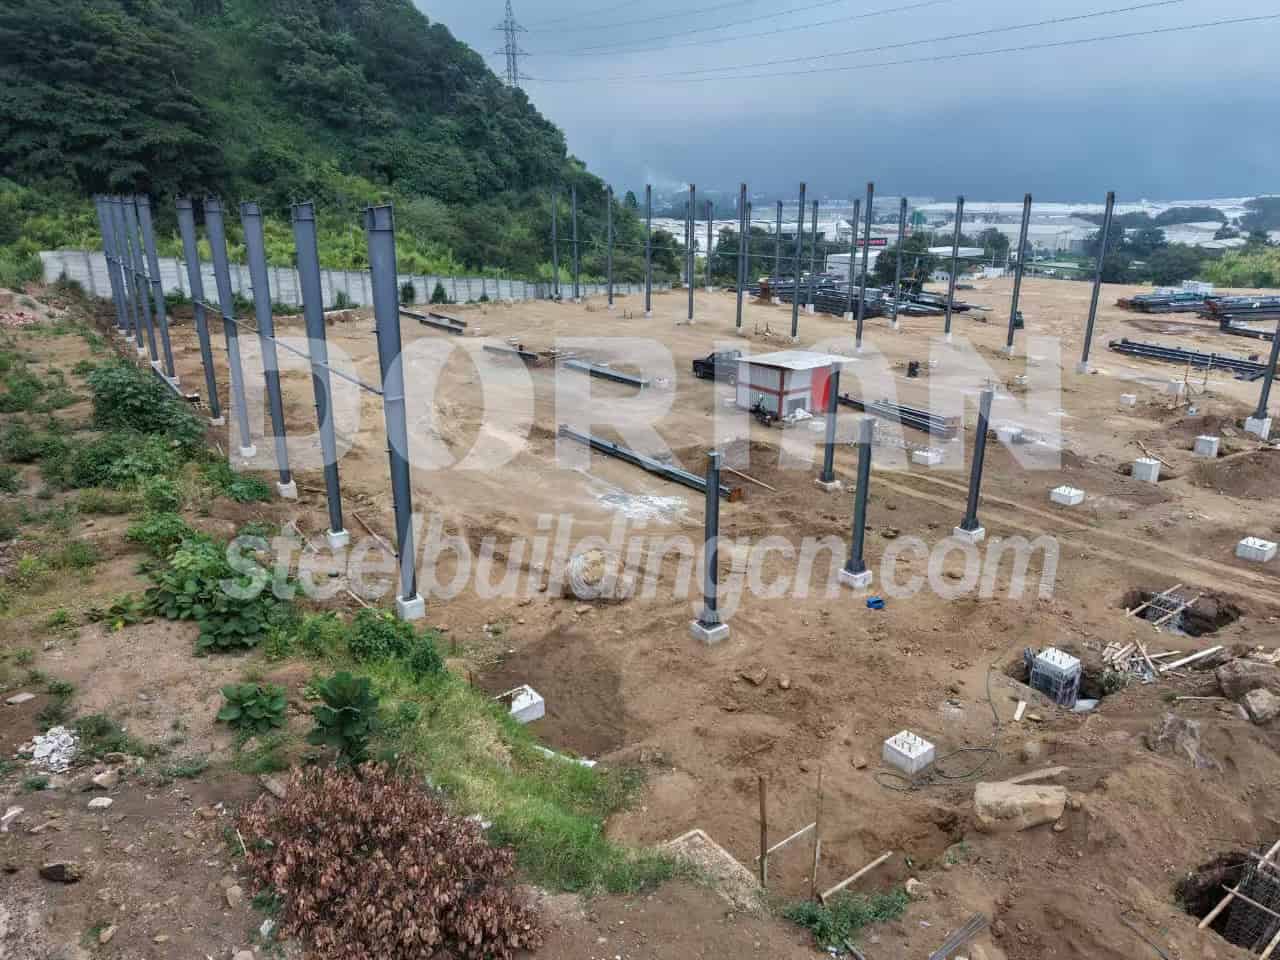
For the 46*112.5*9m chicken house project, main frame erection has been completed, and subsequent construction is proceeding step-by-step.
If you have any requirements for steel structure chicken houses or steel structure buildings, please feel free to send us your inquiry form at any time.