4320 Square Meter Steel Structure Workshop in Spain
Project Information
Project location: Spain
Project size: 24*180*10m
Project application: Workshop building
Project details: Single-span steel structure workshop.
Background
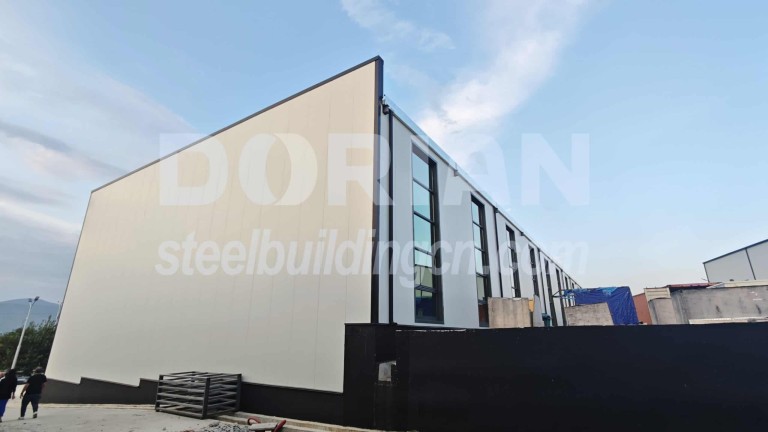
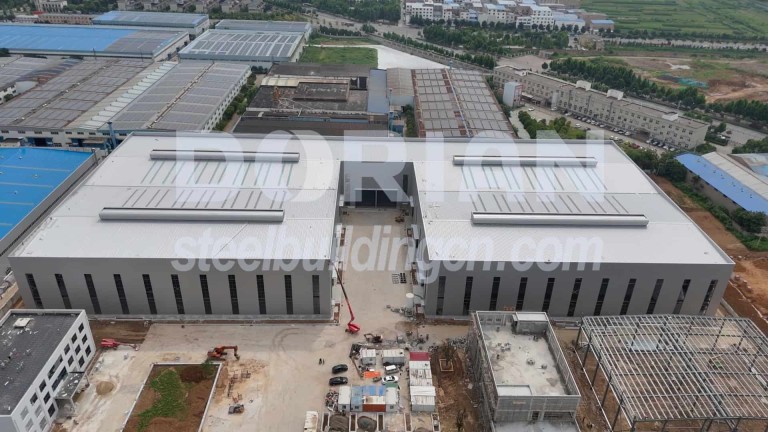
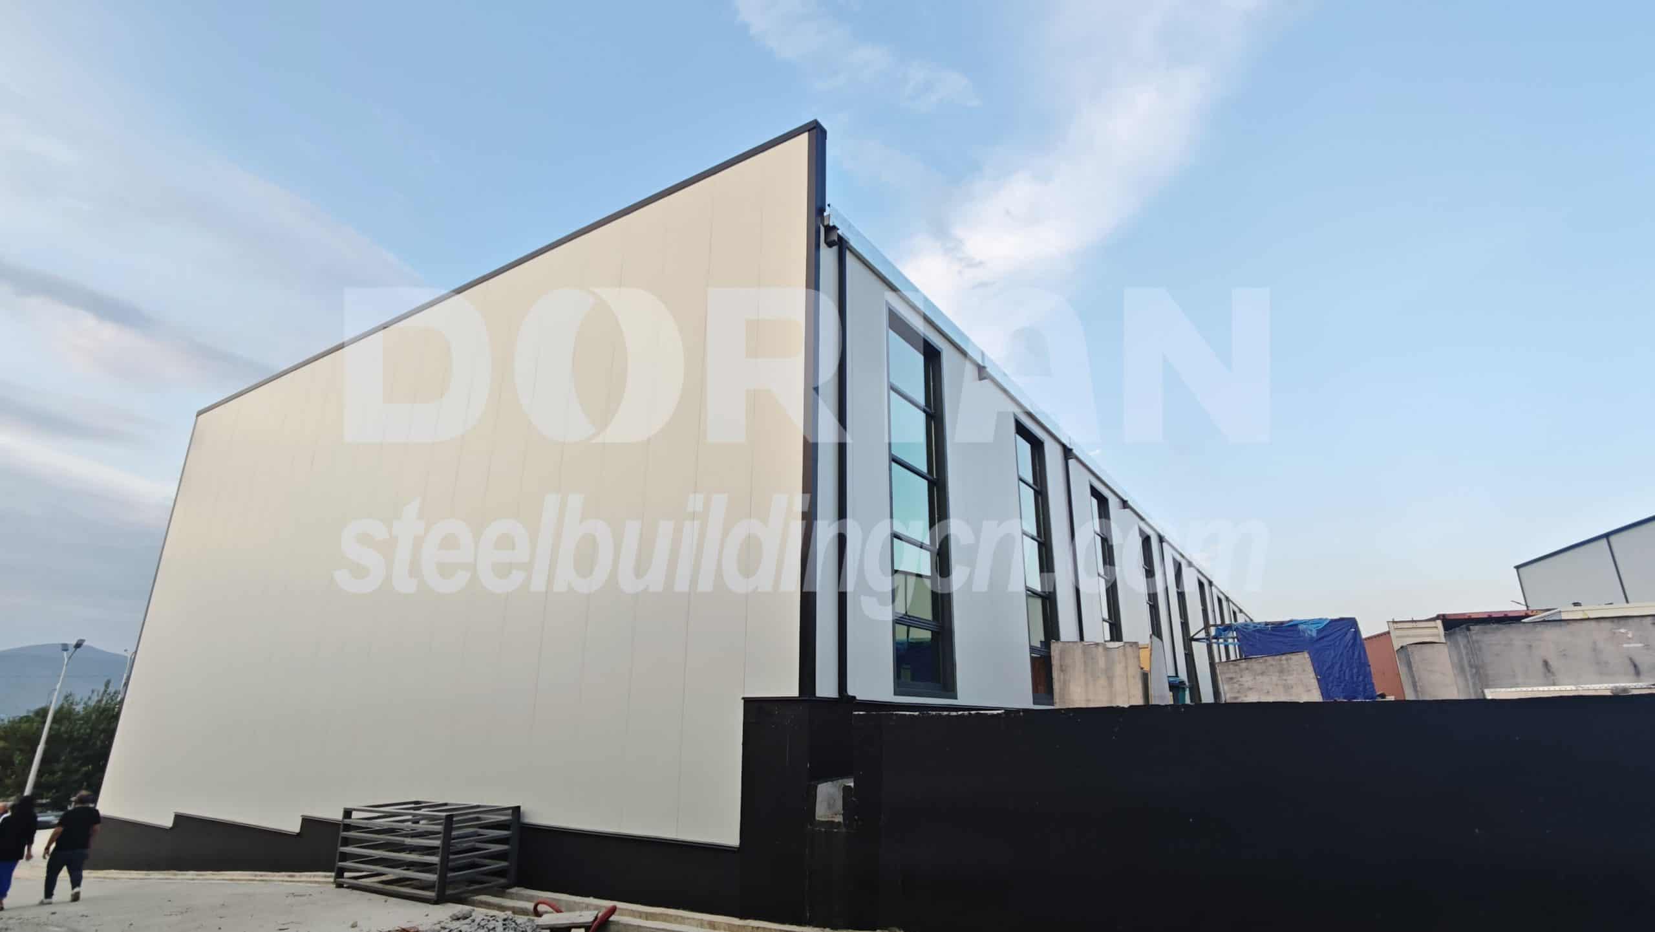
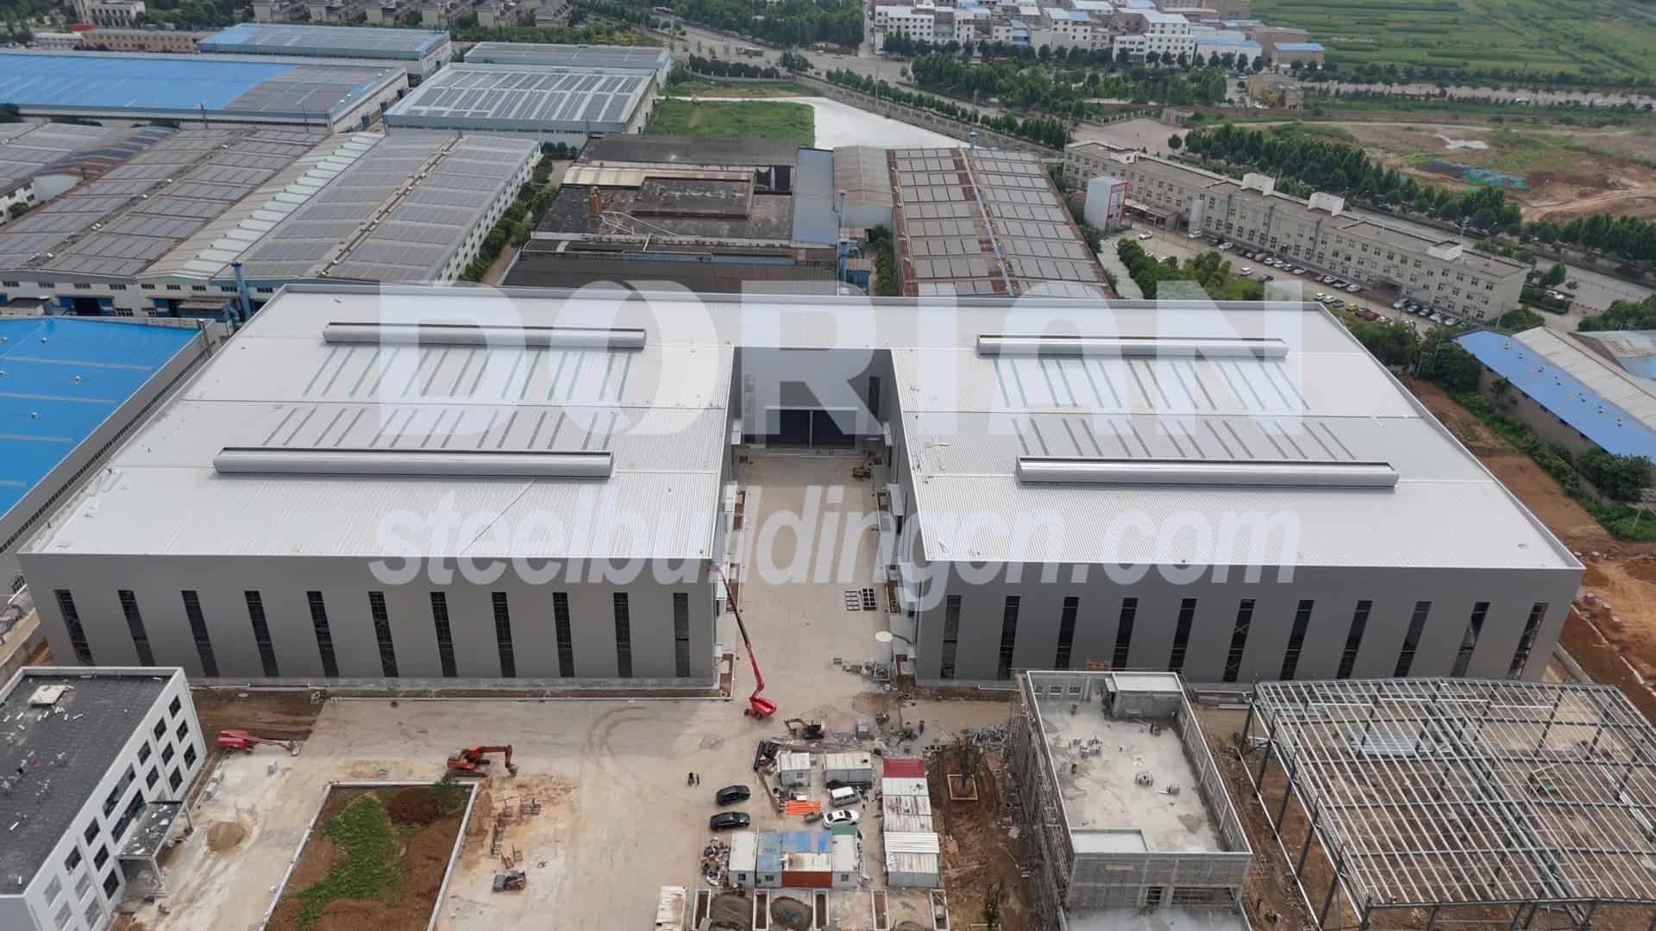
This project is Dorian’s domestic project, which is located in Spain.The workshop size is 24*180*10m eave height, with a parapet wall lifting the total height to 10.5m. At the bottom of the wall, there is a 2-meter-high brick wall with flashing, and the roof slope is designed as 10°. The whole construction work is progressing smoothly as scheduled.
Design
1. Steel Beam and Column, Tie Bar
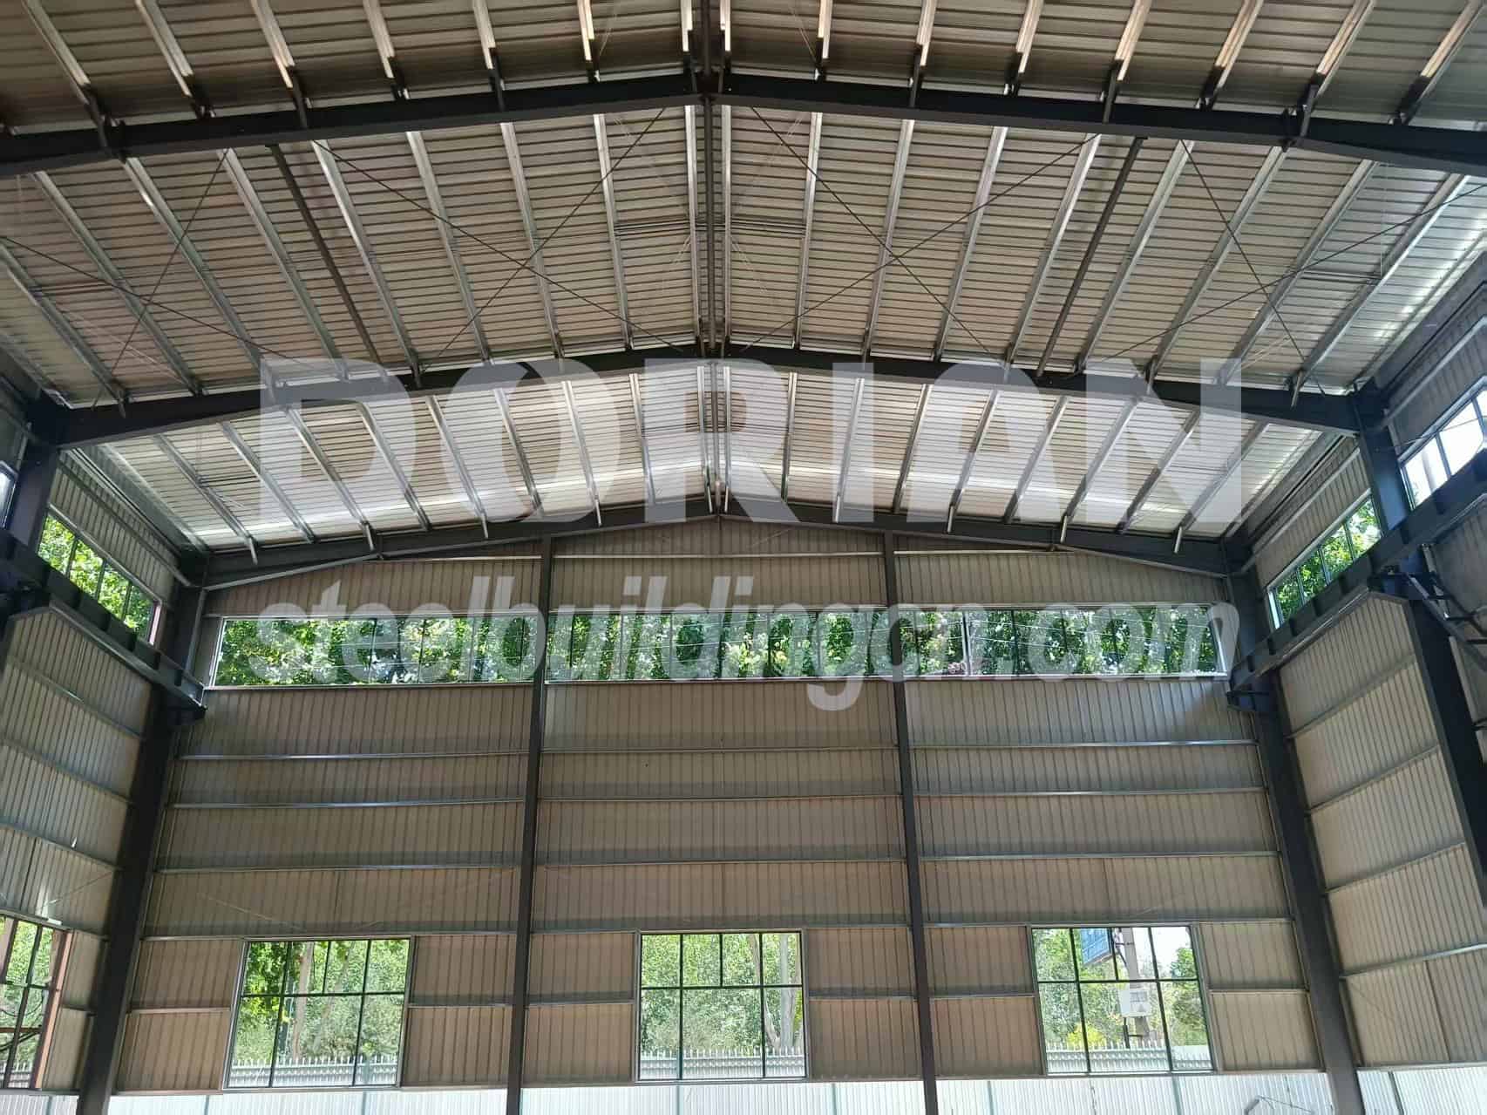
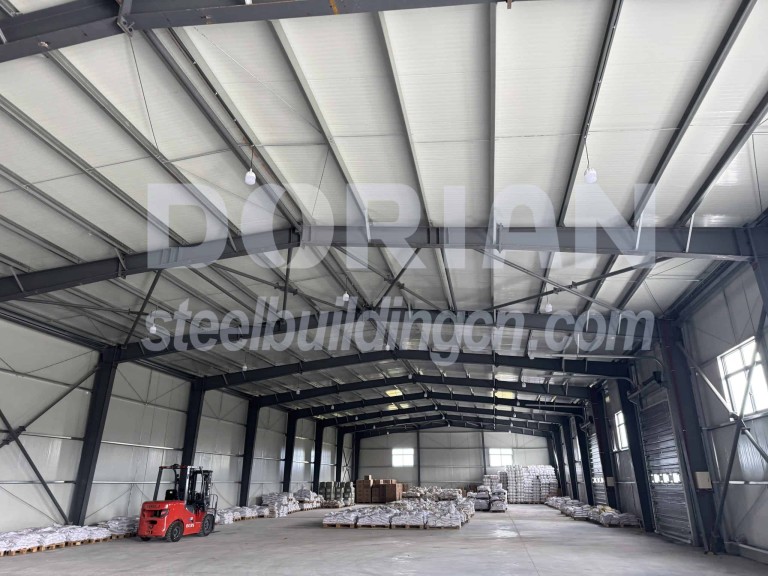
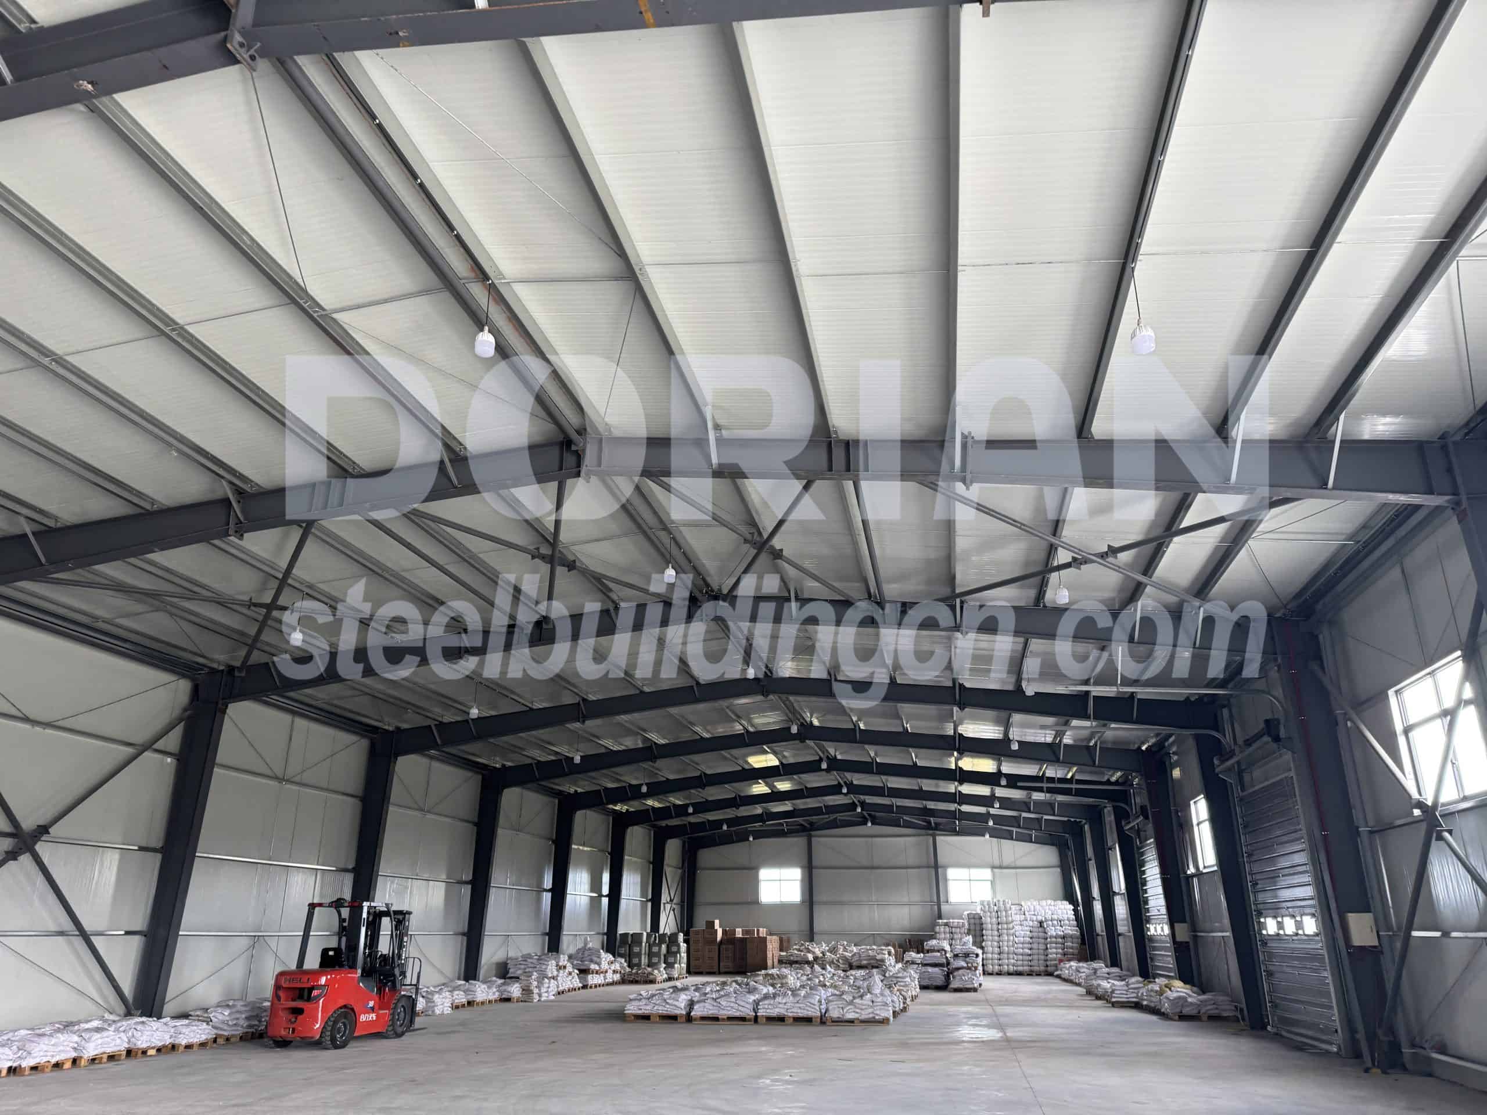
The eave height of the workshop is consistent with the top elevation of main columns. Considering load bearing and structural safety, the main frame adopts hot-rolled H-type steel columns and beams, all coated with fire retardant paint to comply with national fire protection safety standards.
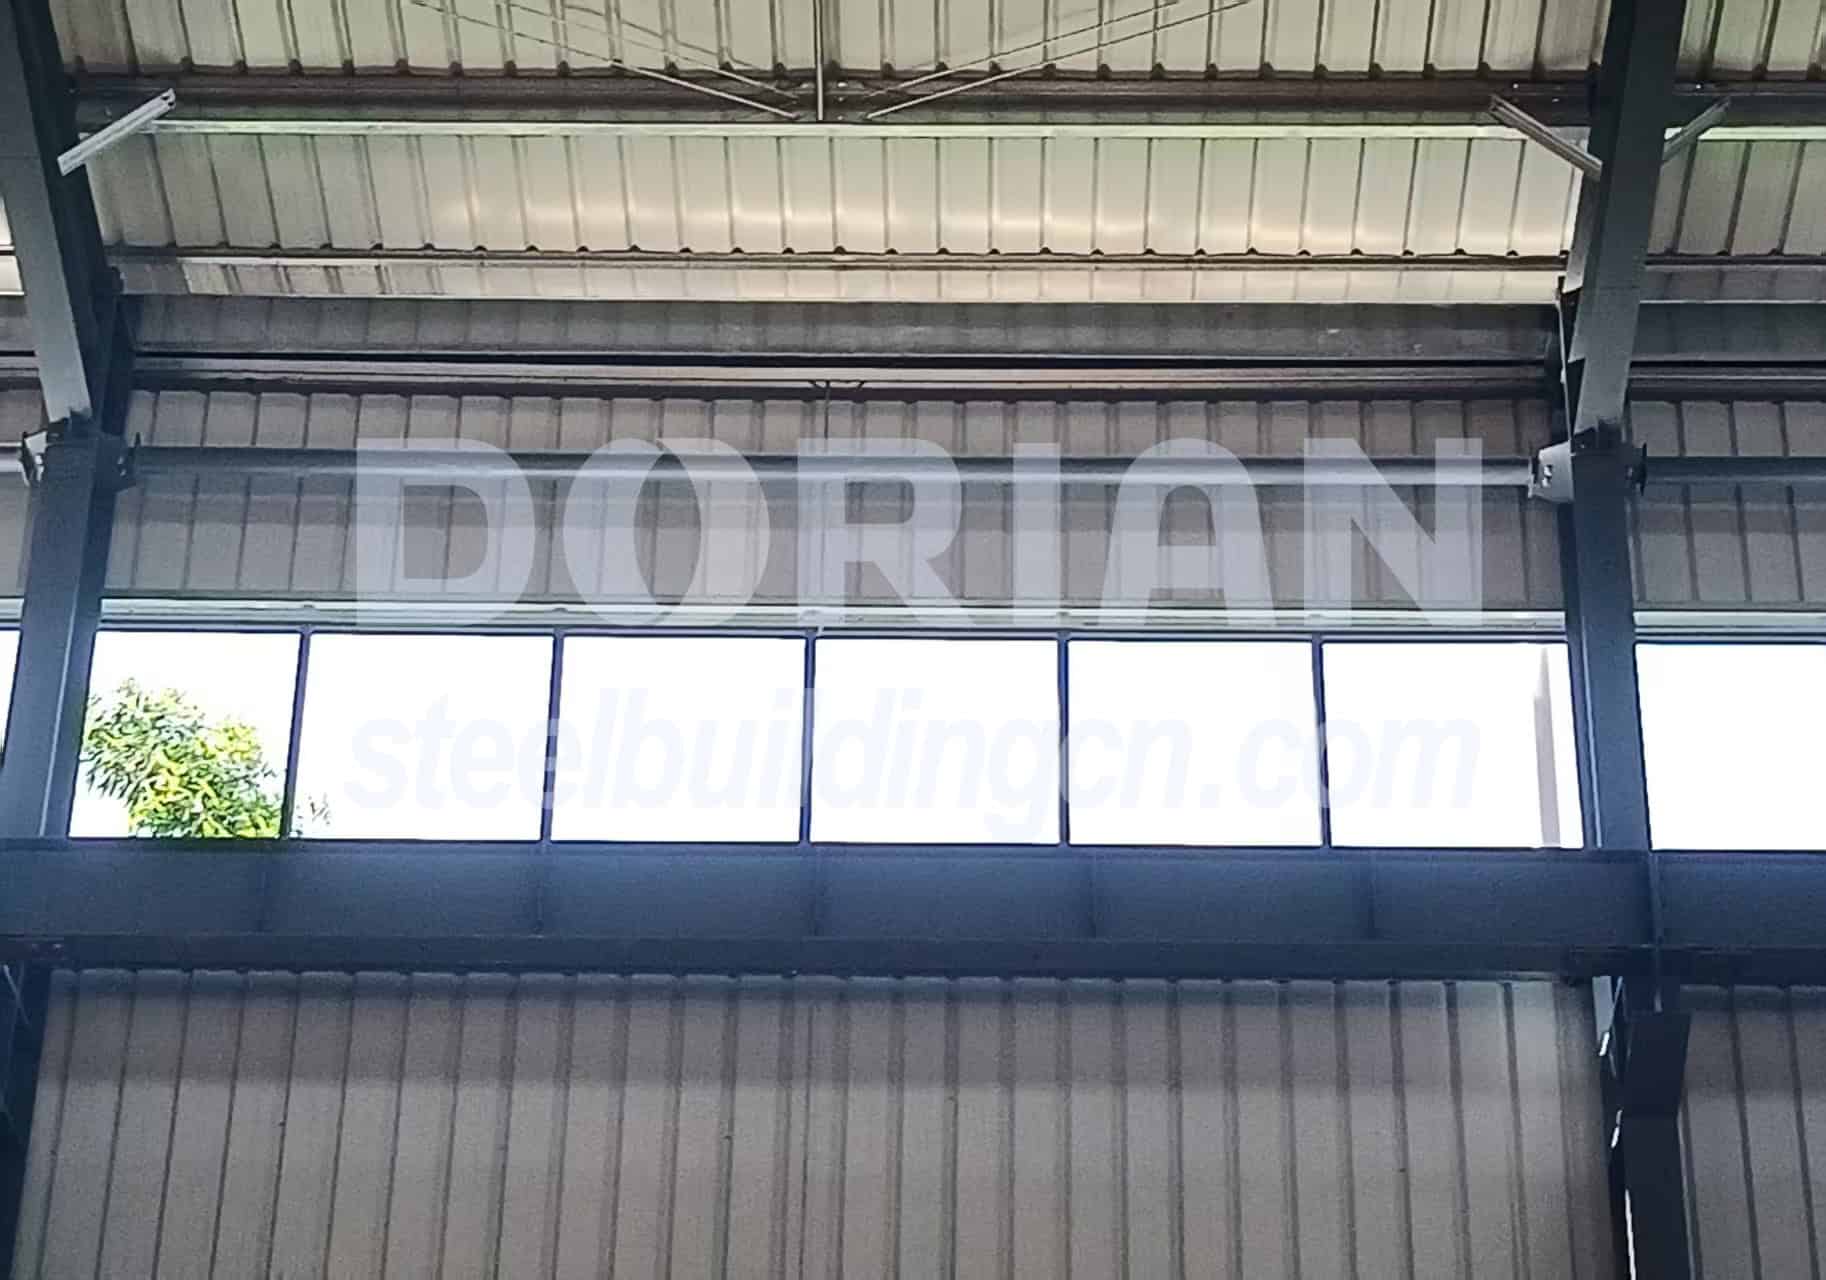
Circular tube tie bar is arranged on the frame, which feature excellent mechanical force-bearing performance to stabilize the whole steel frame.
2. Column Bracing & Roof Bracing
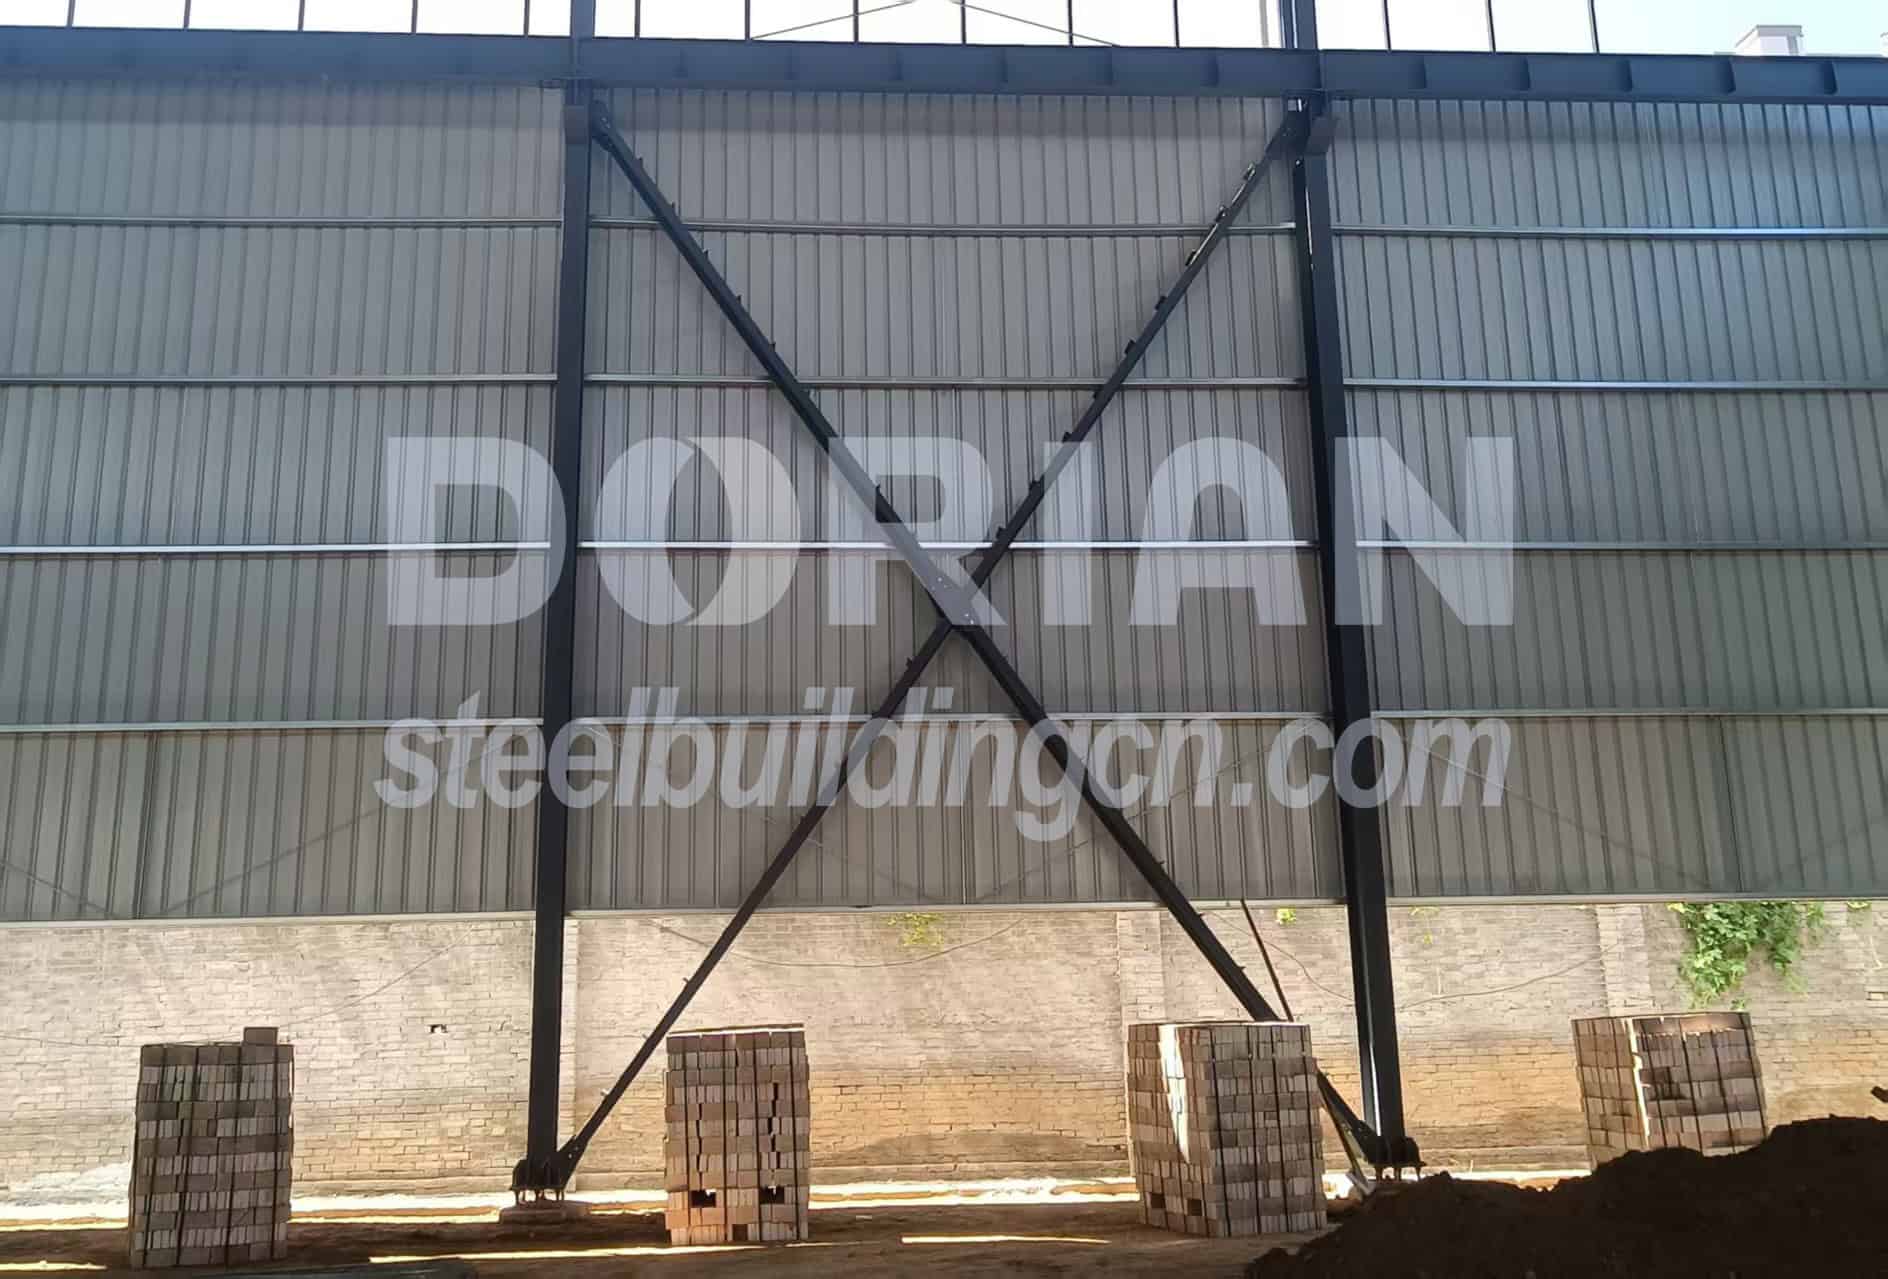
Angle steel column bracings are installed in the workshop. They can serve as maintenance ladders for daily inspection. At the same time, maintenance passages have been reserved in the support area for the operation personnel to pass through.
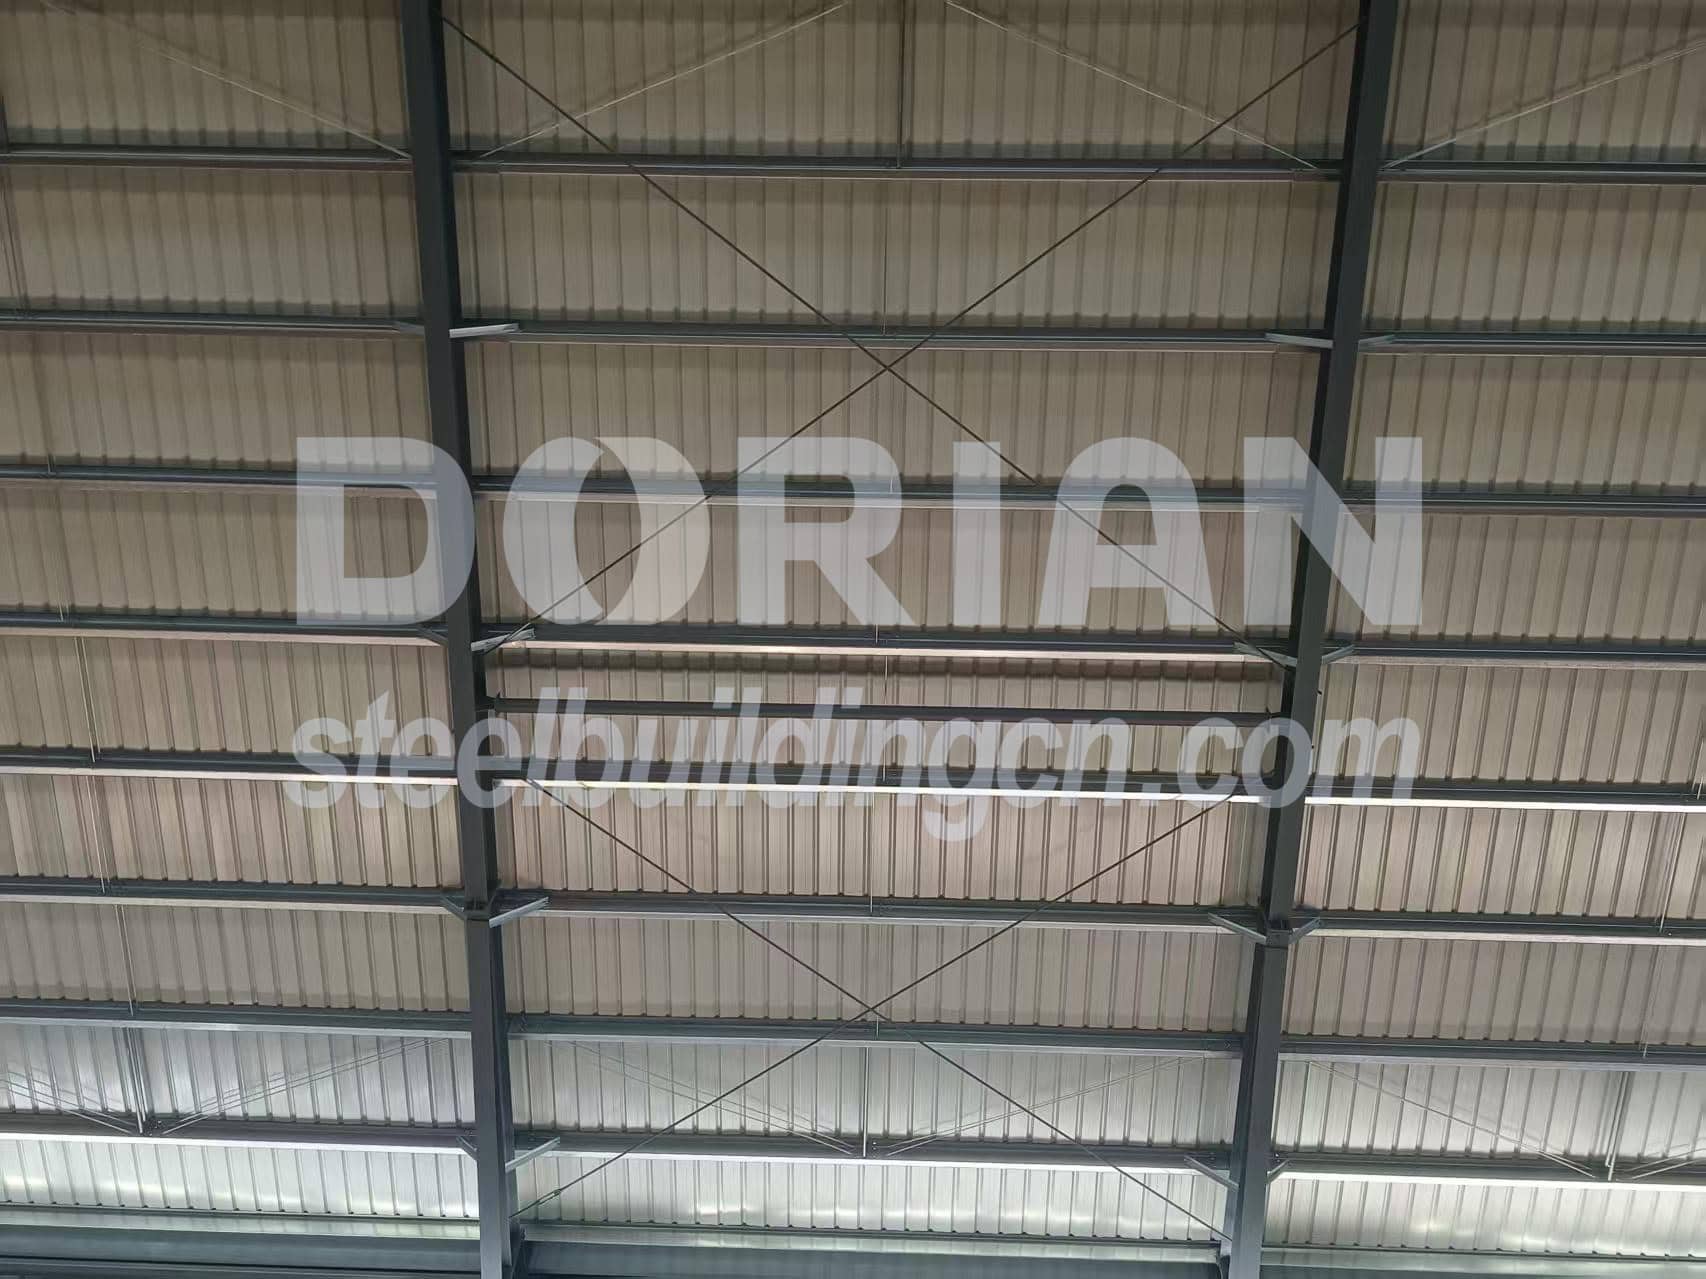
Matched roof bracings are arranged to transfer longitudinal and horizontal loads evenly, securing the integral stability of the roof system.
3. Brick Wall
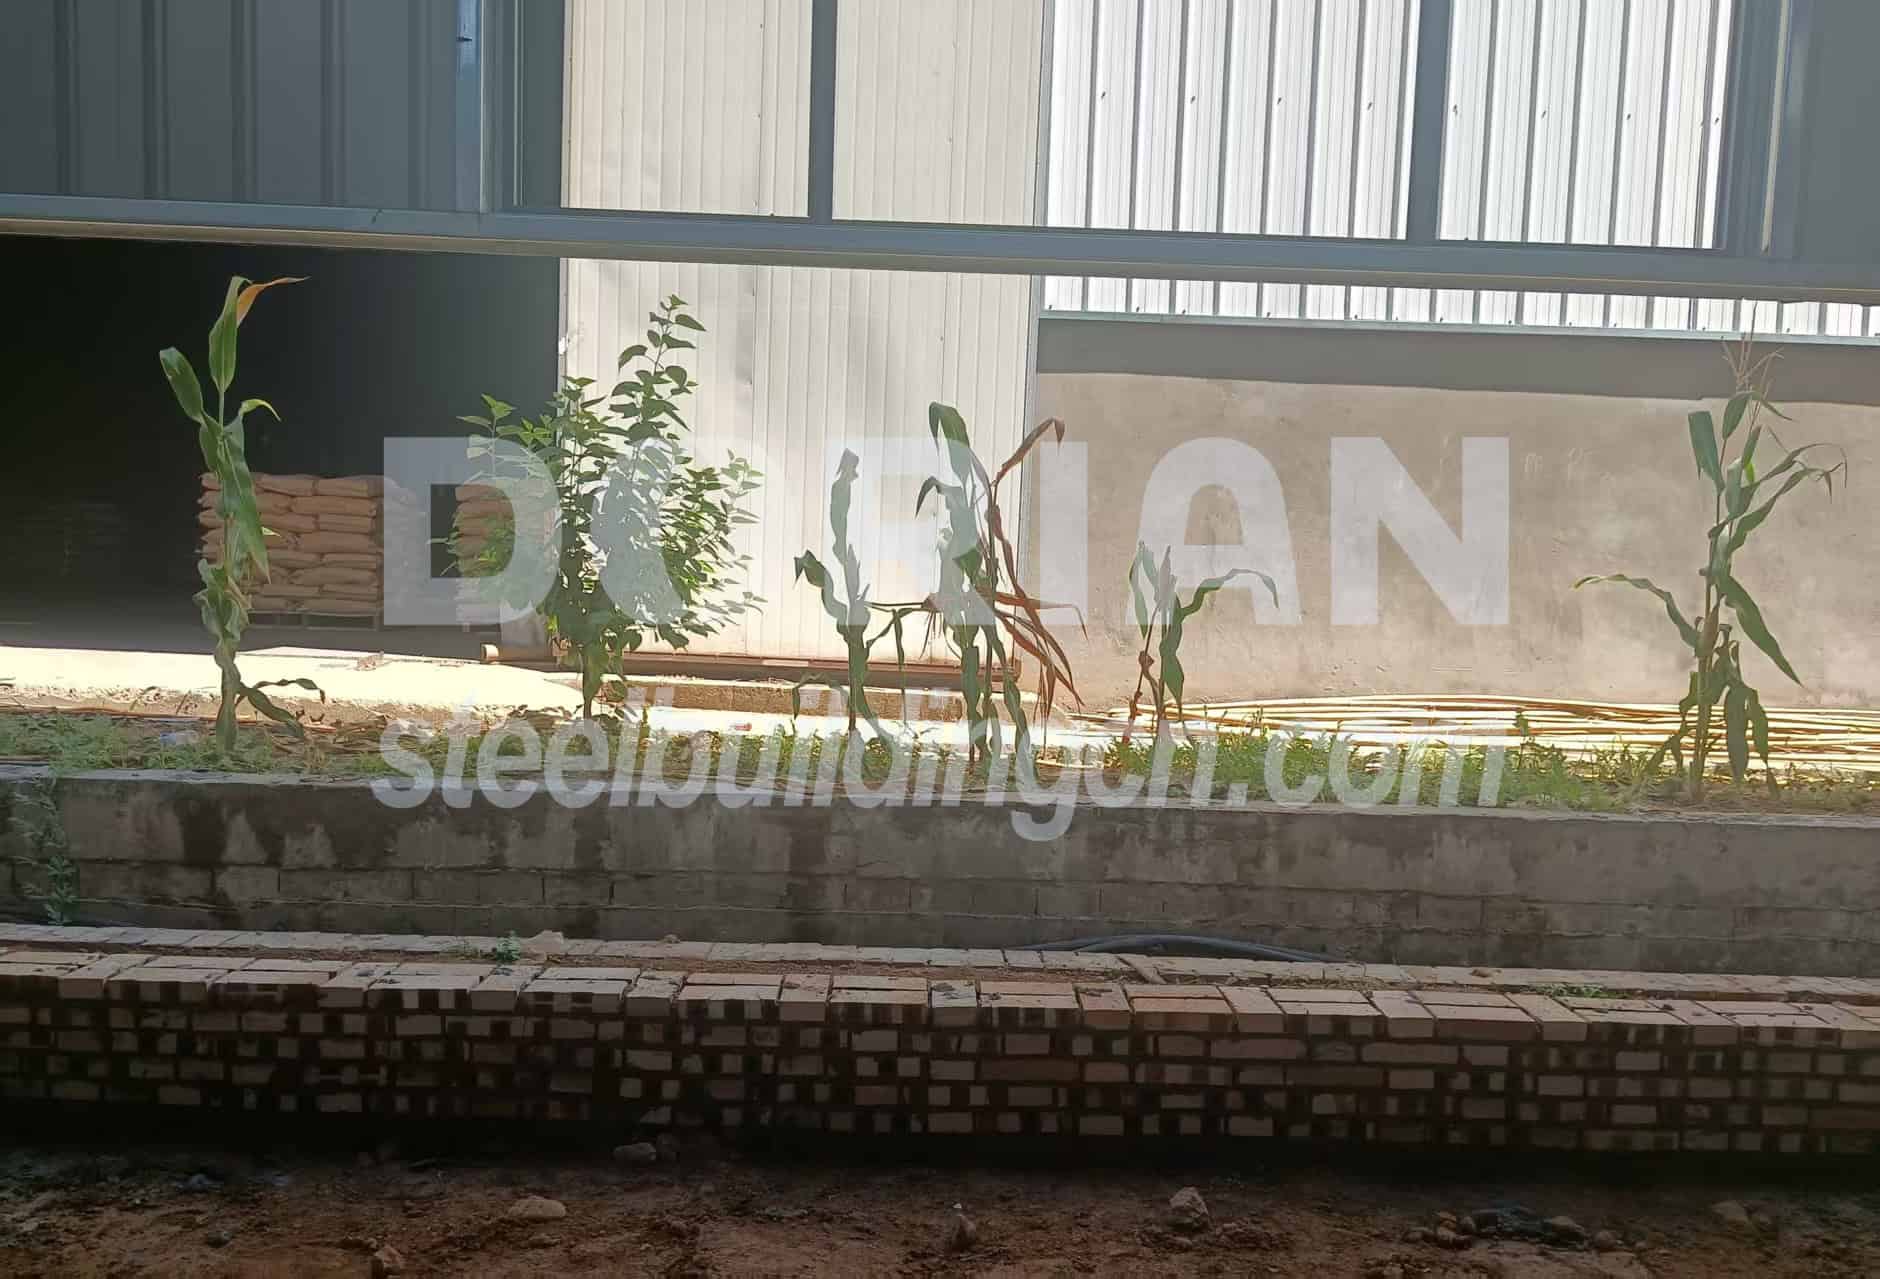
A 2-meter-high brick wall with flashing at the base of the workshop. It effectively isolates ground moisture, improves wall durability and enhances the overall exterior aesthetics of the building. No intermediate partition columns are adopted in this single-span design to maximize the internal operation space.
4. Window & Door, Canopy
Two types of windows are customized for high daylighting and decorative effects.
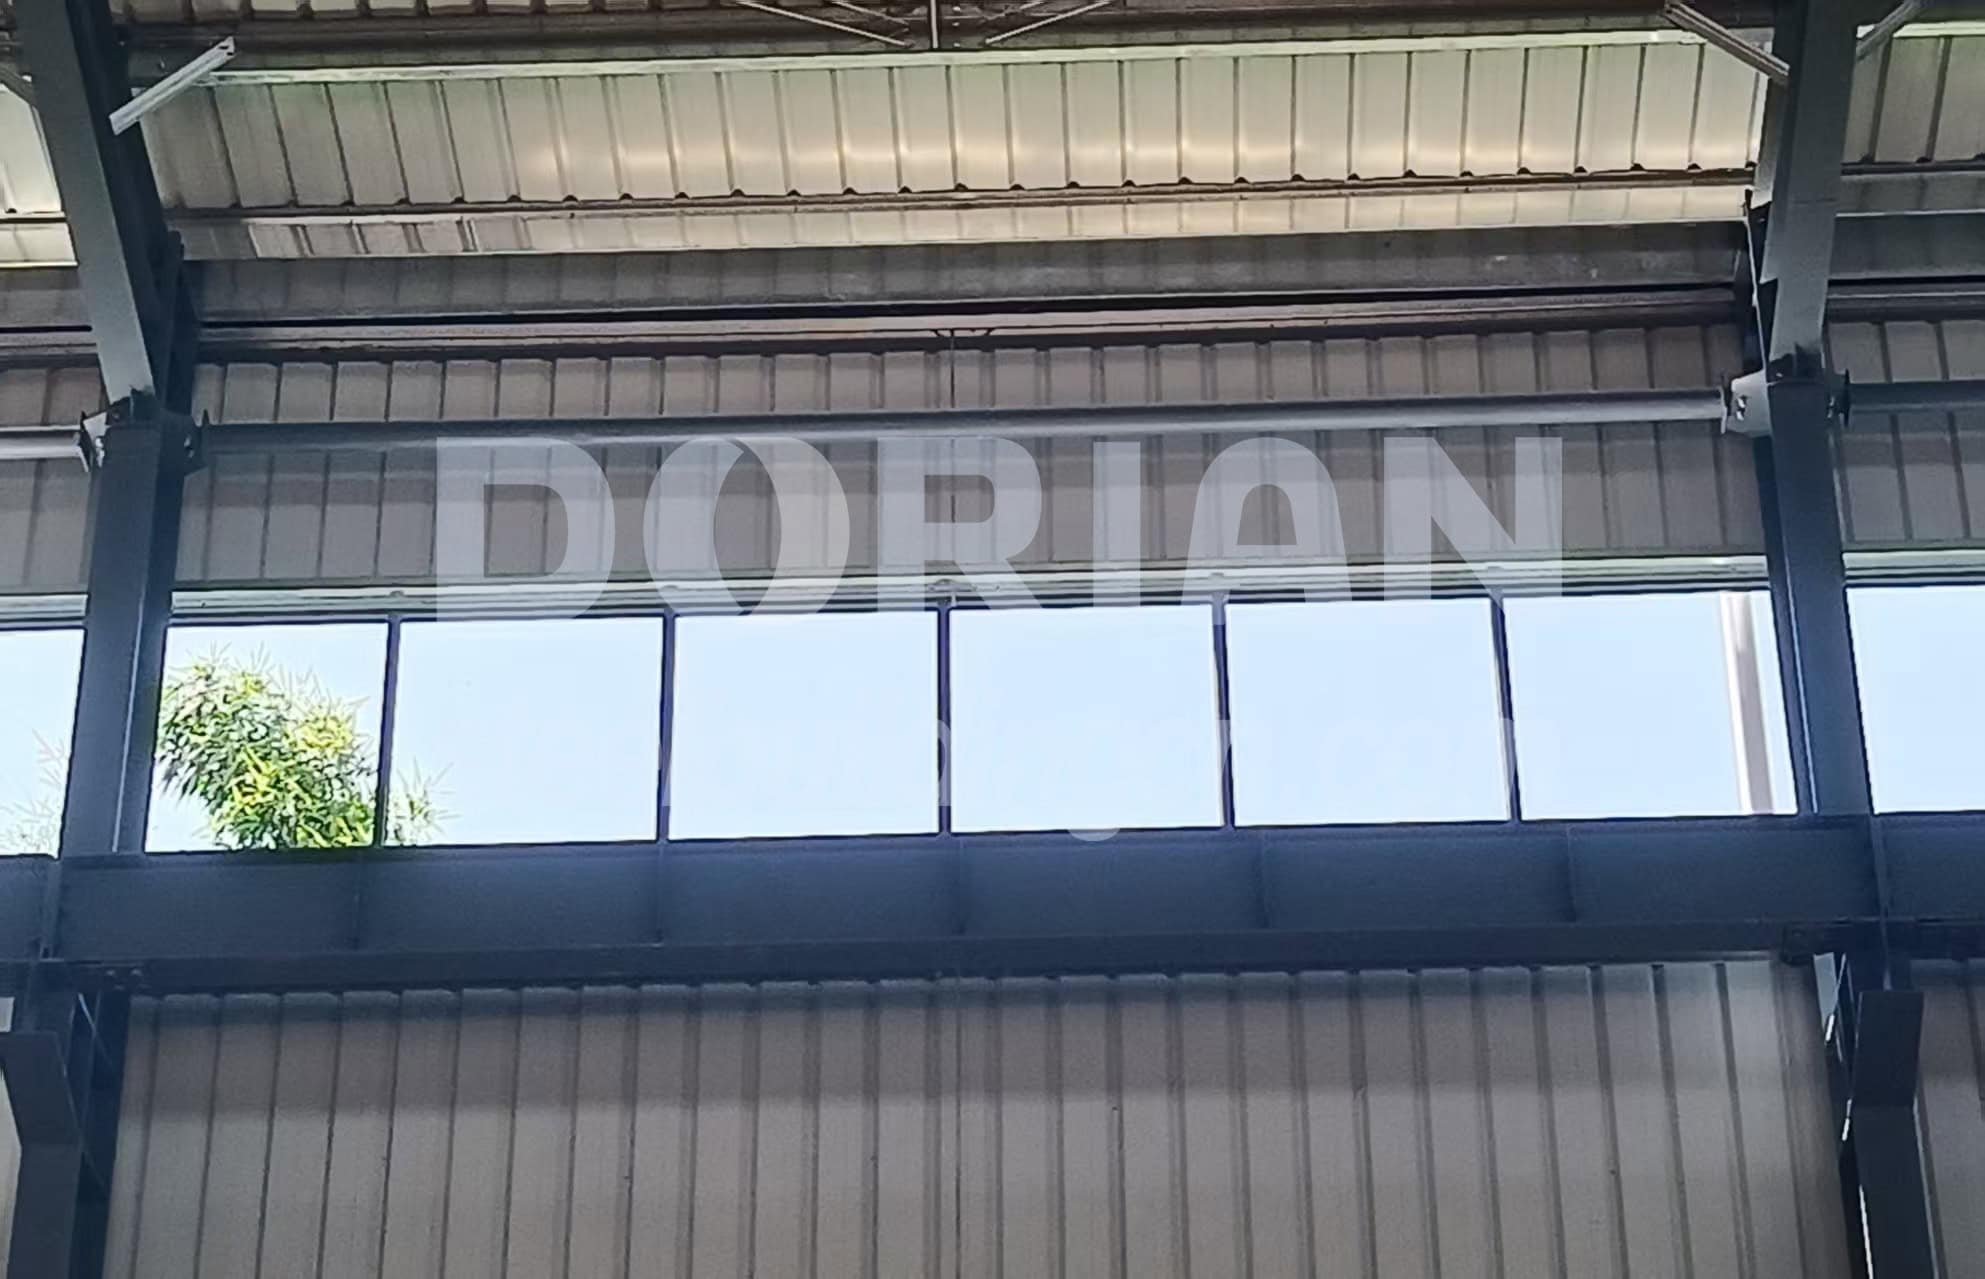
Strip window size is 1.5*1.7m, prefabricated integrated openings on wall panels. It provides even natural lighting for the workshop and avoids water leakage at the joint of panels and windows.
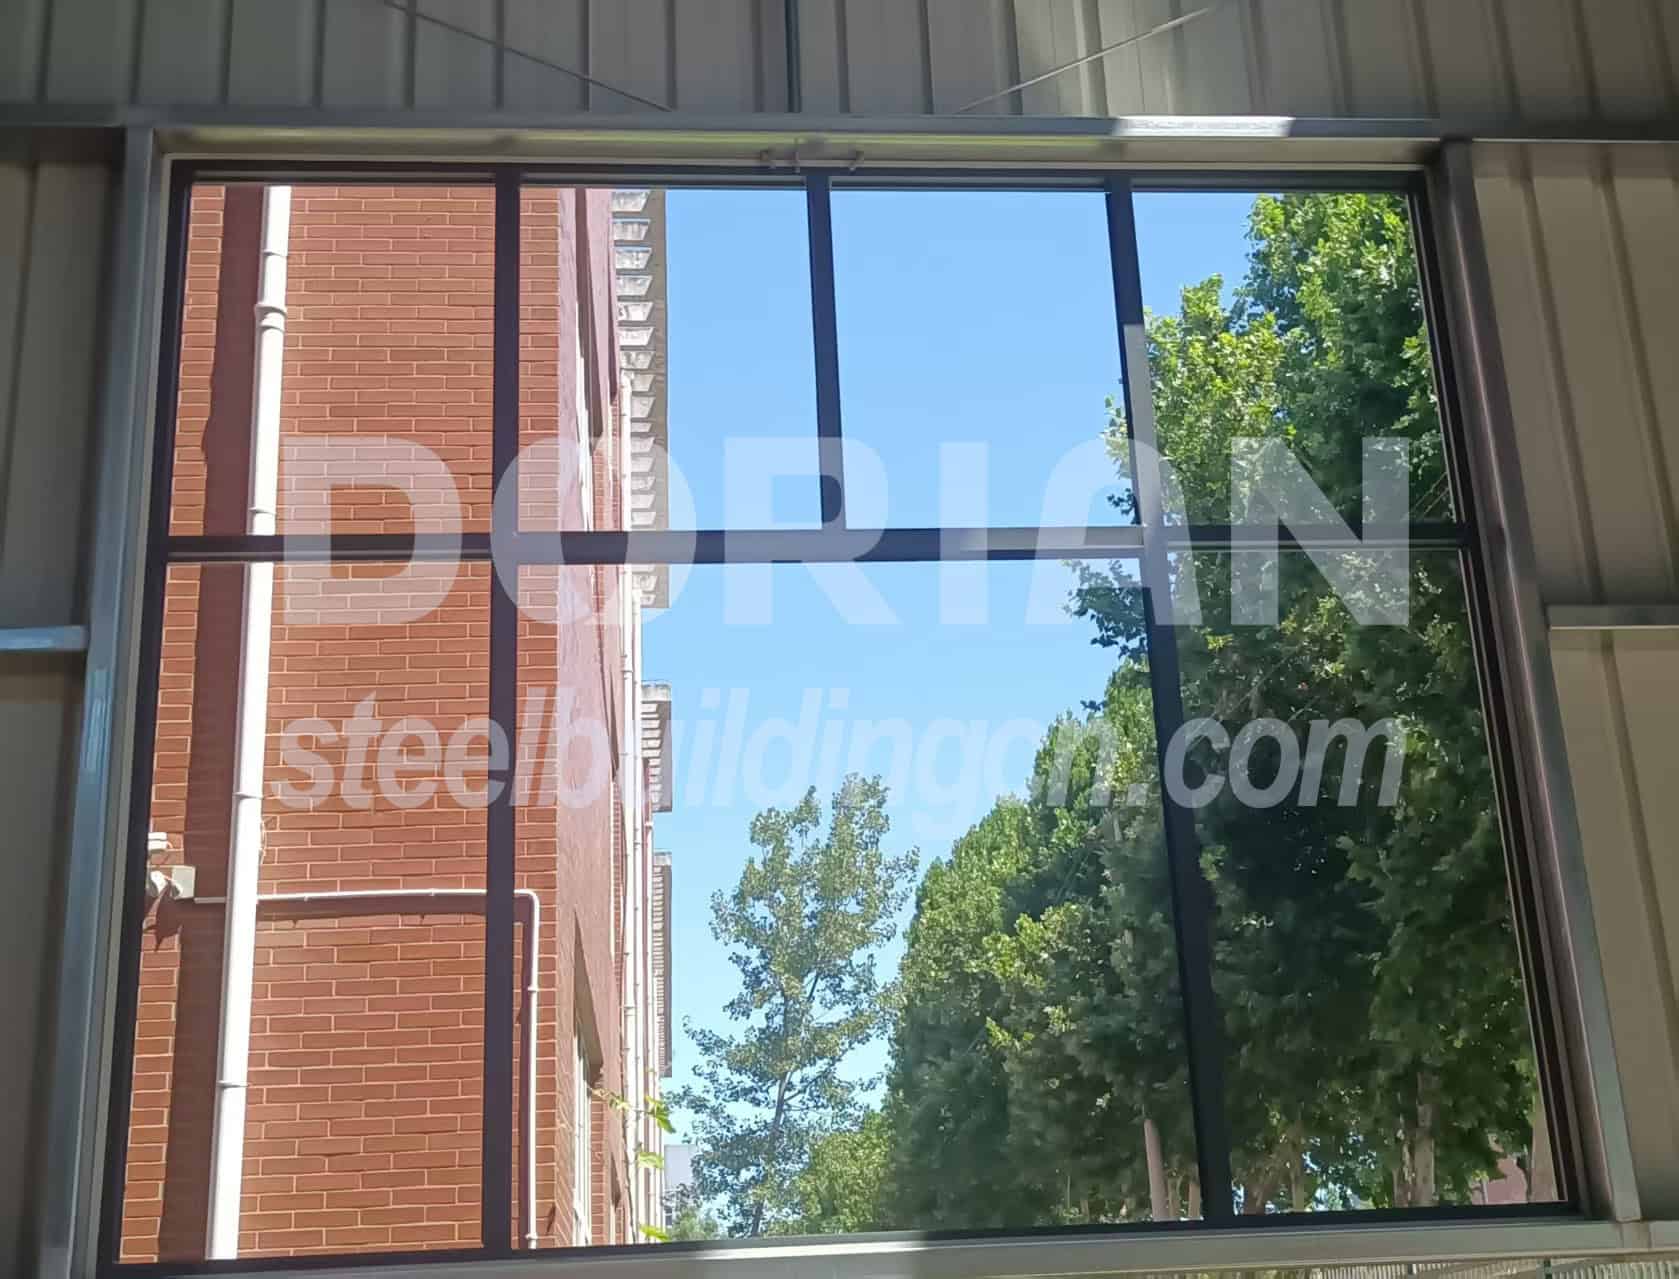
Aluminum alloy window size is 2.5*3m, with high light transmission and good anti-corrosion performance. It not only improved the lighting conditions within the workshop, but also enhanced the overall aesthetic appeal of the building.
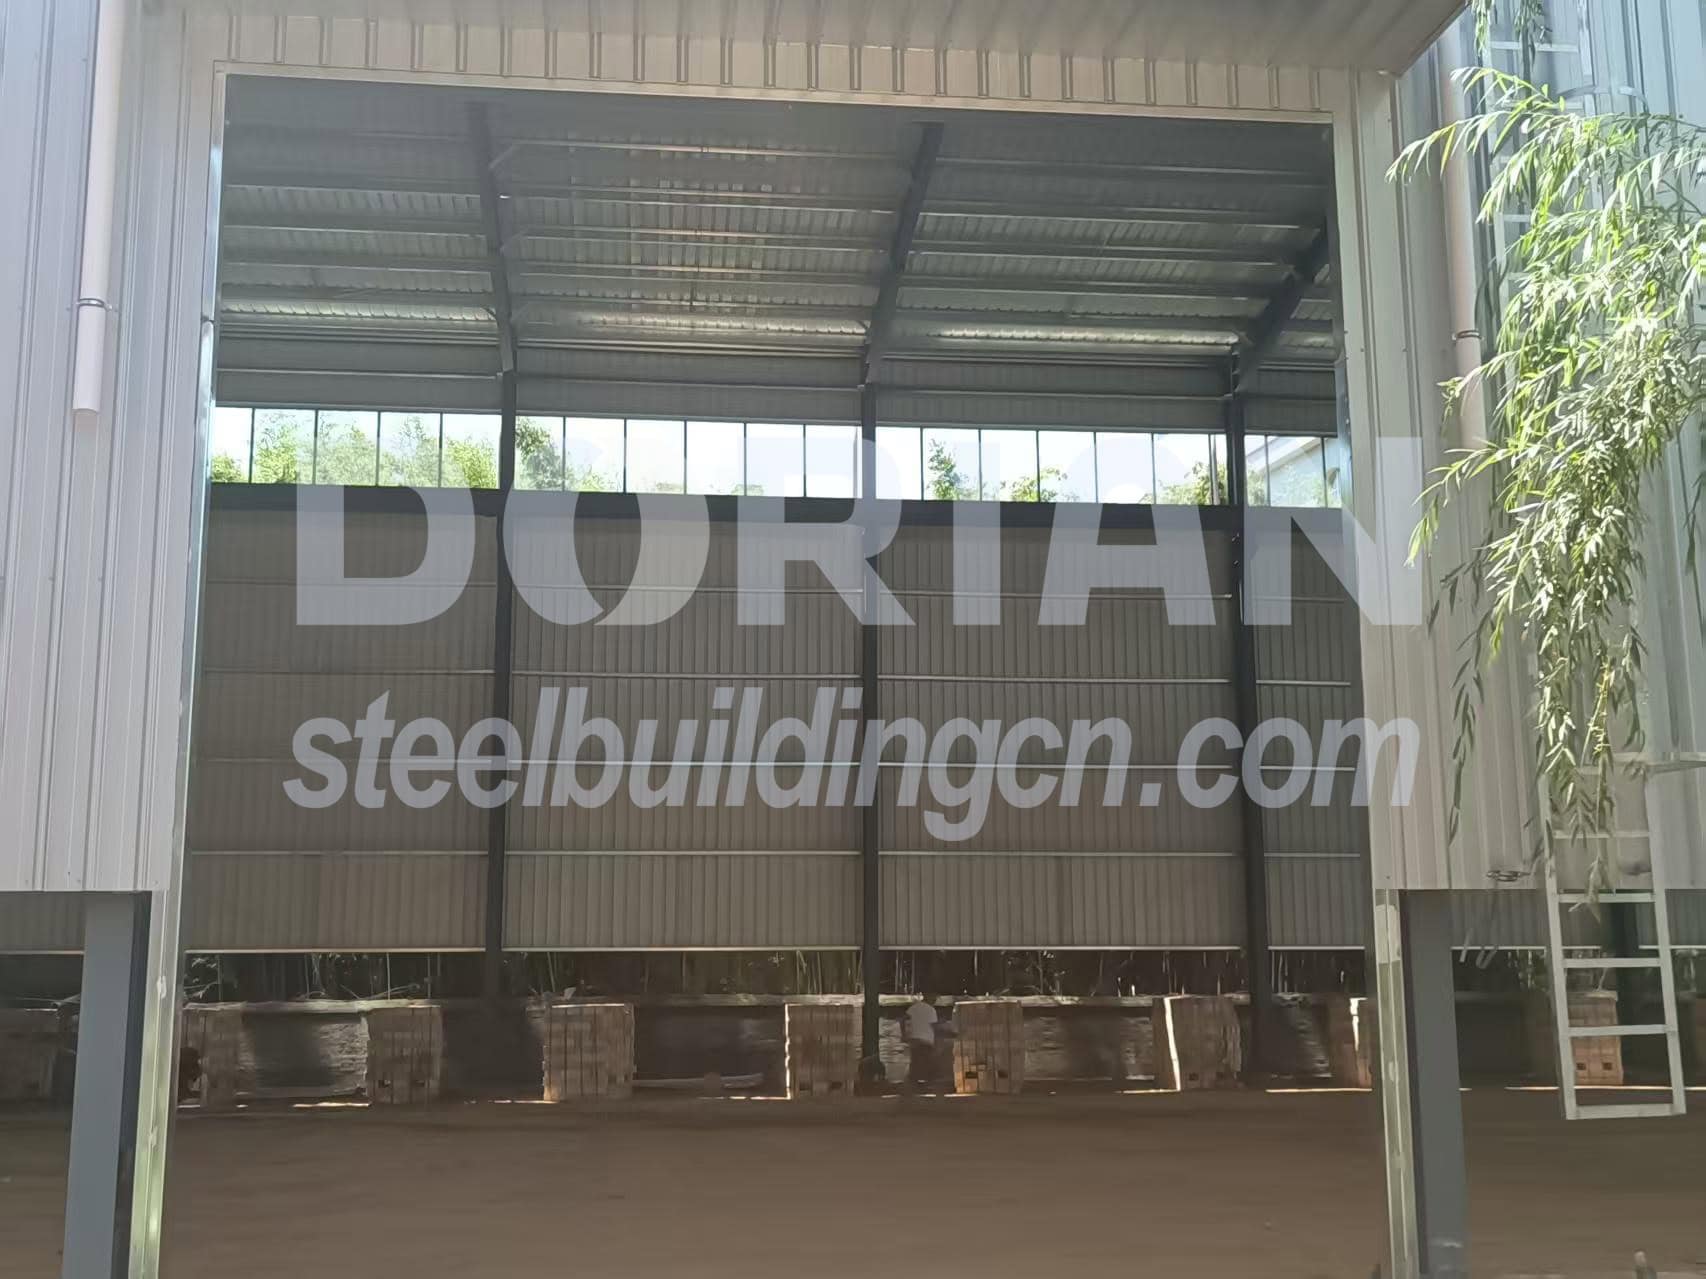
The workshop is equipped with two 5.5*6.5m electric rolling doors. These doors have excellent waterproof, rust-proof and wind-resistant properties, facilitating the transportation of raw materials and finished products.
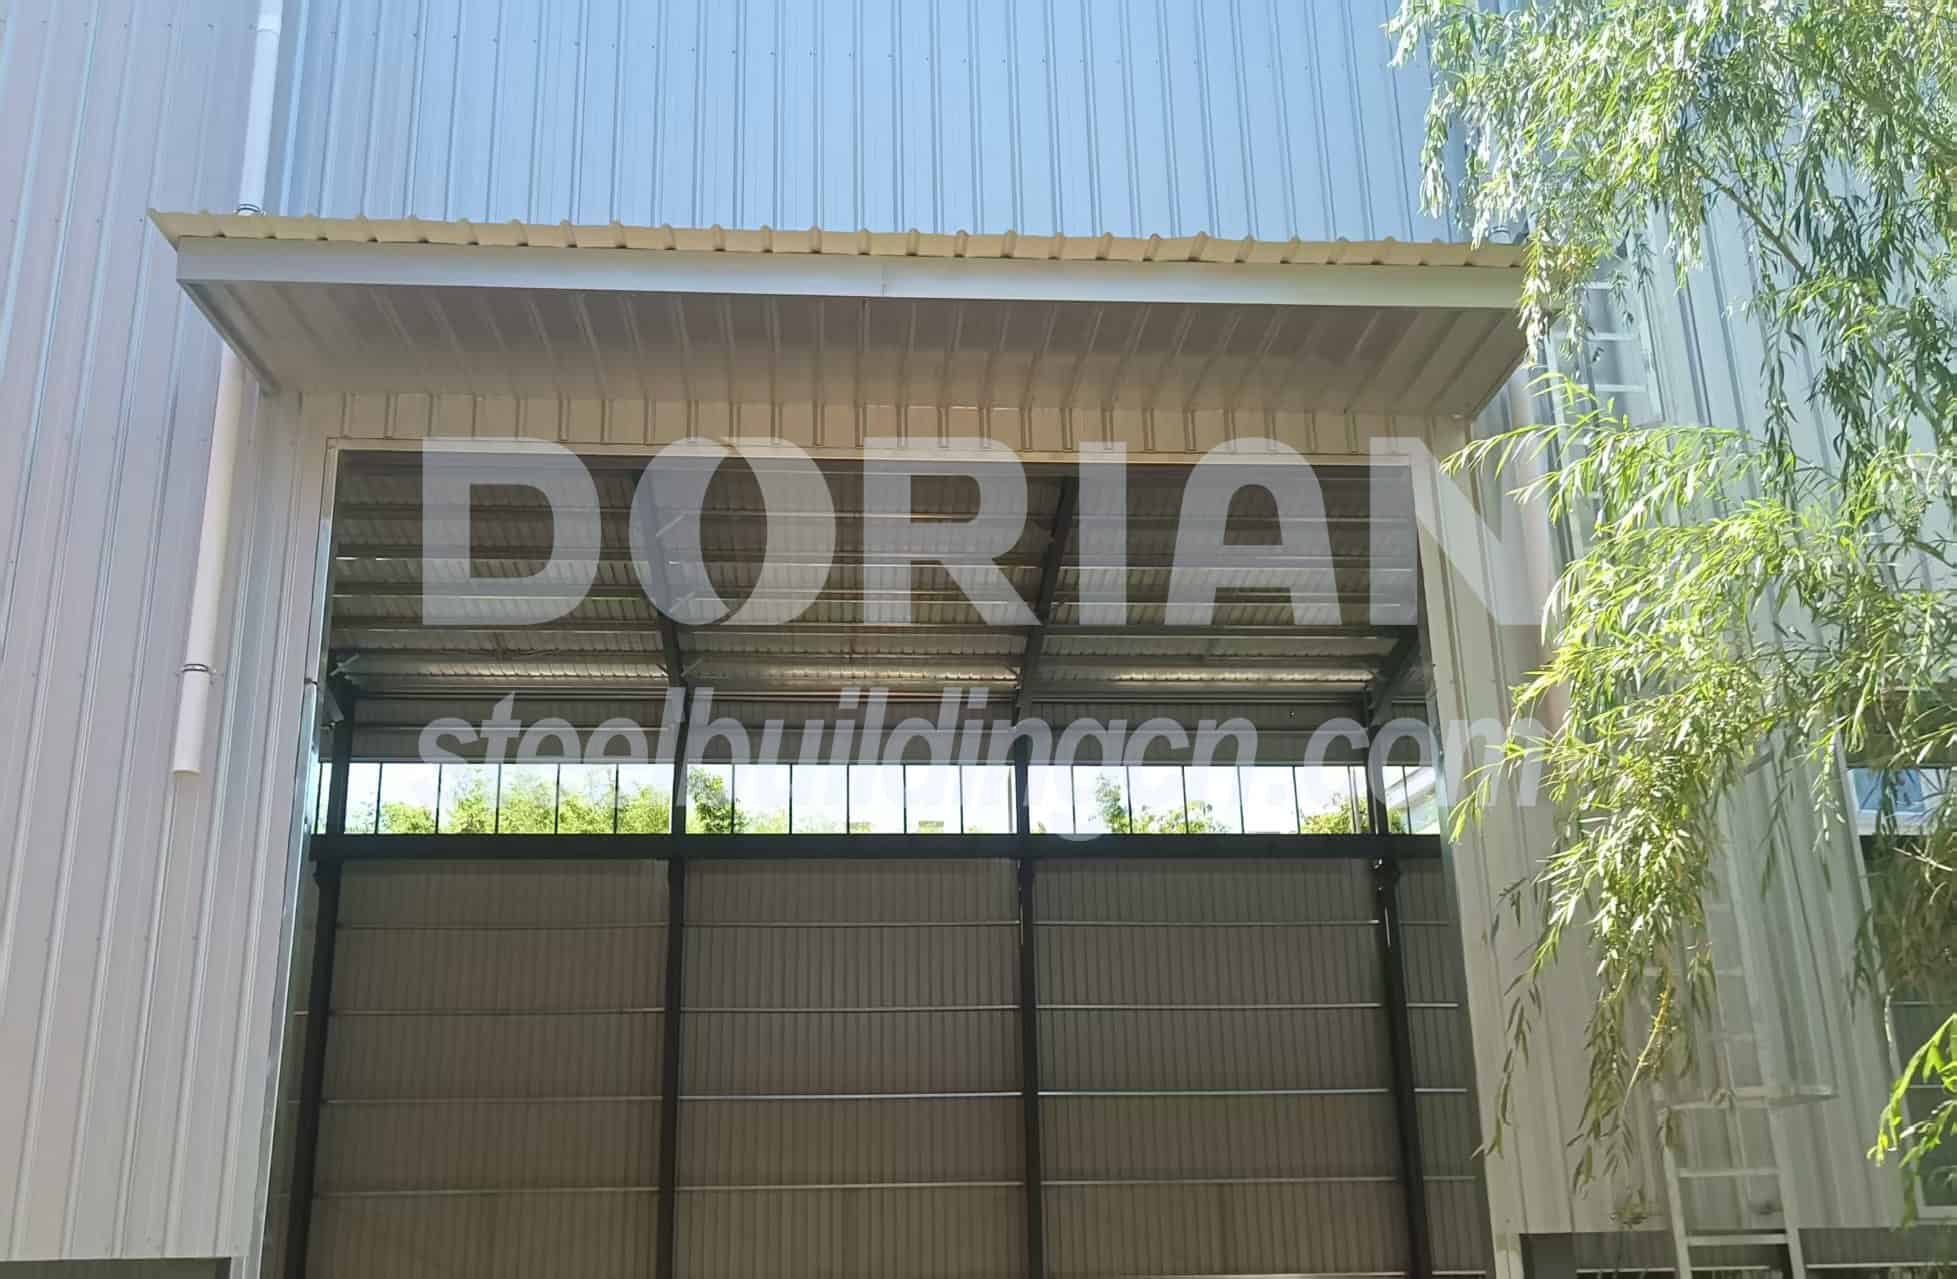
Metal canopies are installed above all exterior rolling shutter doors and fire escape doors. Made of galvanized steel sheets and small steel frames, they form an overhanging shelter. The canopy blocks direct rain and sunlight, effectively protecting door hardware from rust and aging, and keeps the entry area dry during rainy days. It also beautifies the overall facade of the workshop.
5. Roof & Wall Panels
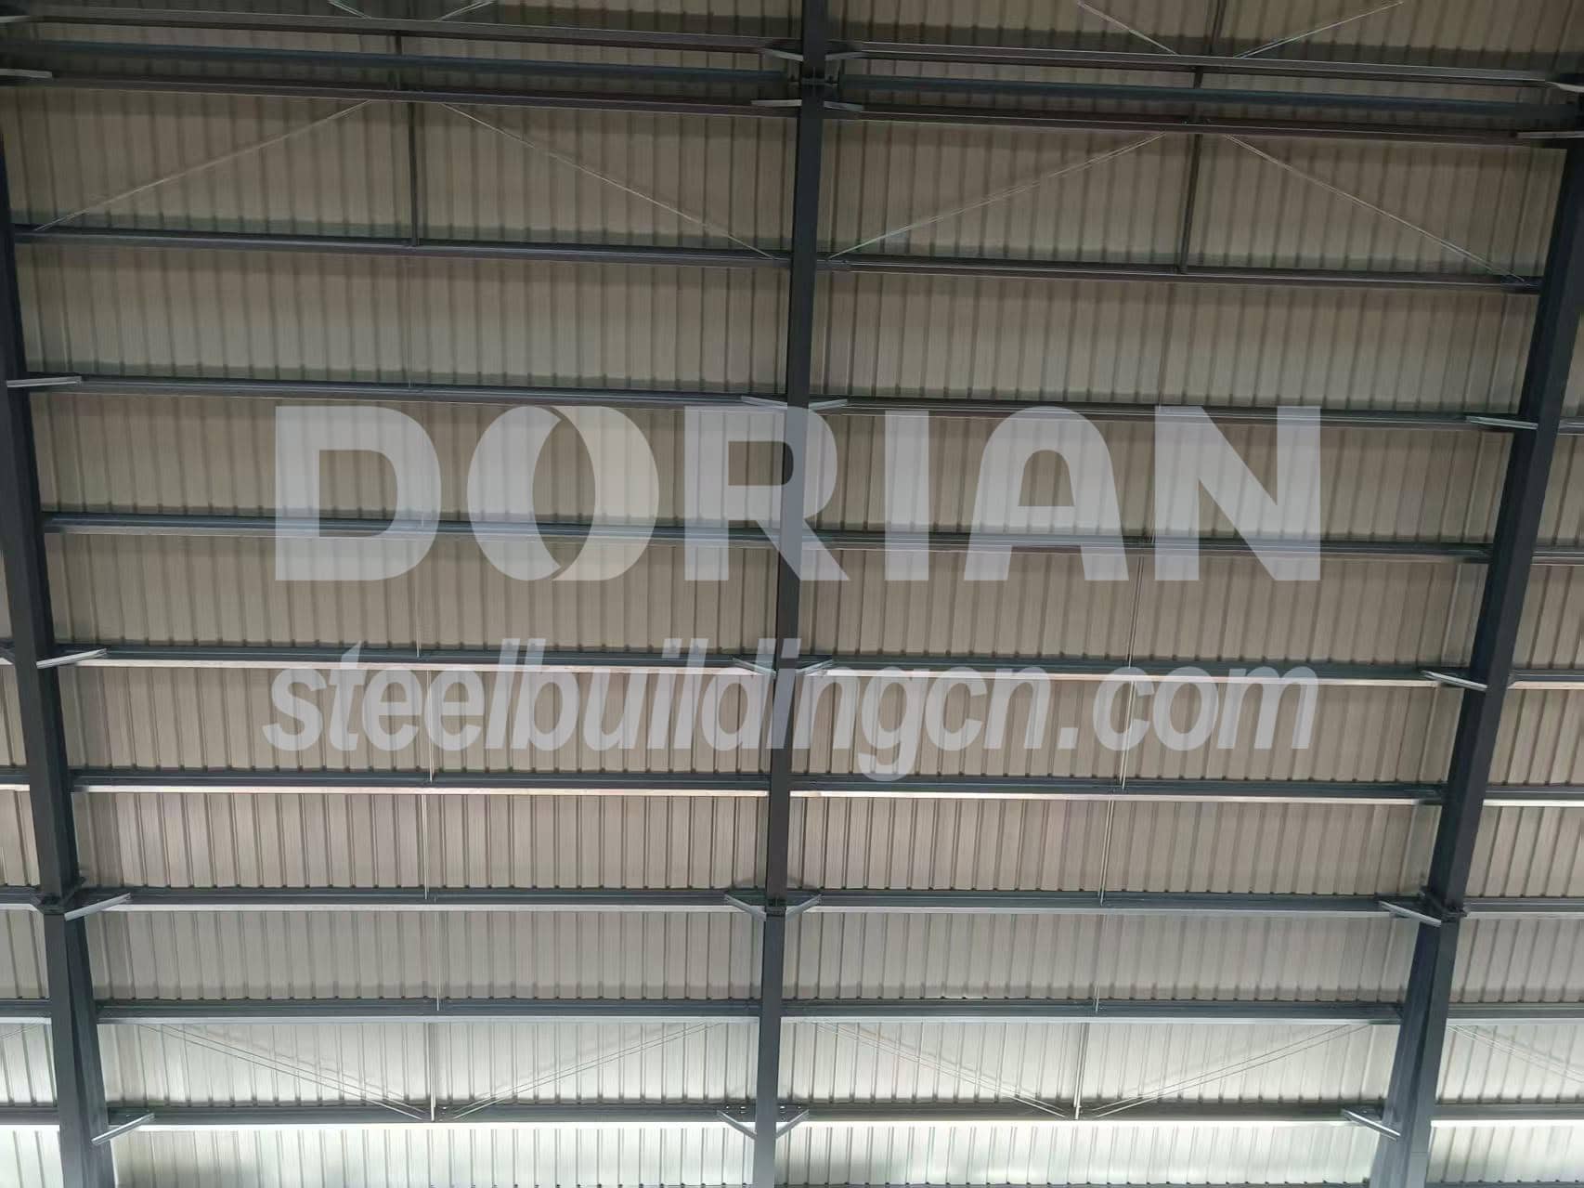
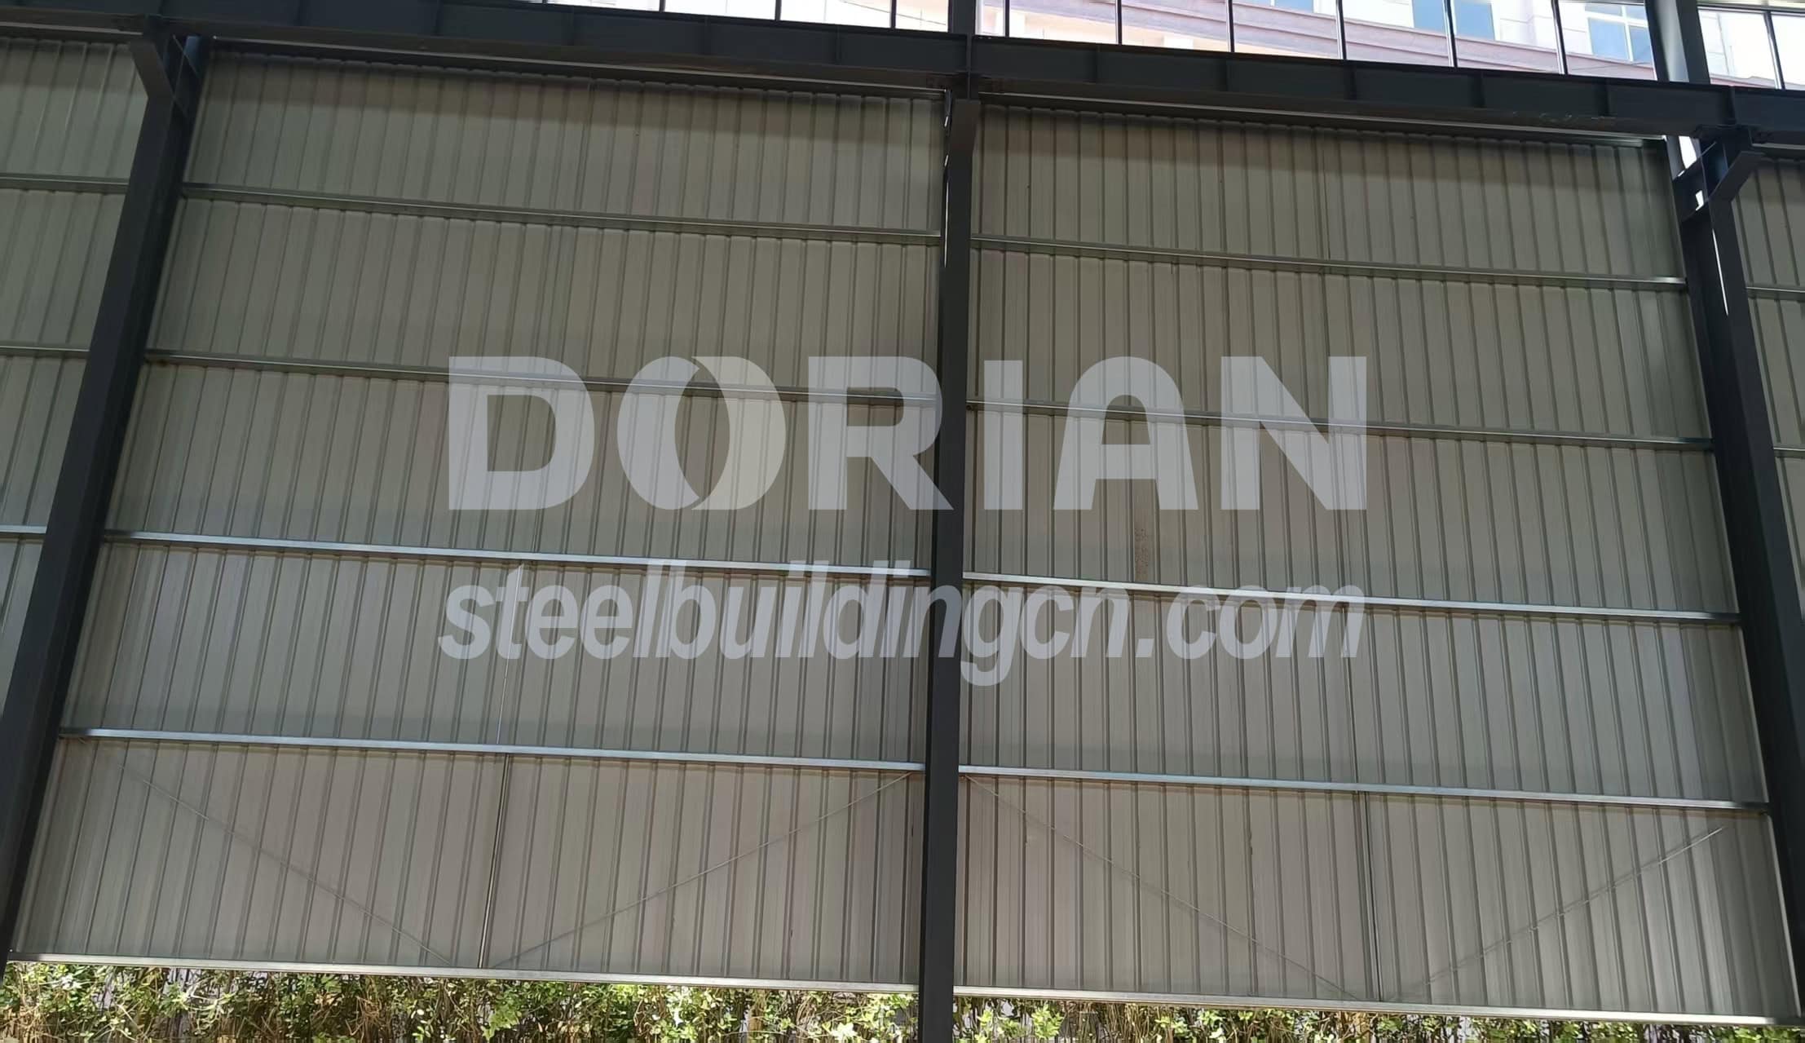
The workshop adopts 820 type galvanized single steel sheet for roof panel and 840-type galvanized single steel sheet for wall panel. Galvanized single steel sheets offer reliable waterproof and anti-rust performance for daily workshop use, and help control total project budget without sacrificing basic enclosure performance. Their standard corrugated structure improves surface drainage and prevents rainwater seepage.
6. Purlin, Tie Rod and Bracing tube, Angel brace
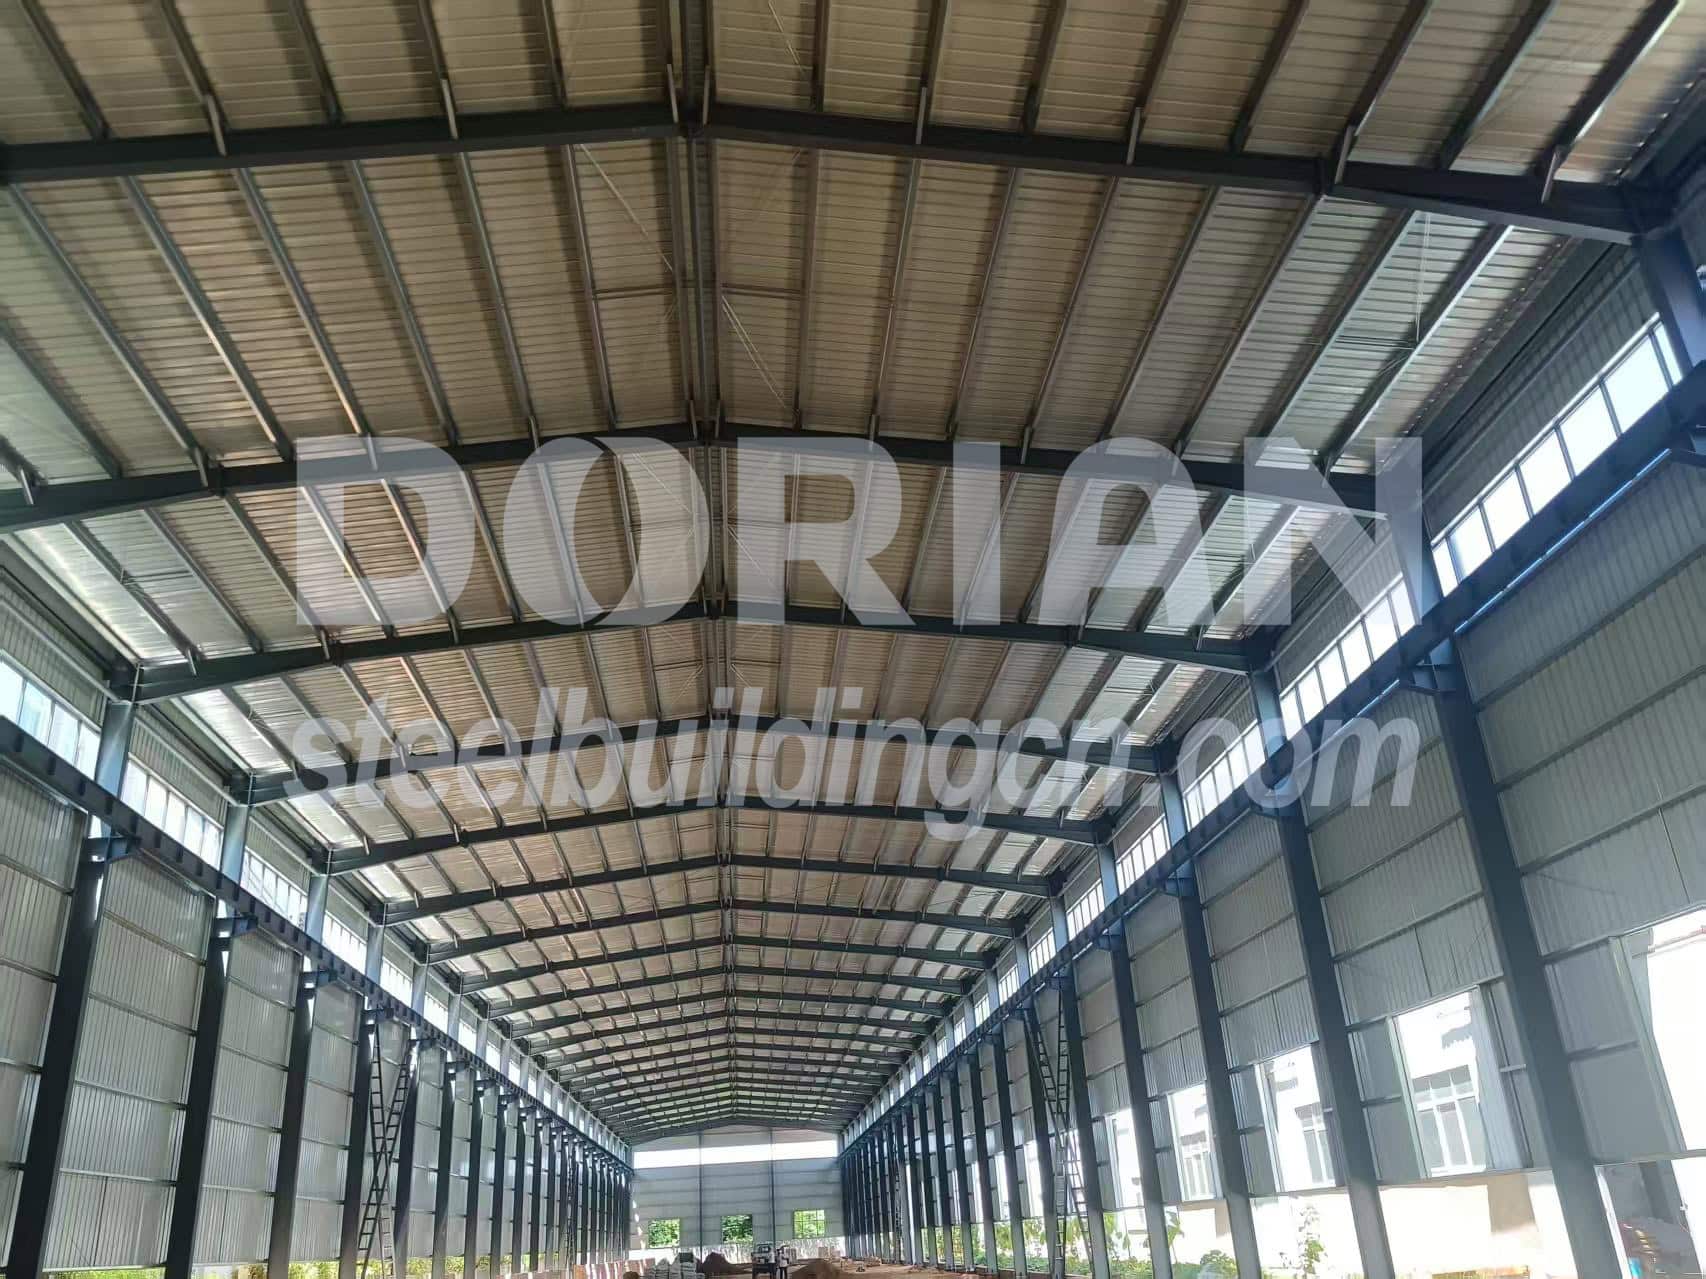
The roof and wall purlins are C-purlin. They are laid out with optimized spacing to evenly bear wind and snow loads, strengthening the stability of the entire wall and roof enclosure system.
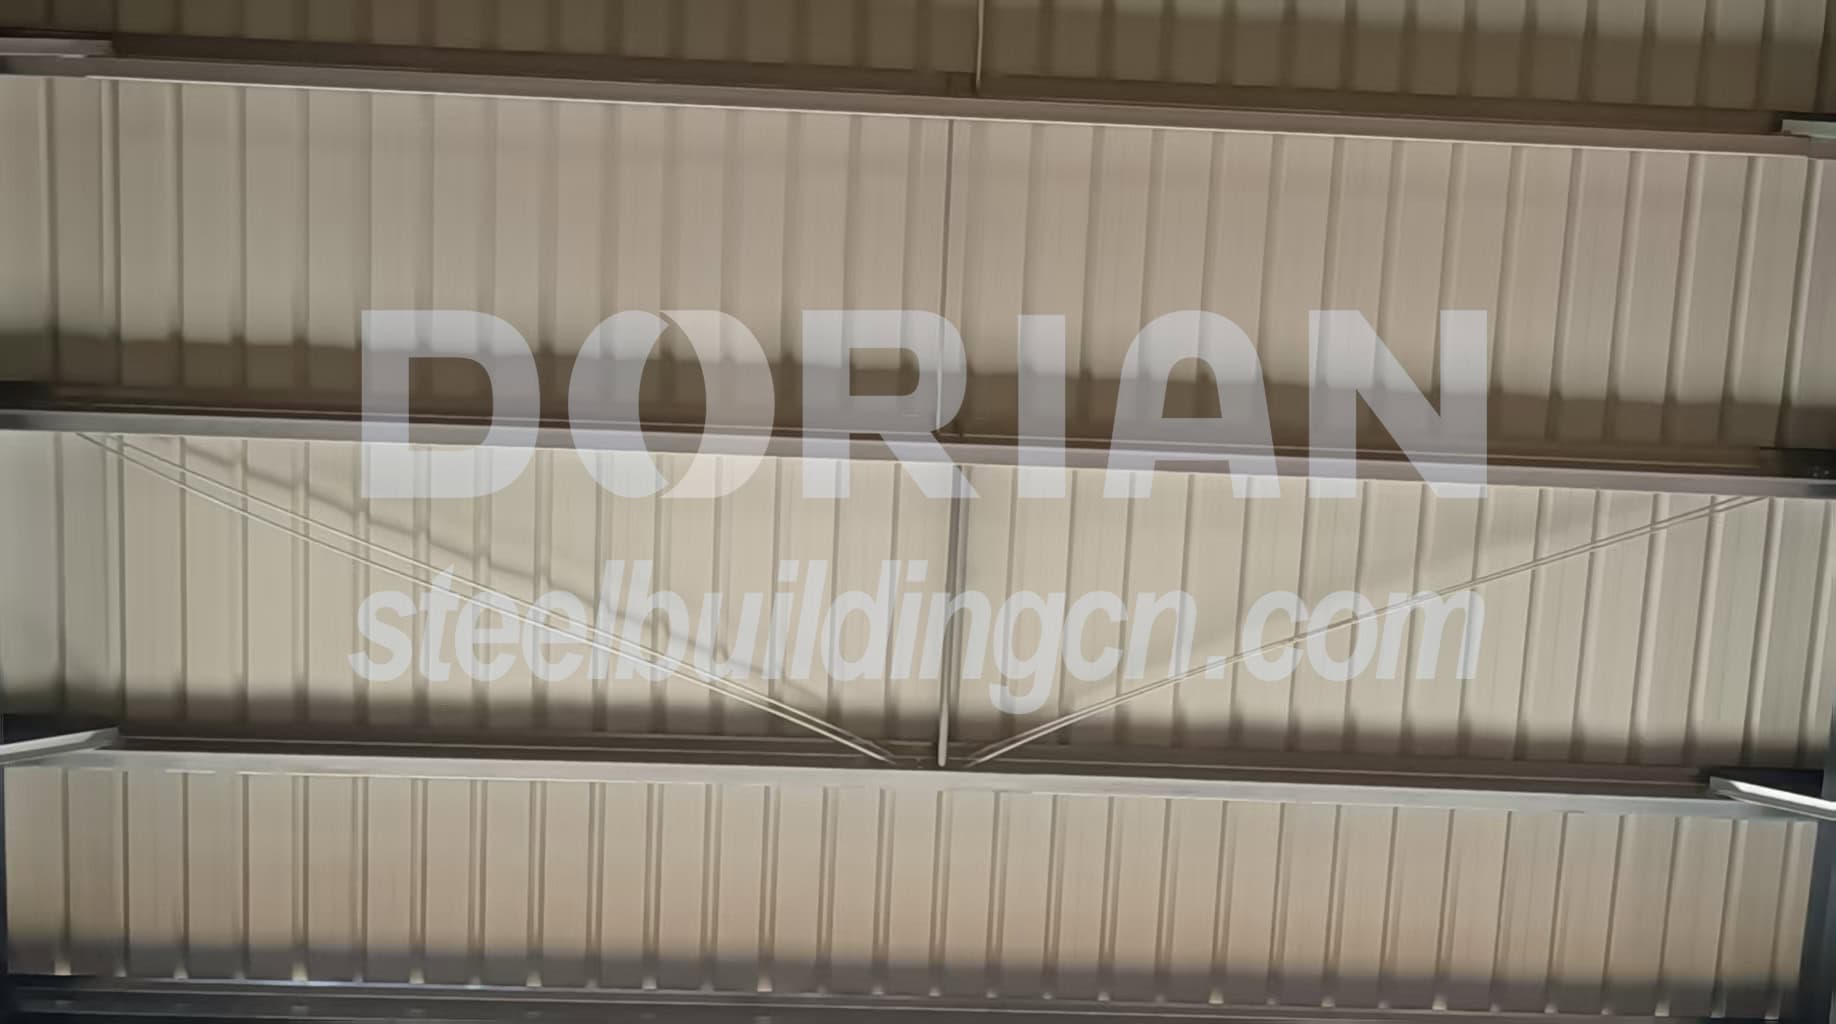
Straight and diagonal tie rod, are applied to connect adjacent purlins. They adjust and restrict purlin displacement, integrate separate purlins into an entirety, and distribute wind and snow loads evenly to stabilize the whole enclosure system.
Matching bracing tube is fitted over the diagonal tie rod. Tie rods bear tensile force while bracing tube provide supporting compression force. The combination effectively maintains purlin spacing and prevents lateral deformation under external loads.
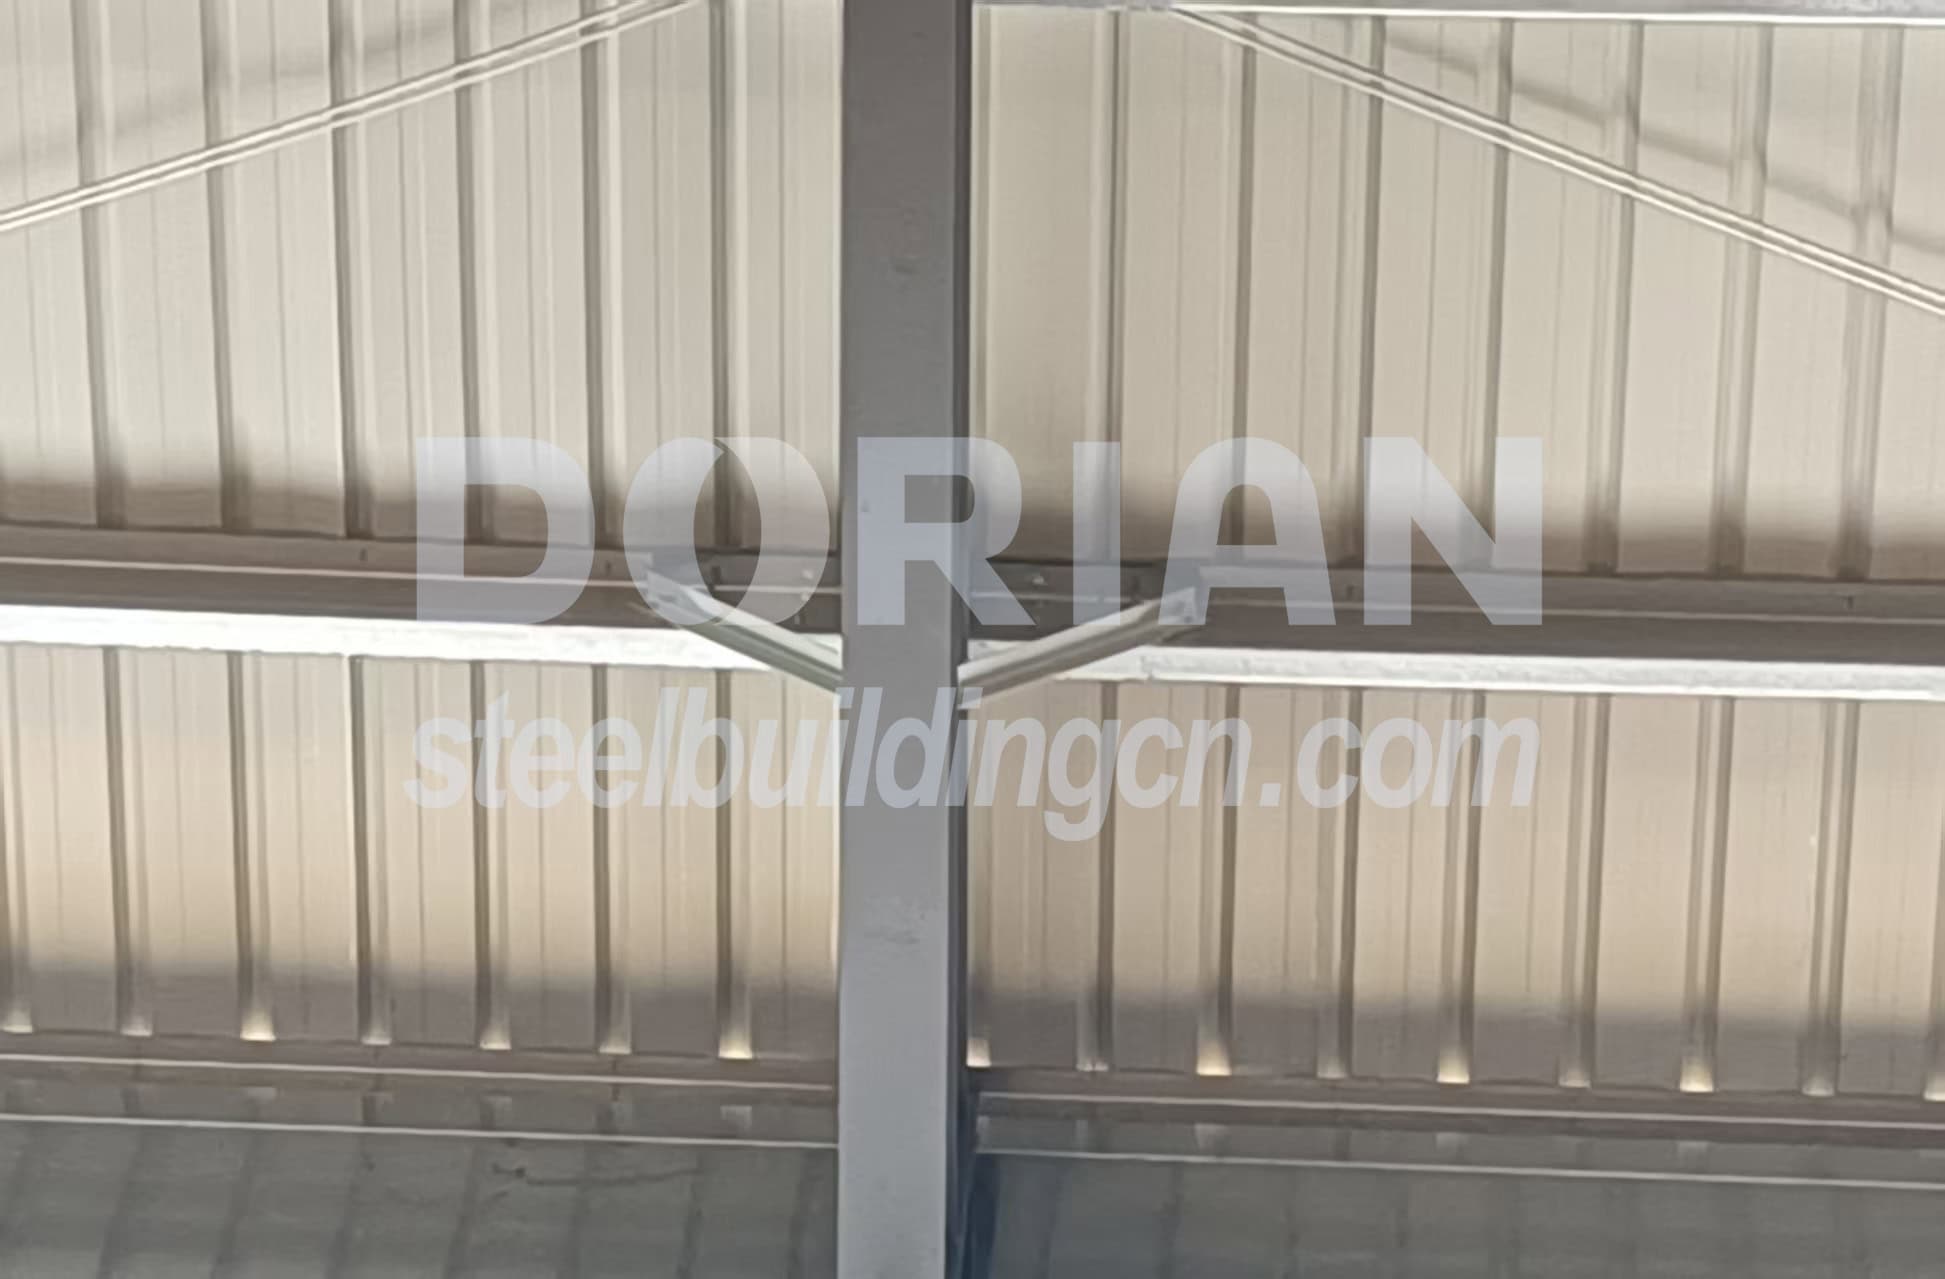
Made of angle steel, the angle brace is a diagonal support installed at nearly 45 degrees to connect steel beam and purlin. It restrains lateral displacement of purlins, transfers lateral loads to main steel beams, prevents purlin bending and torsion under wind and snow loads, and greatly strengthens the overall stability of the roof enclosure system.
7. Overhead Crane
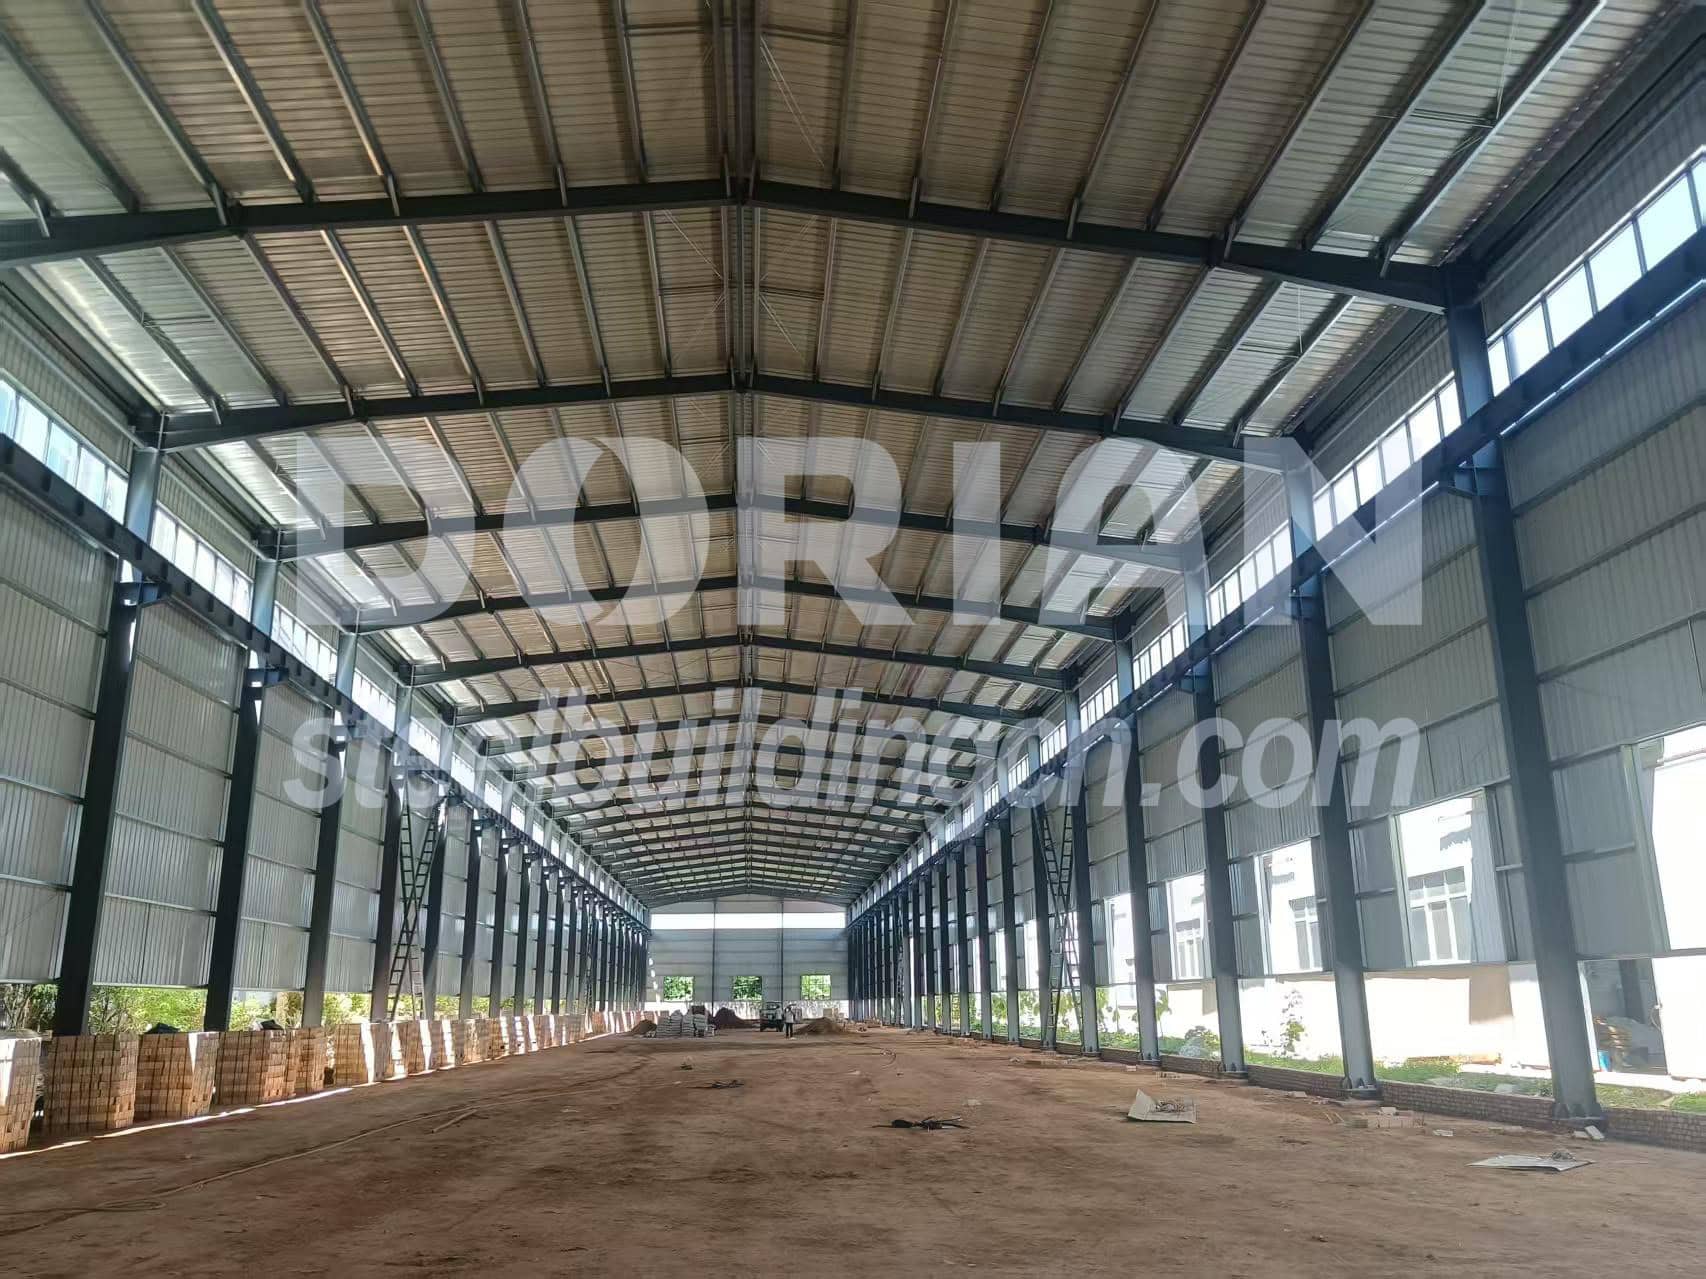
Two sets of 5-ton overhead cranes are installed inside the workshop, with a lifting height of 7 meters. The double cranes enable separate loading and unloading work in different operation zones simultaneously, greatly improving production efficiency. The 7-meter lifting height satisfies vertical handling of large metal workpieces, fully meeting the workshop’s heavy workpiece hoisting and machining demands.
Installation
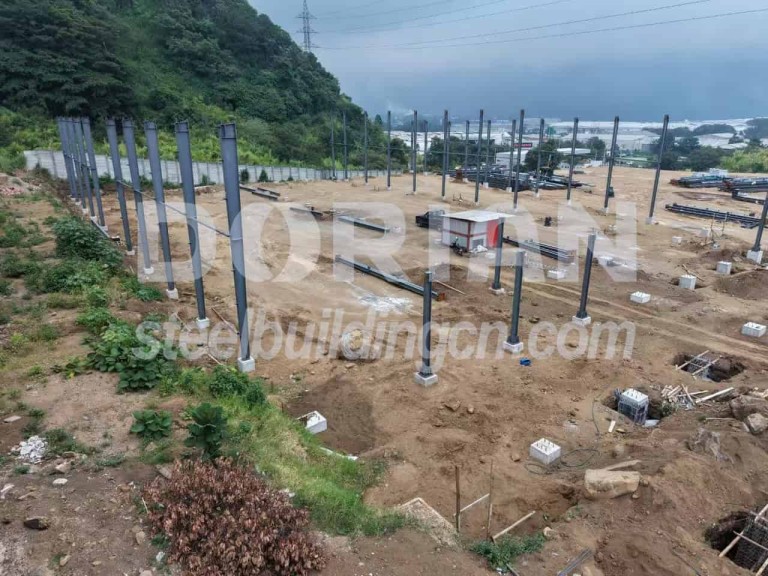
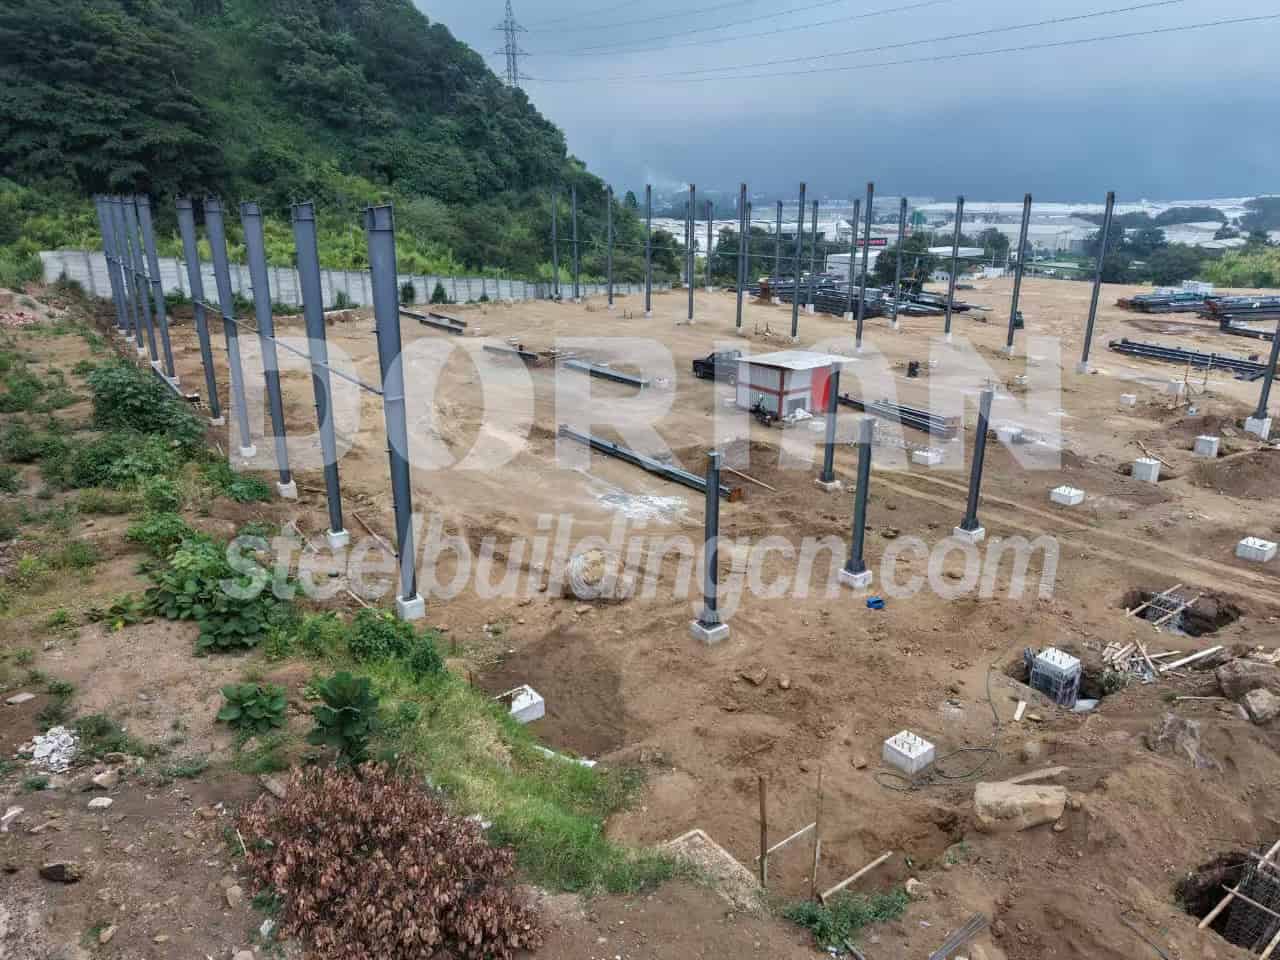
Our company provides full one-stop installation services for steel structure workshop. Professional site supervisors track the whole construction procedure, covering site re-measurement, steel component erection, enclosure installation to final completion & handover. Strict process supervision and full supporting services guarantee construction quality and bring worry-free service to clients.
The construction of this 24*180*10m workshop is underway orderly. And is expected to be completed by mid-July.
Pls don’t hesitate to contact us if you have requirement about steel structure, welcome to your inquiry freely!