1726 Square Meters Laying Hens House in Mexico
Project Information
Project Location: Jalisco State, Mexico
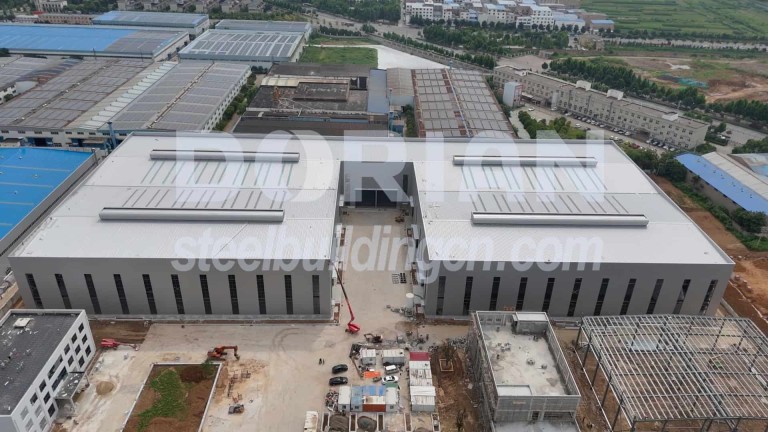
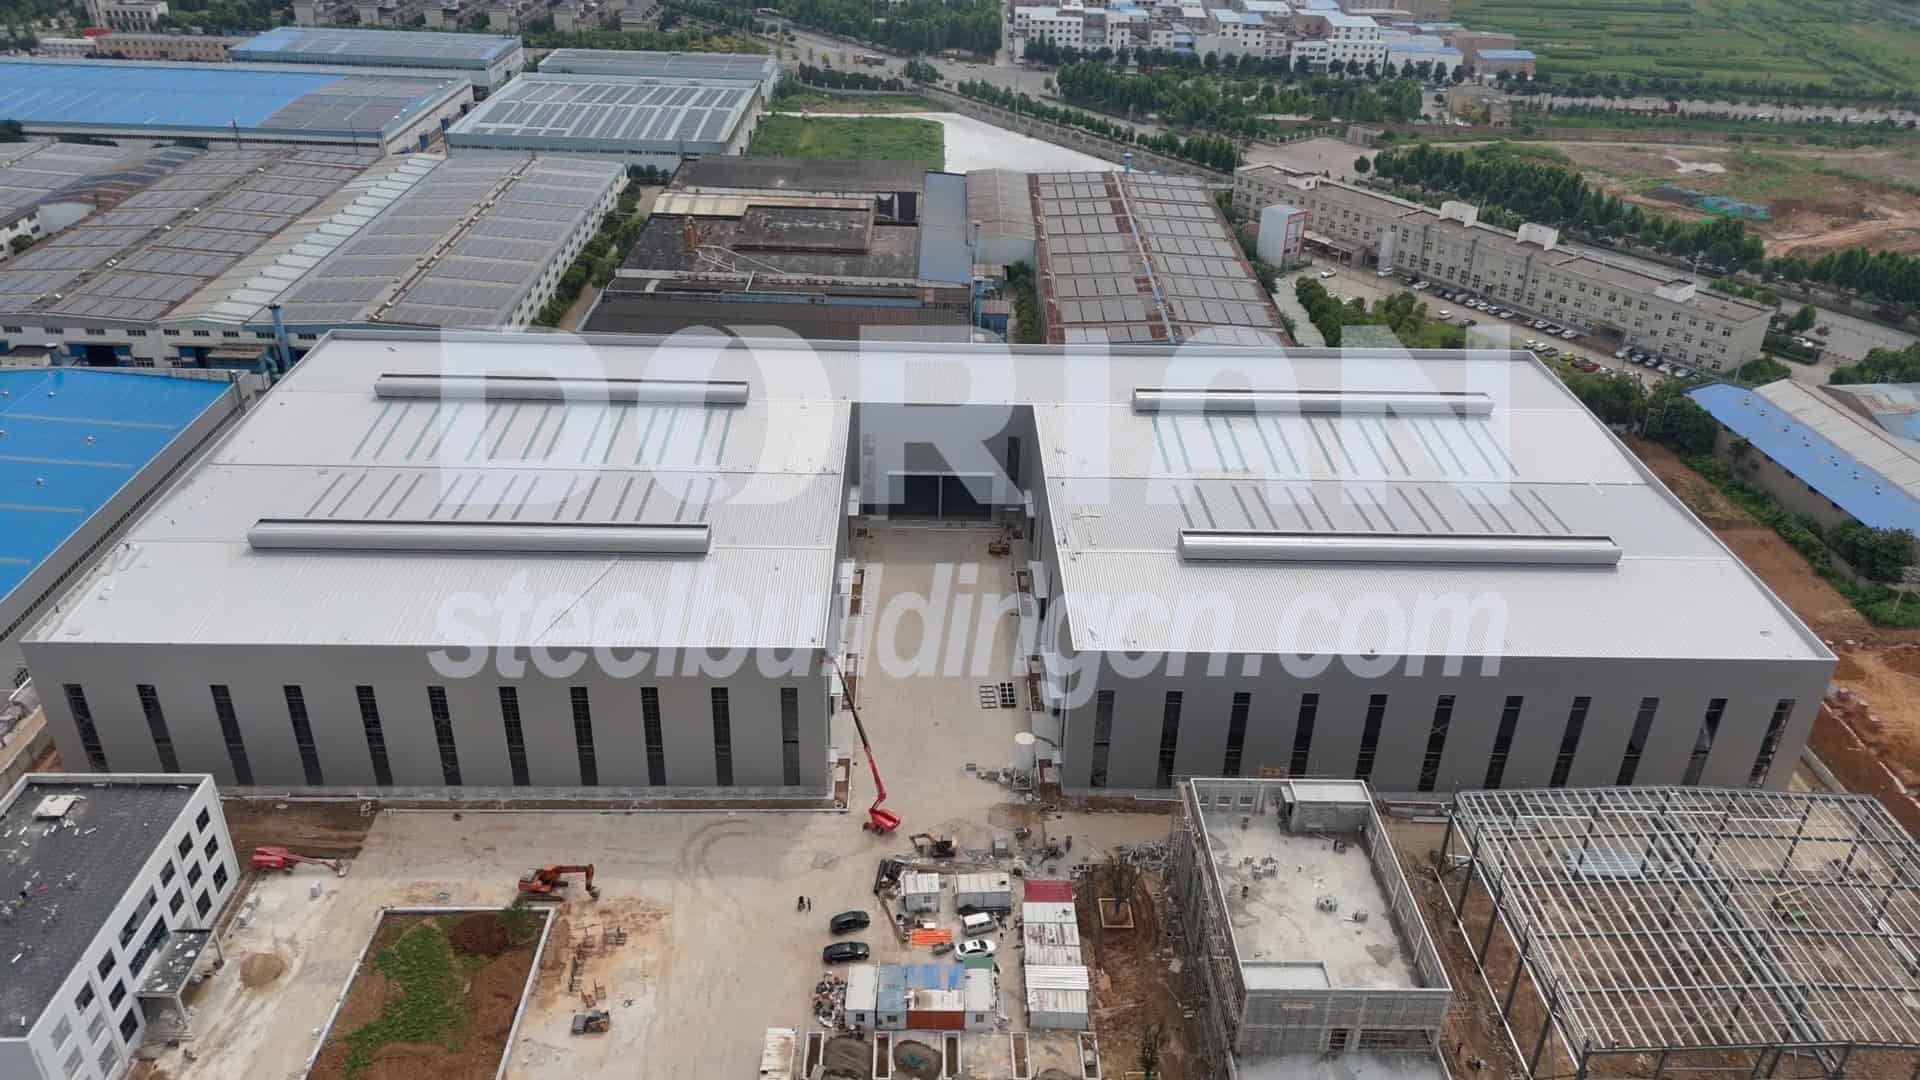
Project size: 1,726 m²
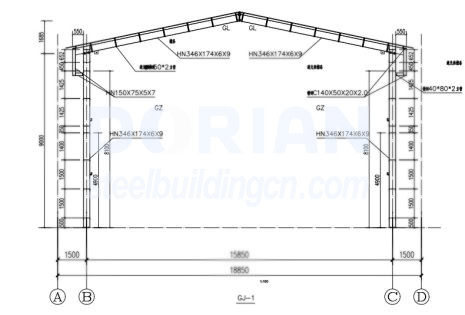
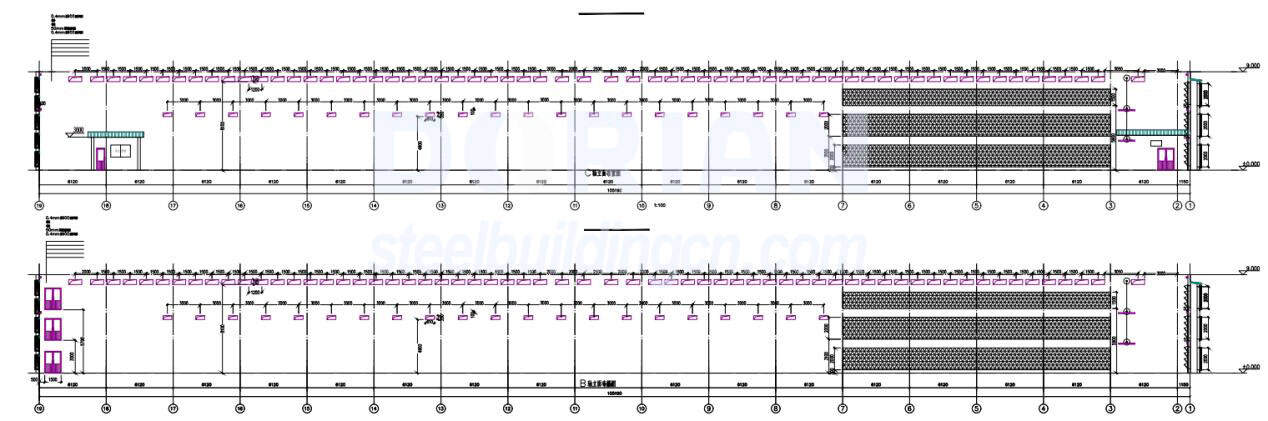
Overall dimension: 15.85m (width) × 108.9m (length) × 9.5m (eaves height)
Project application: Laying Hens Breeding
Background
Animal Husbandry Co., Ltd. is a large-scale modern laying hen breeding enterprise integrating poultry farming, self-developed feed production, egg processing, organic fertilizer recycling and agricultural technology services. Covering a total plant area of 202 mu, the farm has 10 standardized steel structure laying hens houses, with a total stock of 500,000 laying hens.
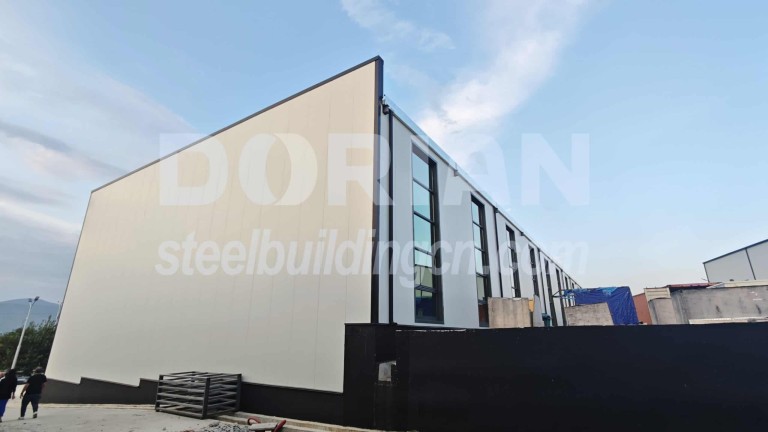
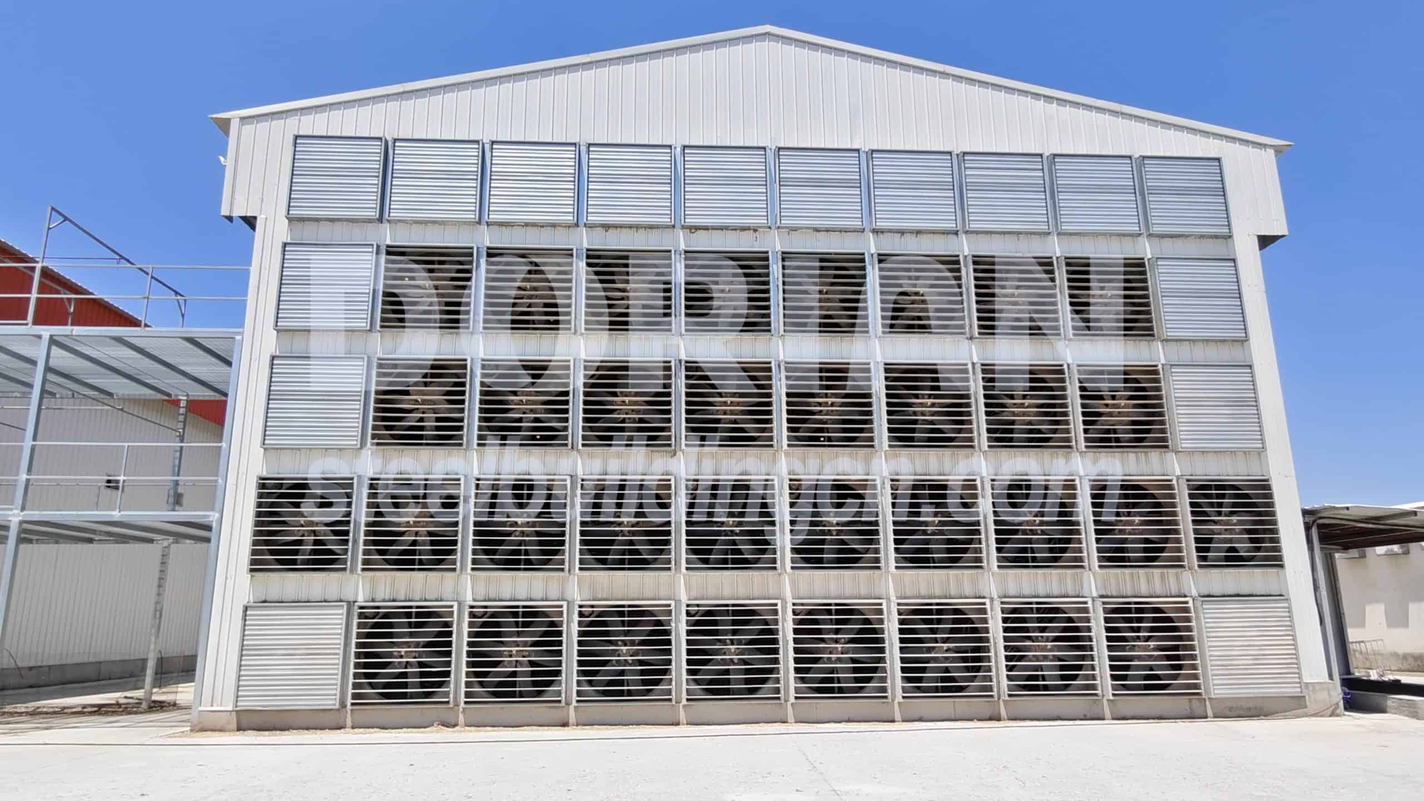
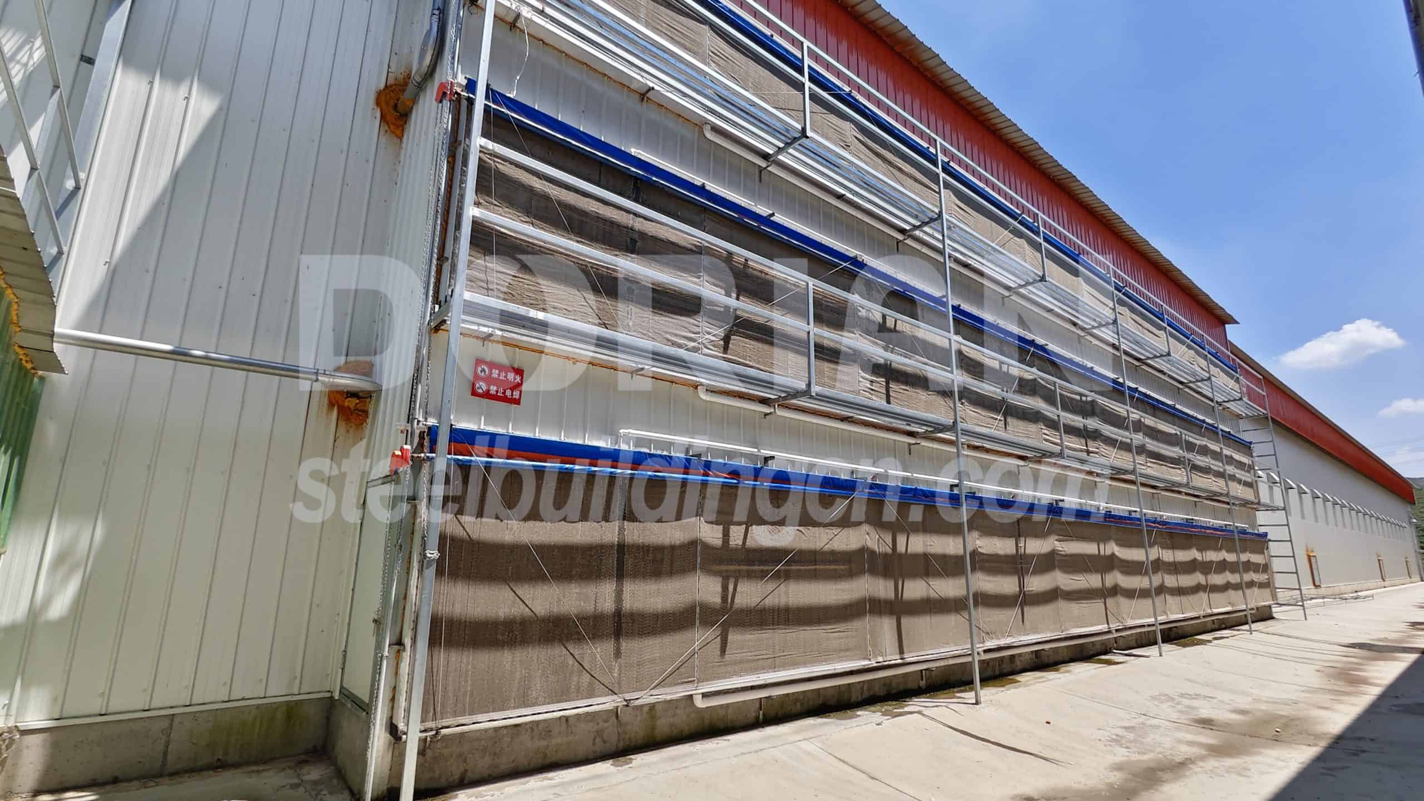
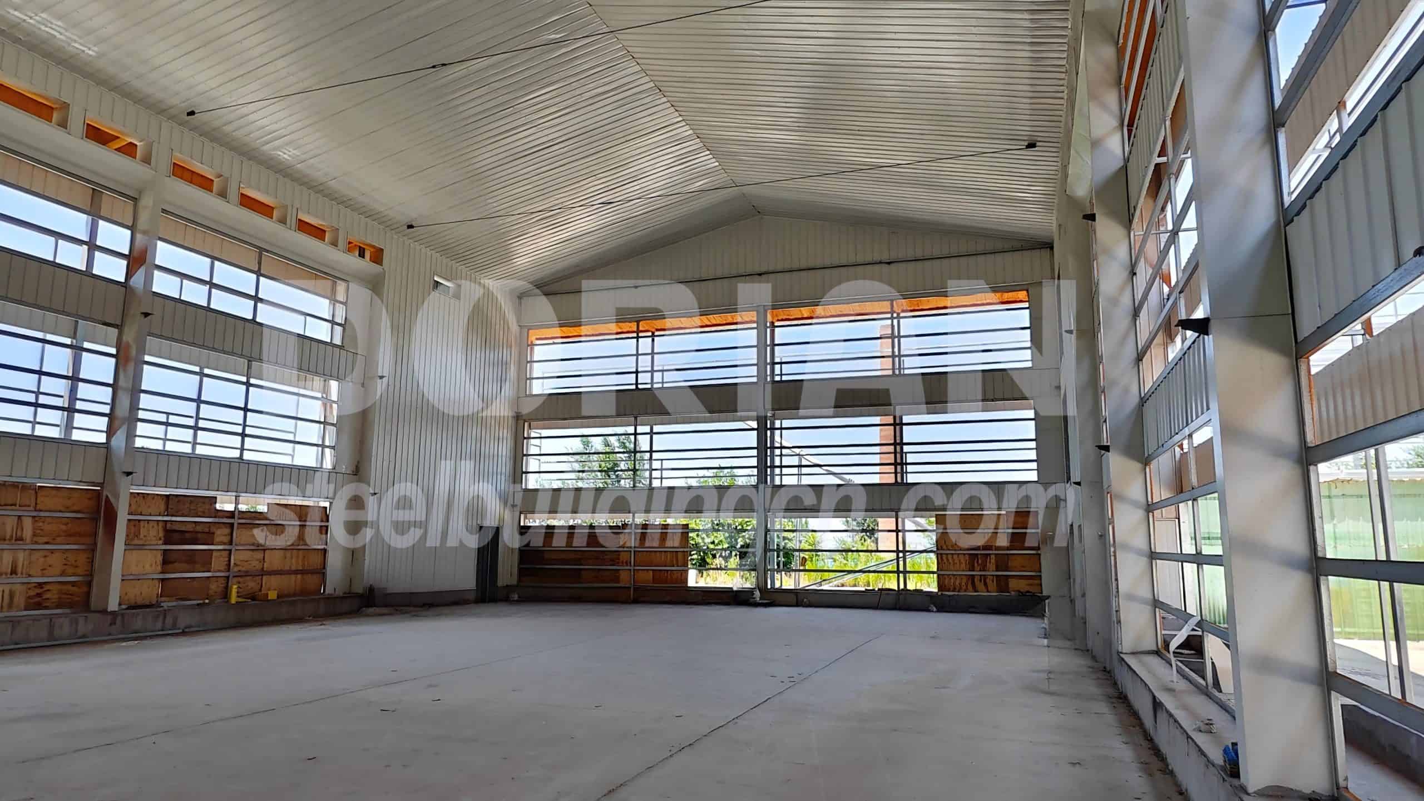
Each laying hens house is a gable type steel structure building with exhaust fans (50 sets) mounted on one gable wall, evaporative water curtain cooling system opposite on gable wall and parts of both side wall, side wall air intake holes and light shielding baffles/anti-bird wire nets.
Overall Structural & Foundation System
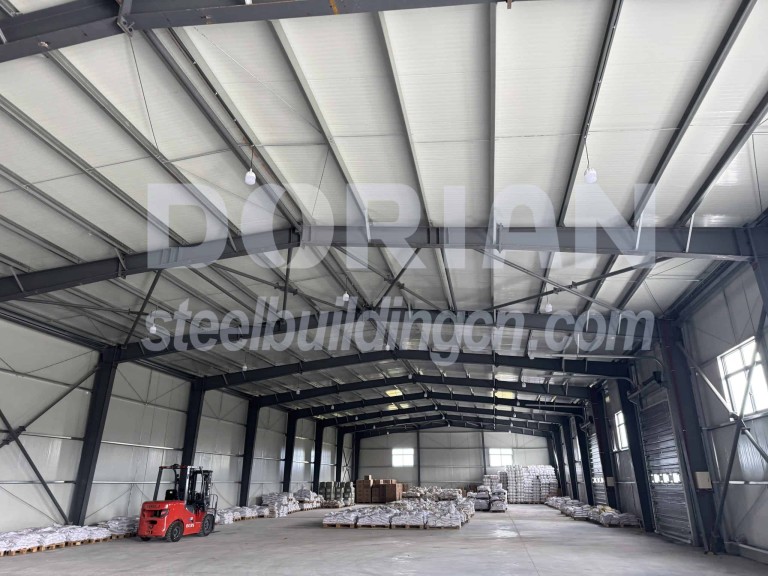
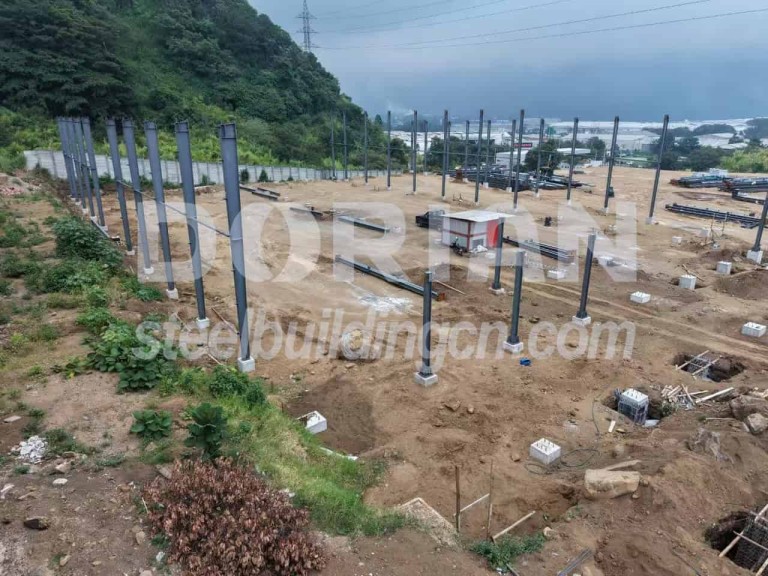
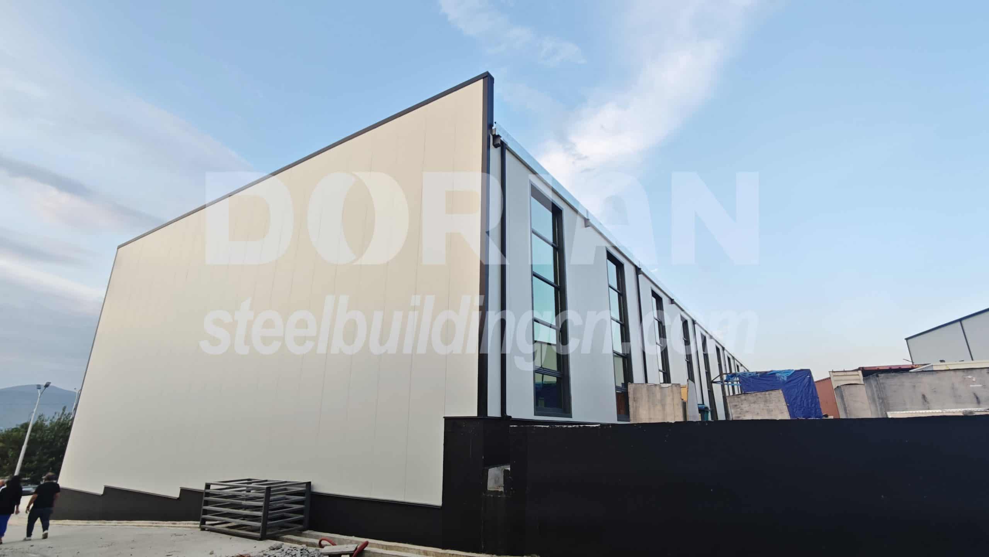
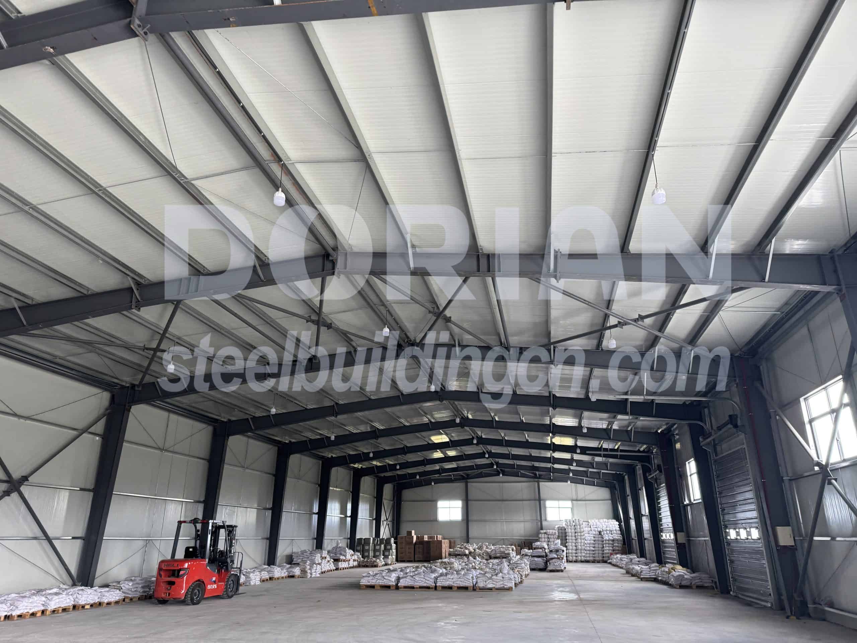
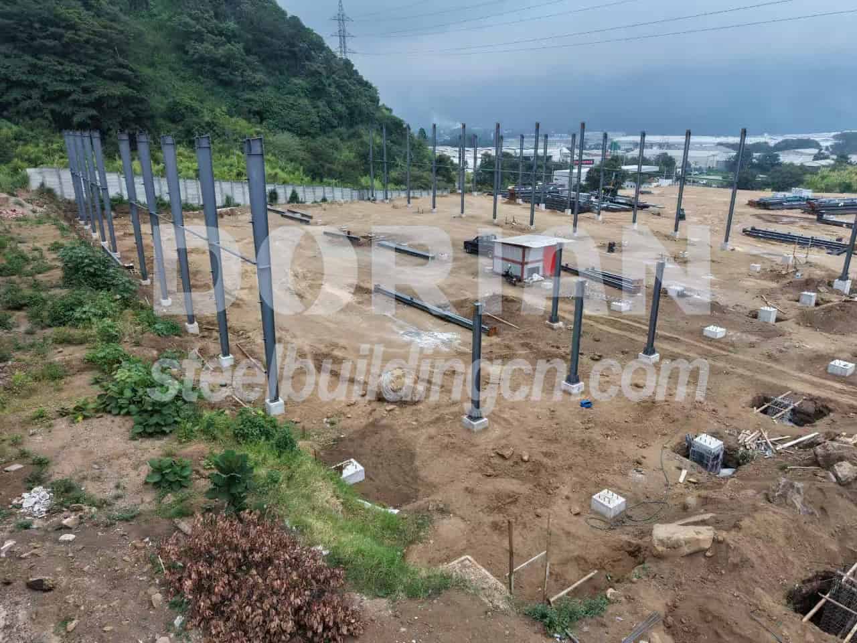
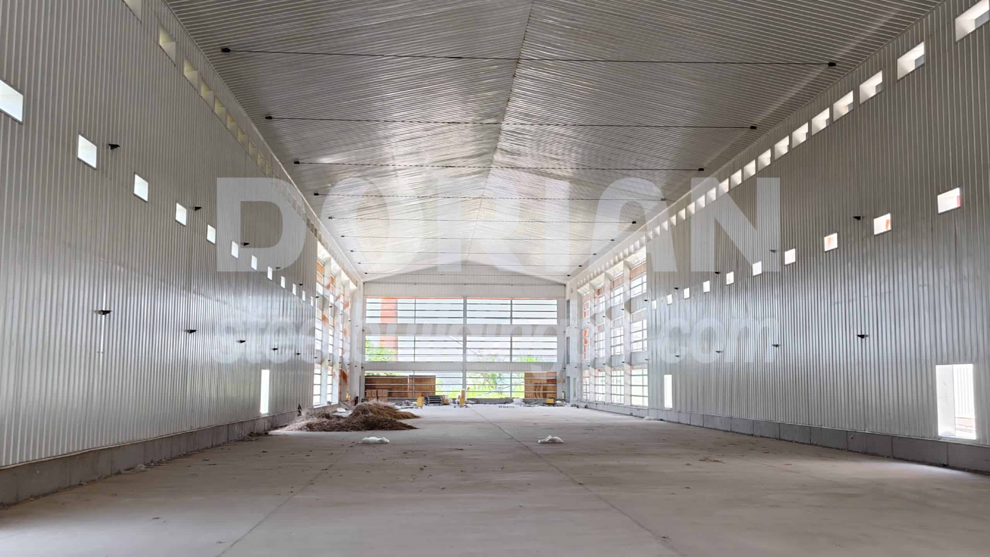
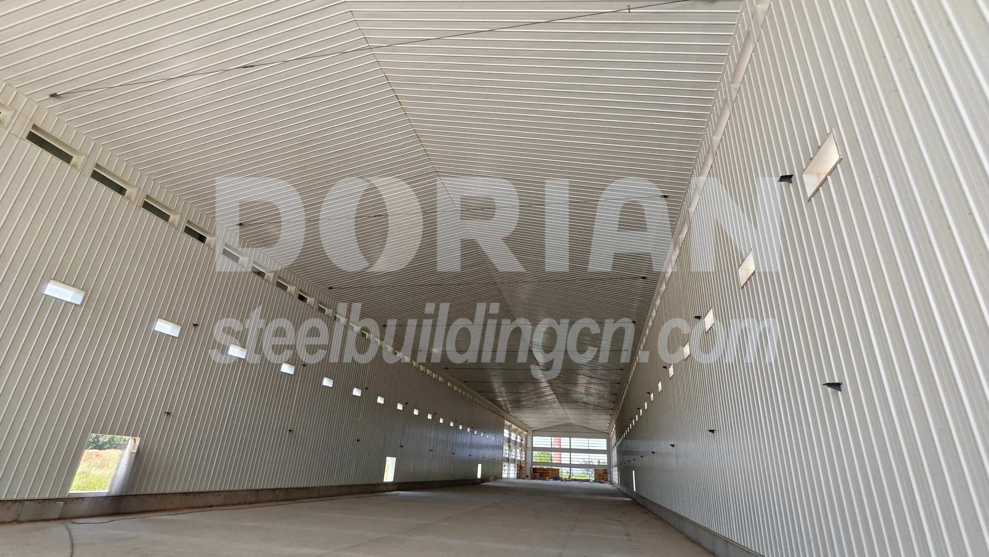
The project adopts integrated light steel frame + on-site PU foaming insulation enclosure system, with a 40mm high cast-in-place concrete parapet as the wall base. The standard column spacing is 6.12m; interior wall panels have been fully installed, covering partial steel frame details for thermal insulation protection.
Wall & Roof Insulation Sandwich Panel System
Both walls and roofs adopt double color steel sheets with on-site polyurethane (PU) foam insulation core, forming integral thermal insulation sandwich panels.
Wall panels: Inner & outer sheets adopt 900-type color steel panels.
Roof outer panel: 840-type color steel sheet; roof inner panel: 900-type color steel sheet.
Roof load-bearing system: Square tube truss purlins, truss height consistent with main steel beam height to ensure uniform stress and integral thermal continuity.
End Wall Climate Control System (Cooling & Exhaust)
Two opposite gable walls are equipped with matched ventilation and cooling equipment to realize longitudinal negative pressure ventilation:
One gable wall: Full-area openings for exhaust fans, to discharge hot & humid air inside the house
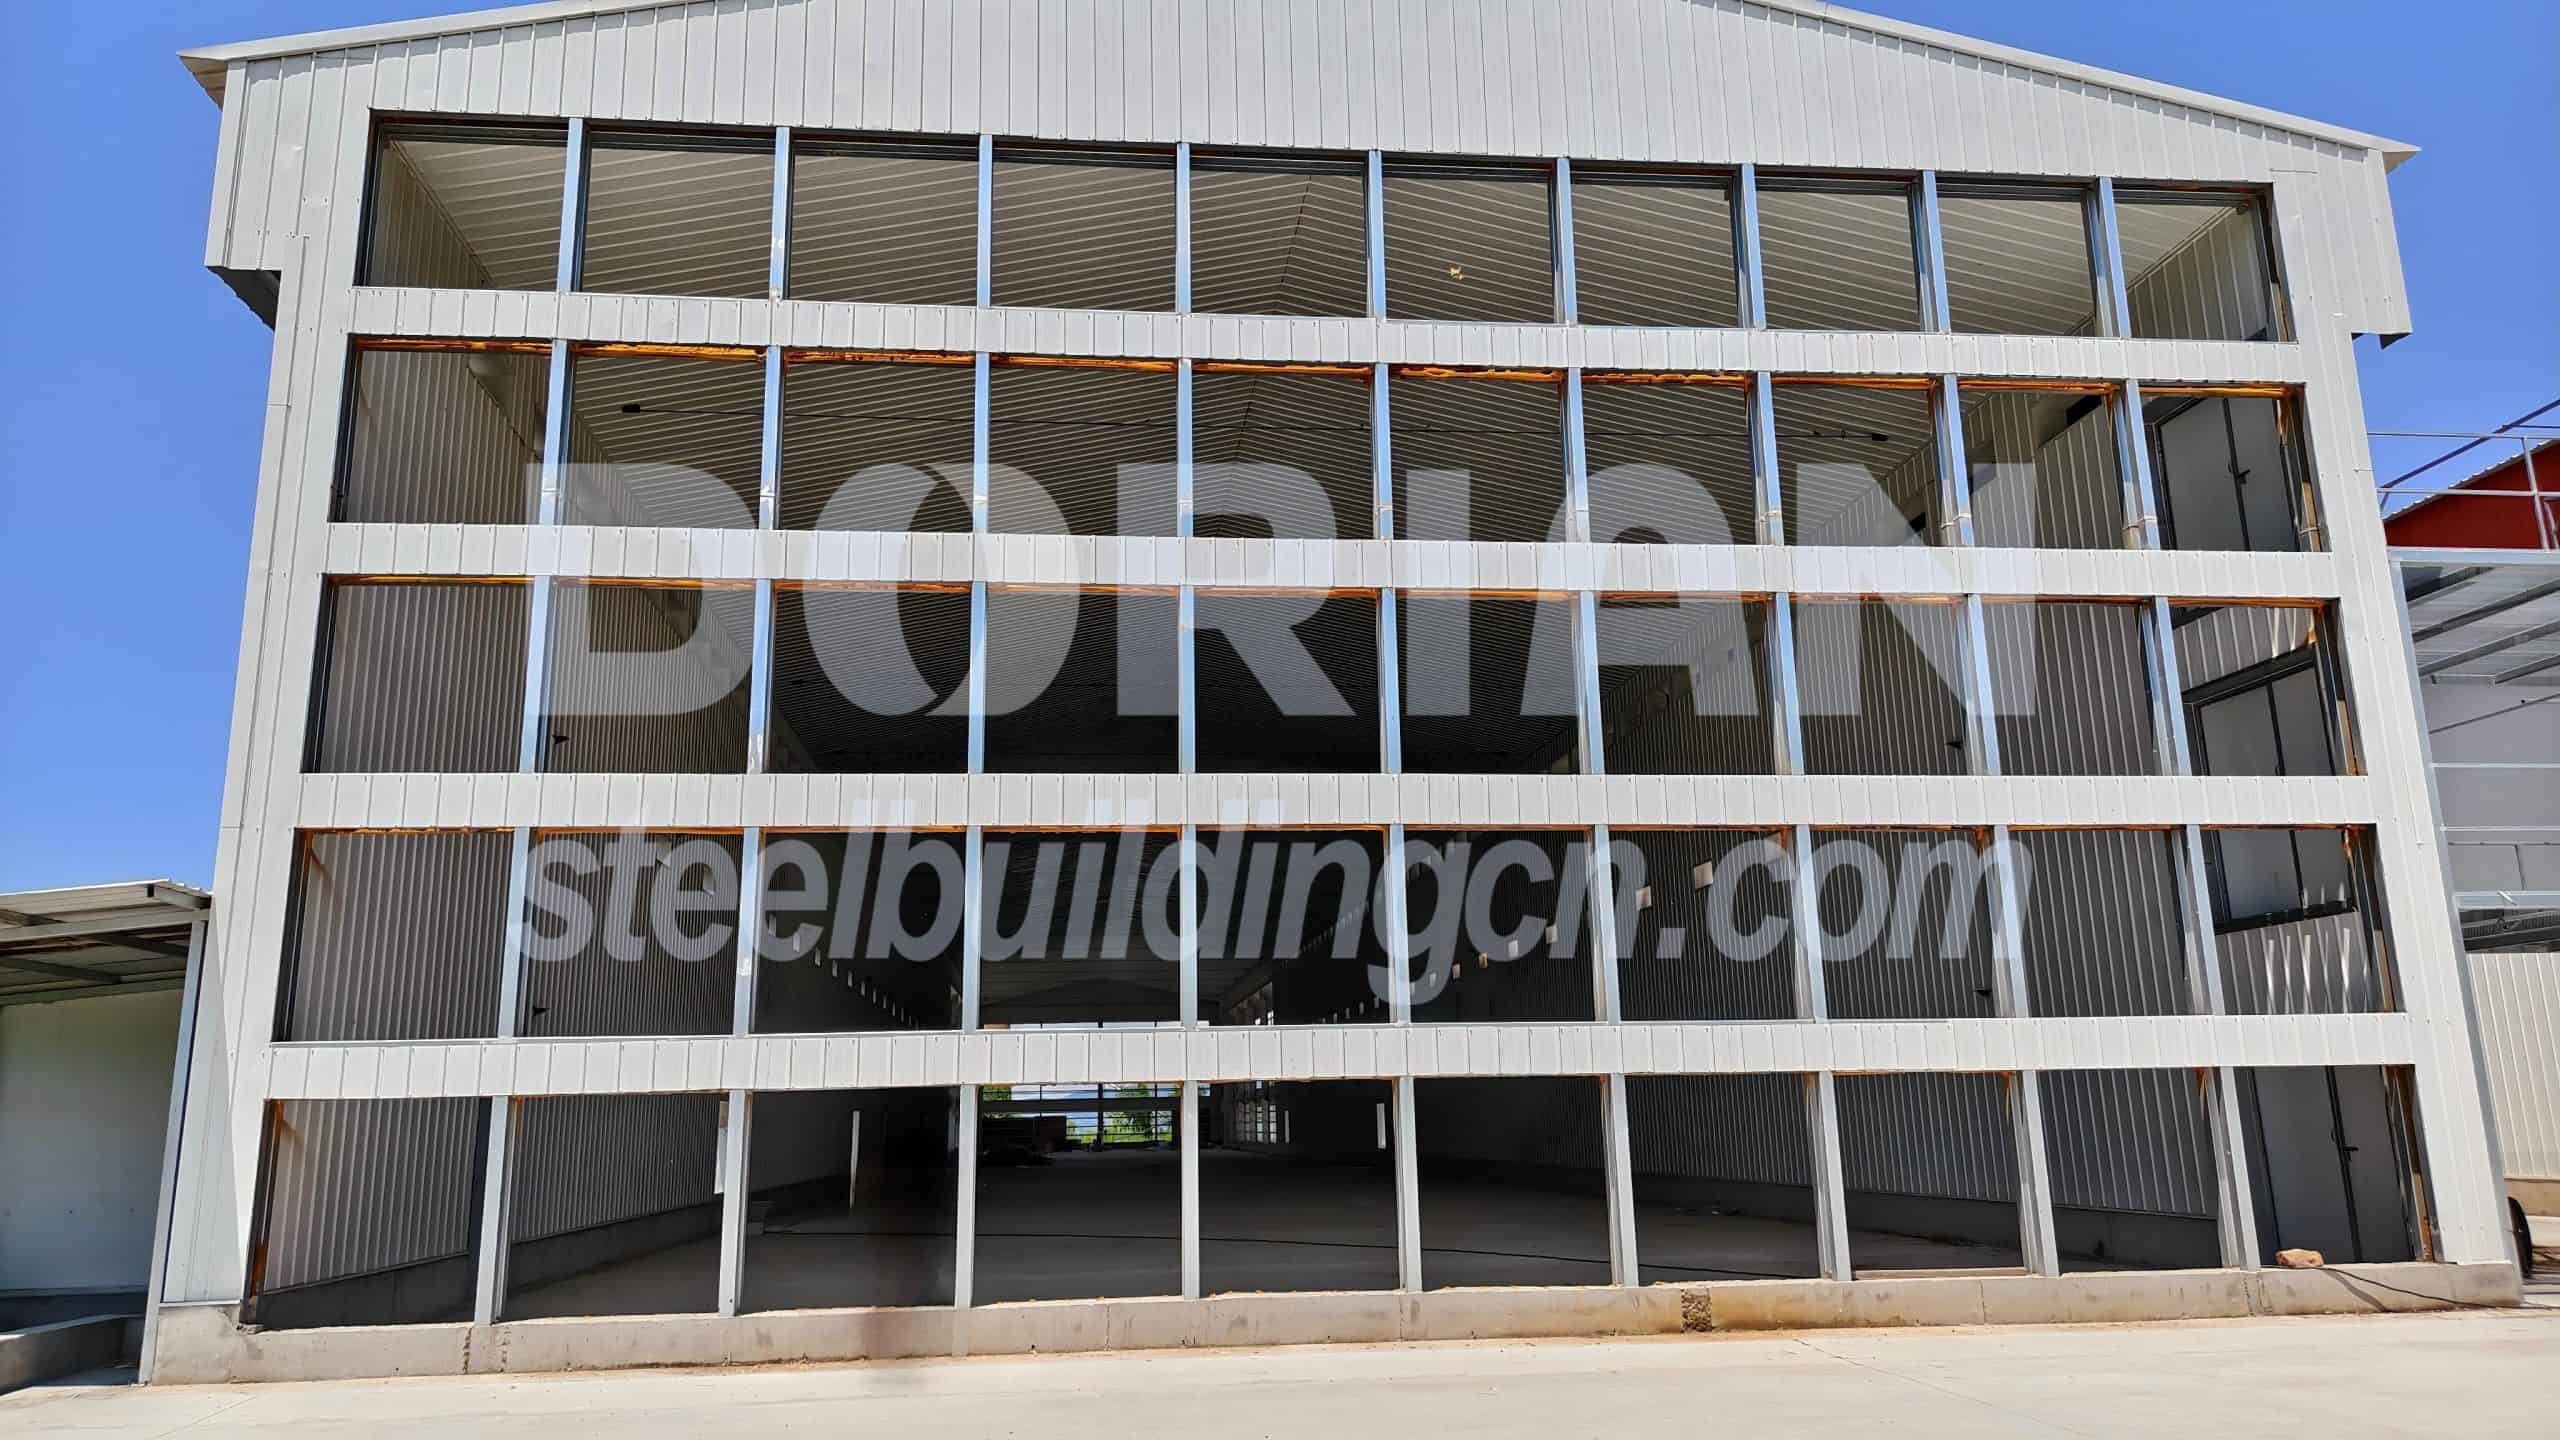
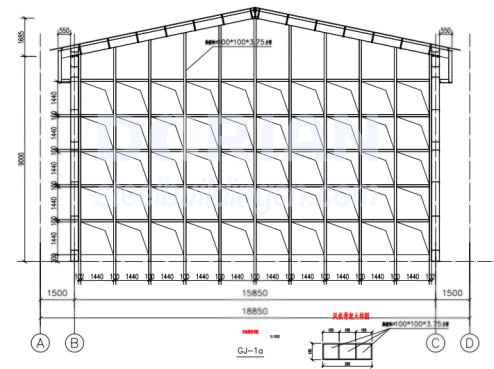
The opposite gable wall: Evaporative cooling pad (water curtain) design with guide baffles/air deflectors; 4 sets of cooling pads are arranged on two side walls near the cooling gable, with independent water supply sink under each cooling pad for circulating cooling water
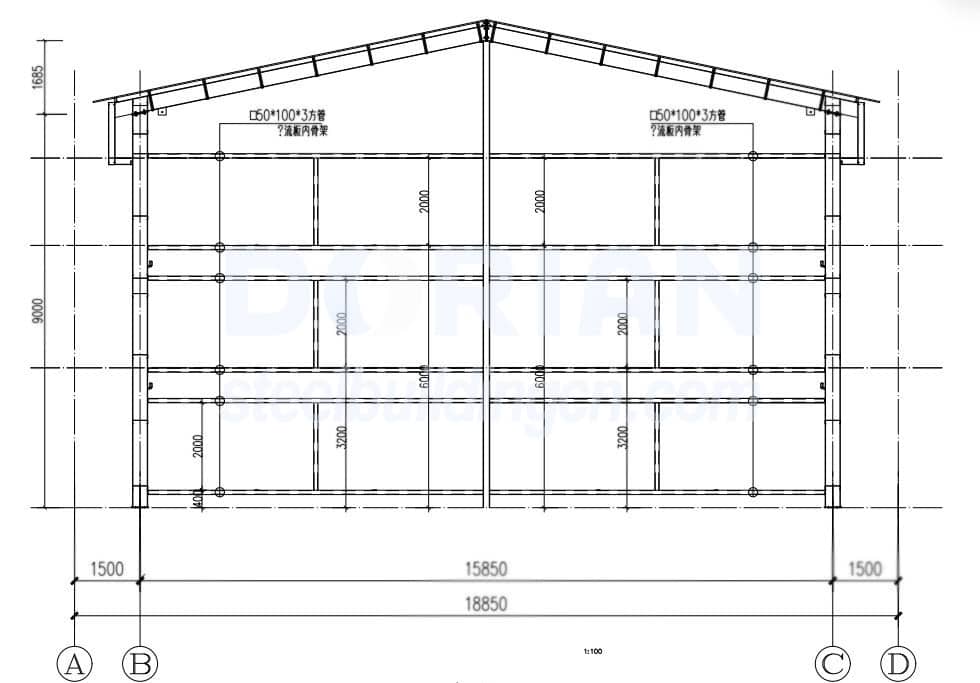
Three layers of dense mesh patterned area: Evaporative cooling water curtain wall, the core air intake zone for longitudinal negative pressure ventilation;
Matching water supply piping, access door for curtain maintenance, vertical wall fixing brackets;
This end serves as fresh air inlet for the entire laying hens house
Guide Baffles / Air Deflectors
Optimize Air Flow Distribution: Guide incoming cold air from side wall inlets to flow evenly across the entire house, prevent direct cold wind from blowing onto laying hens, eliminate dead air zones with high temperature and humidity.
Adjust Air Flow Height & Direction Control the trajectory of intake air to travel along the ceiling before slowly descending to the chicken layer height; stabilize longitudinal negative pressure airflow from water curtain to exhaust fans.
Block Direct Light & Reduce Stress on Hens : Shield strong external sunlight from shining directly on flocks, stabilize light intensity inside the house to avoid irregular egg-laying caused by light stimulation.
Assist Temperature & Humidity Uniformity: Mix cold incoming air with warm internal air sufficiently, narrow temperature difference between front and rear of the house, reduce heating/cooling energy consumption.
Side Wall Auxiliary Ventilation & Anti-bird System
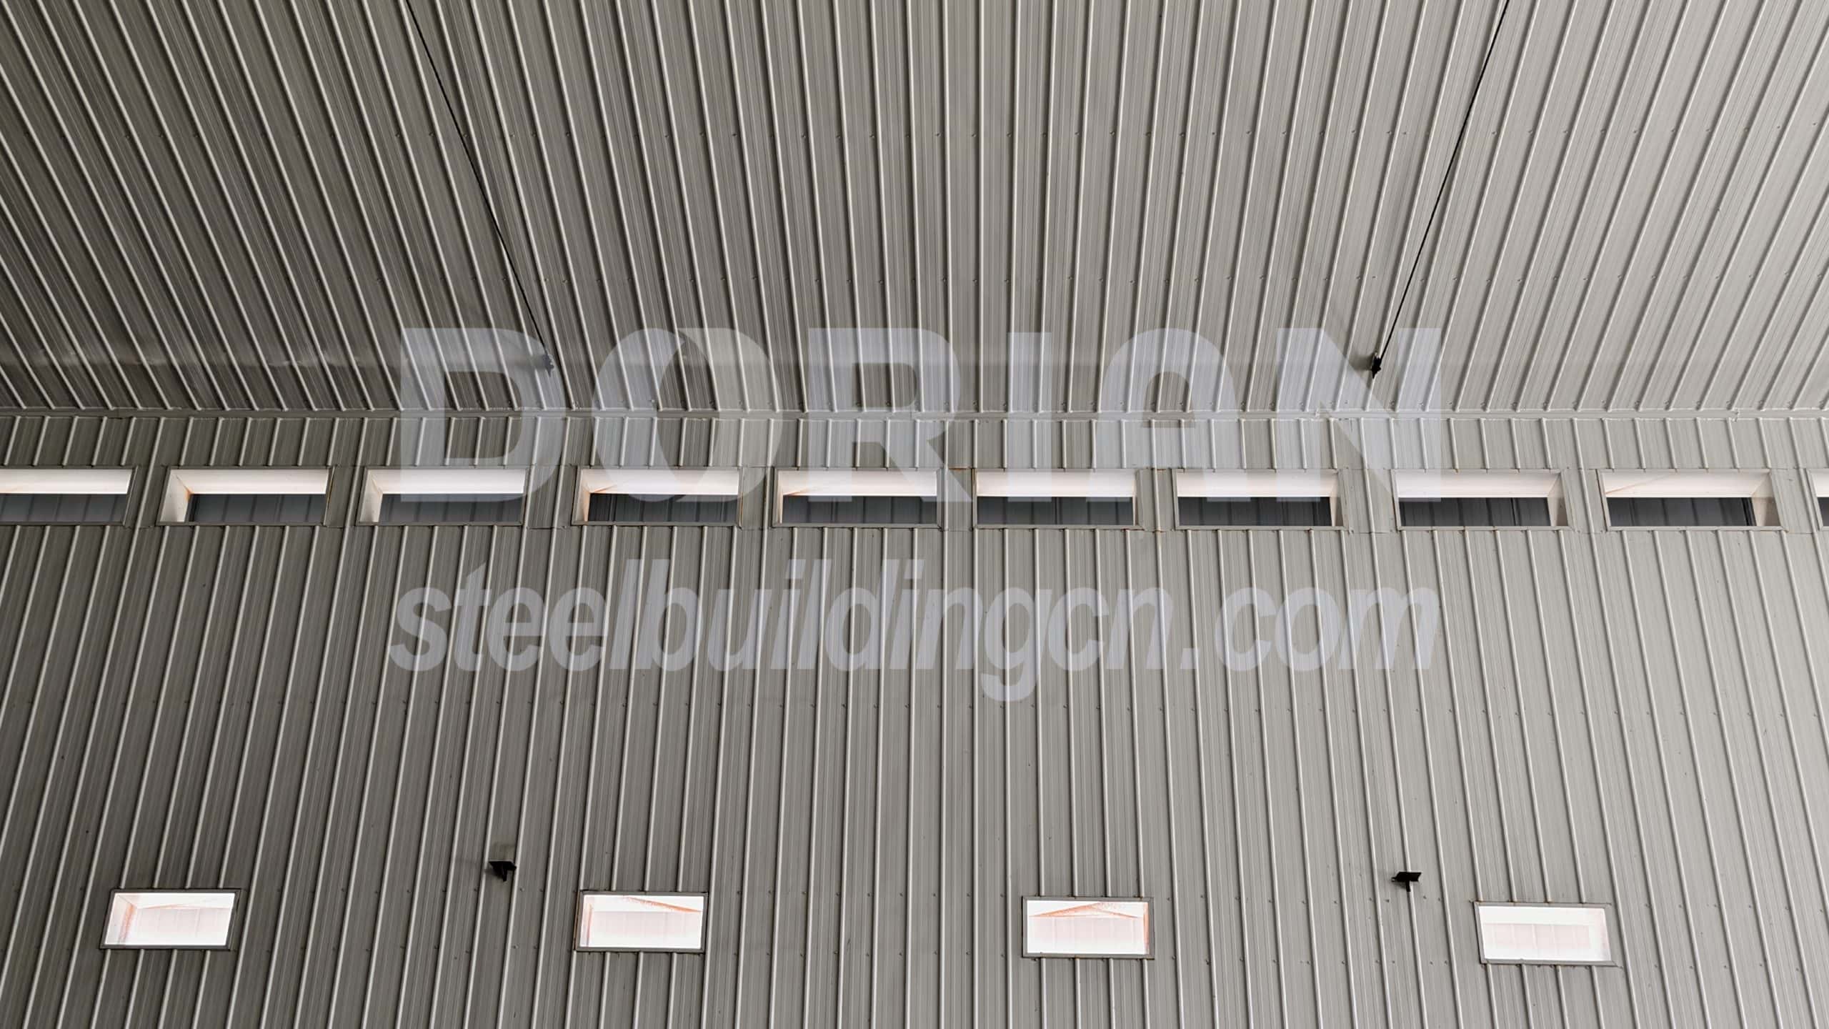
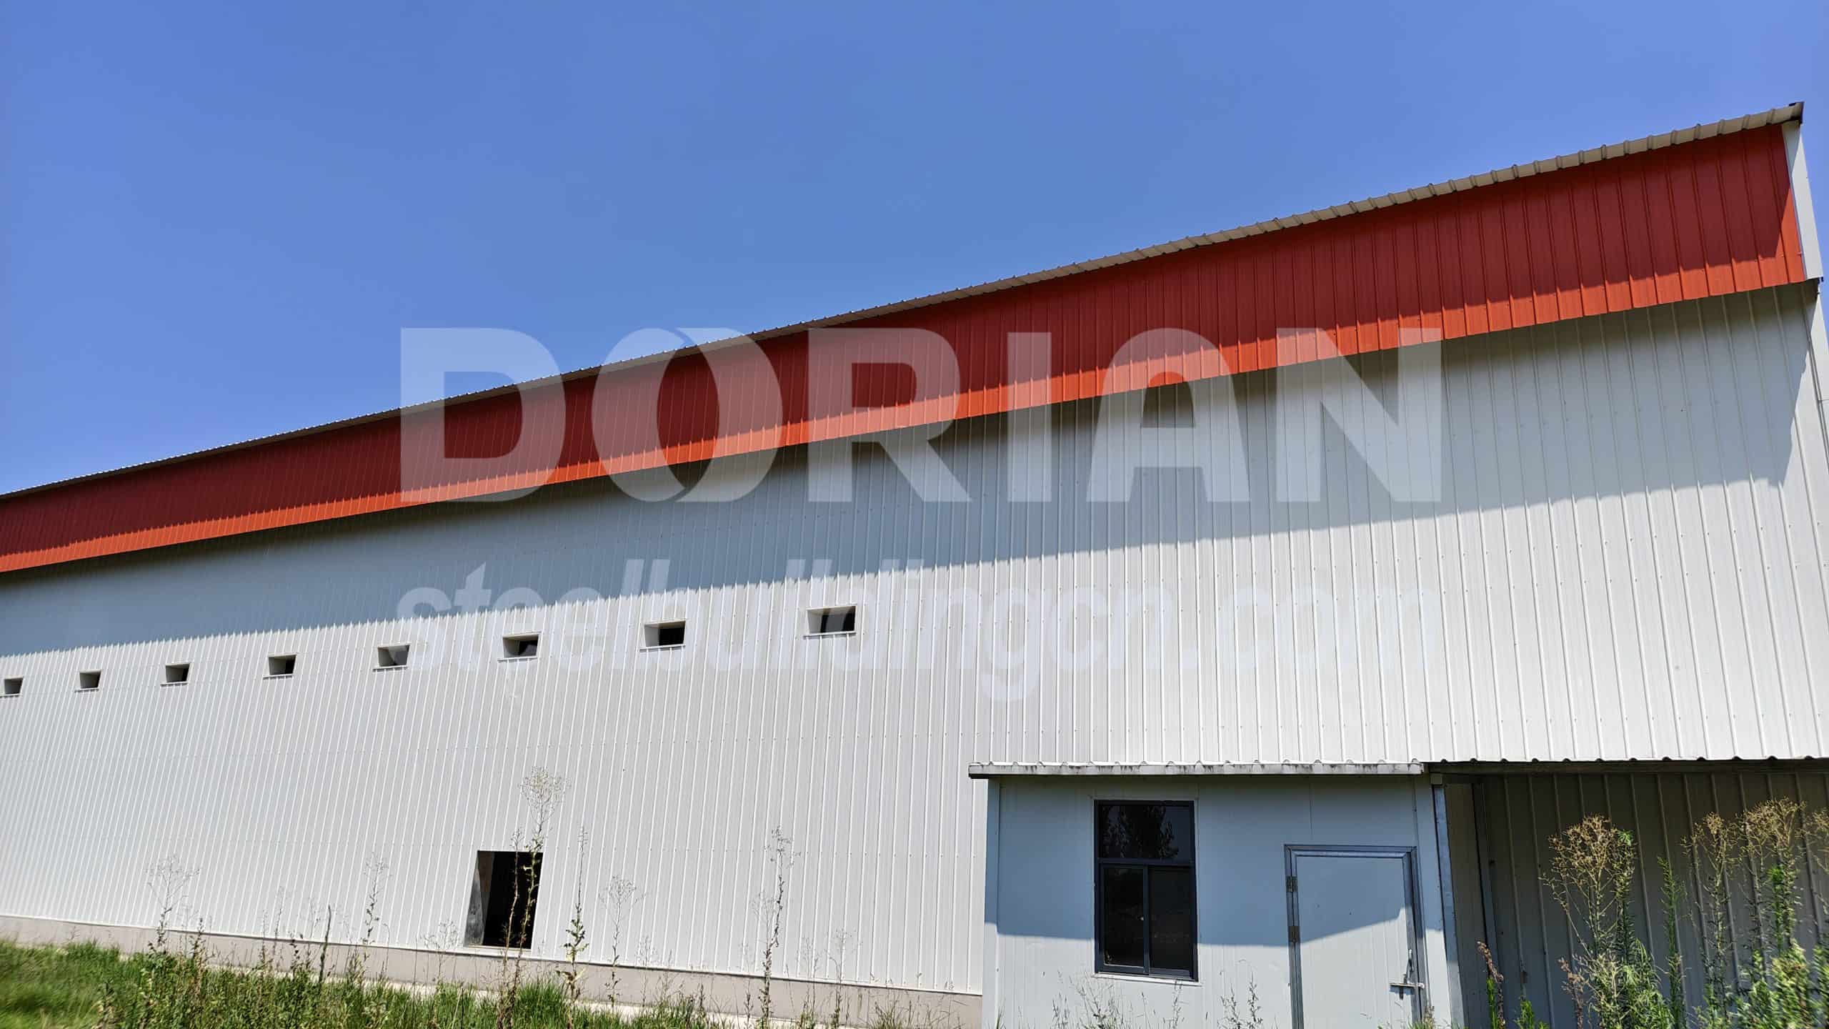
Two long side walls are equipped with combined ventilation assemblies to supplement air intake and block sunlight/birds: each unit consists of ventilation hole + light shielding baffle + anti-bird mesh plate, which realizes natural supplementary air intake, avoids direct light stimulation to flocks, and prevents wild birds from entering the laying hens house to reduce biosafety risks.
Core Advantages of This Steel Structure Laying Hens House Case
Excellent constant temperature performance: Integral on-site PU foaming eliminates cold bridge gaps, greatly reduces heating & cooling energy consumption for poultry breeding;
High ventilation efficiency: Longitudinal negative pressure ventilation matched with side wall supplementary air intake realizes uniform internal temperature & humidity distribution;
Durable & easy to disinfect: Smooth color steel panel interior surface without dead corners, convenient for daily cleaning and disinfection to improve farm biosecurity;
Fast construction cycle: Prefabricated steel truss + on-site integrated foaming shortens enclosure construction period significantly compared with brick-concrete laying hens houses;
Customized breeding-oriented design: Complete supporting cooling, exhaust and anti-bird facilities, fully matching the environmental control demands of large-scale laying hens farming.
If you have a steel structure project like this kind of laying hens house in mind, don't hesitate to reach out — we're happy to provide a tailored solution.
Welcome your inquiry!